
51 Earl Drive, Athol, MA 01331
Local realty services provided by:Better Homes and Gardens Real Estate The Shanahan Group
51 Earl Drive,Athol, MA 01331
$85,000
- 3 Beds
- 2 Baths
- 1,568 sq. ft.
- Mobile / Manufactured
- Active
Listed by: justin vazquez, amanda roberts
Office: four columns realty, llc
MLS#:73597782
Source:MLSPIN
Price summary
- Price:$85,000
- Price per sq. ft.:$54.21
About this home
Are you ready to start the next chapter of your life? Located in Millers Woods - Riverbend community is 51 Earl Drive, a beautiful double wide manufactured home consisting of 3 beds and 2 baths. Walk into your open concept layout with a decent sized kitchen and generously sized living and dining room area. Off of the living room area towards the back of the home, you'll find a large, heated sunroom/enclosed porch. Miller's Woods is a friendly 55+ community with a recreational banquet hall, indoor Olympic size pool, gym & pool table for the residents to enjoy. The community is also conveniently located along Daniel Shays Highway with an easy commute to gas stations, local shopping centers and highway access. Being sold as is.
Contact an agent
Home facts
- Year built:1986
- Listing ID #:73597782
- Updated:November 03, 2026 at 09:12 PM
Rooms and interior
- Bedrooms:3
- Total bathrooms:2
- Full bathrooms:2
- Rooms Total:6
- Flooring:Carpet, Vinyl
- Kitchen Description:Dishwasher, Range, Refrigerator
- Living area:1,568 sq. ft.
Heating and cooling
- Heating:Forced Air, Propane
Structure and exterior
- Roof:Shingle
- Year built:1986
- Building area:1,568 sq. ft.
- Construction Materials:Modular
- Exterior Features:Enclosed
- Foundation Description:Slab
Utilities
- Water:Public
- Sewer:Private Sewer
Finances and disclosures
- Price:$85,000
- Price per sq. ft.:$54.21
Features and amenities
- Appliances:Dishwasher, Dryer, Range, Refrigerator, Washer
- Laundry features:Dryer, Electric Dryer Hookup, Washer, Washer Hookup
Parking
- Total parking spaces:2
- Parking description:Off Street, Paved, Paved Drive
New listings near 51 Earl Drive
- Open Sat, 11:30am to 1pmNew
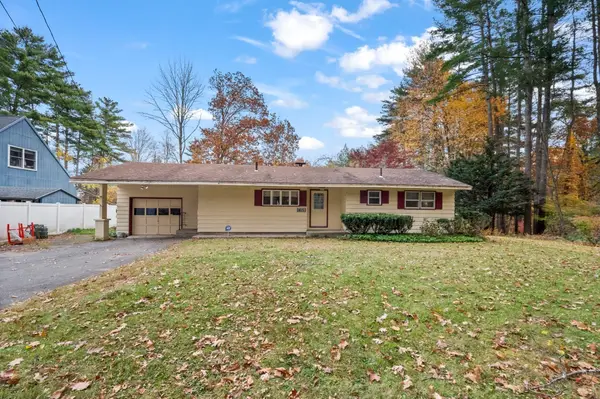 $329,900Active3 beds 1 baths1,084 sq. ft.
815 North Orange Rd, Athol, MA 01331
MLS# 73595512Listed by: Keller Williams Realty North Central - New
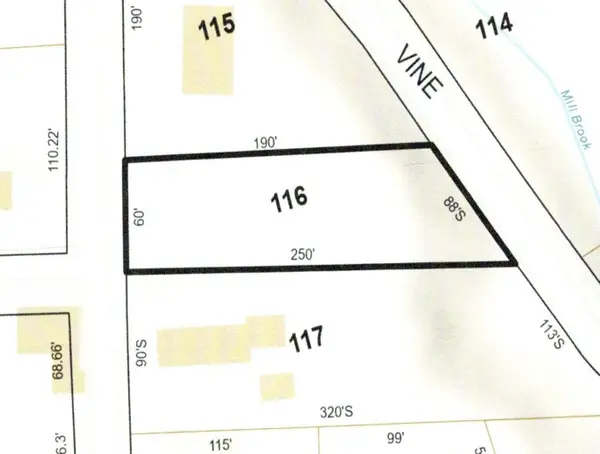 $49,900Active0.37 Acres
Lot 116 Spring Street, Athol, MA 01331
MLS# 73594899Listed by: Cetto Real Estate 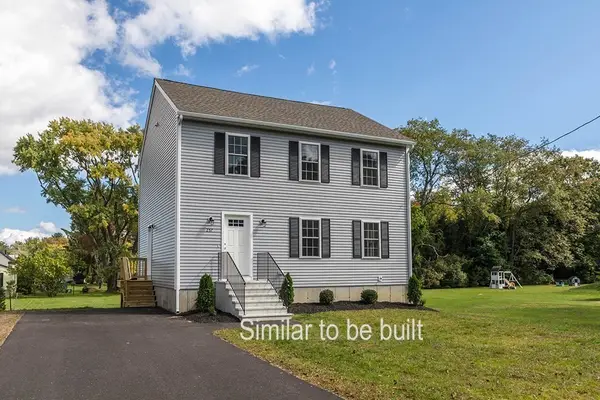 $389,900Active3 beds 2 baths1,638 sq. ft.
1237 Main Street, Athol, MA 01331
MLS# 73593442Listed by: Foster-Healey Real Estate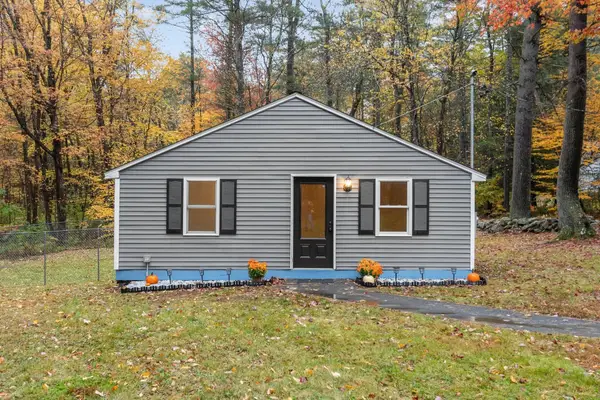 $279,999Active2 beds 1 baths936 sq. ft.
771 Conant Rd, Athol, MA 01331
MLS# 73592686Listed by: ERA Key Realty Services - Worcester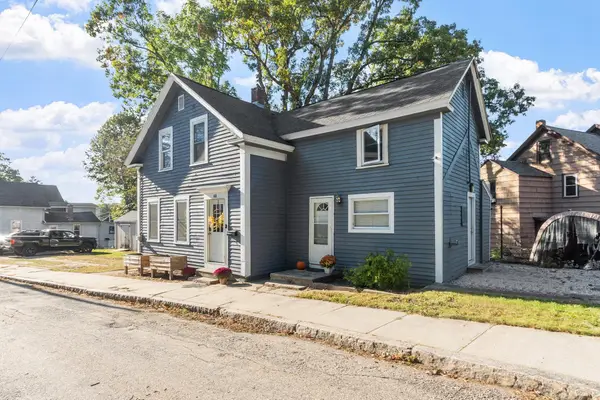 $330,000Active4 beds 2 baths1,542 sq. ft.
68 Leonard St, Athol, MA 01331
MLS# 73590428Listed by: Keller Williams Realty - Merrimack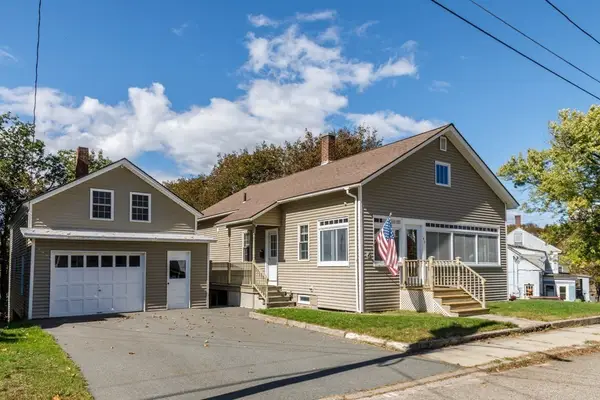 $350,000Active2 beds 1 baths1,026 sq. ft.
49 Prospect Street, Athol, MA 01331
MLS# 73589892Listed by: Foster-Healey Real Estate $440,000Active3 beds 2 baths1,640 sq. ft.
3835 Chestnut Hill Ave, Athol, MA 01331
MLS# 73588382Listed by: LAER Realty Partners $375,000Active3 beds 1 baths1,519 sq. ft.
26 Maple St, Athol, MA 01331
MLS# 73588079Listed by: SD Realty Associates, LLC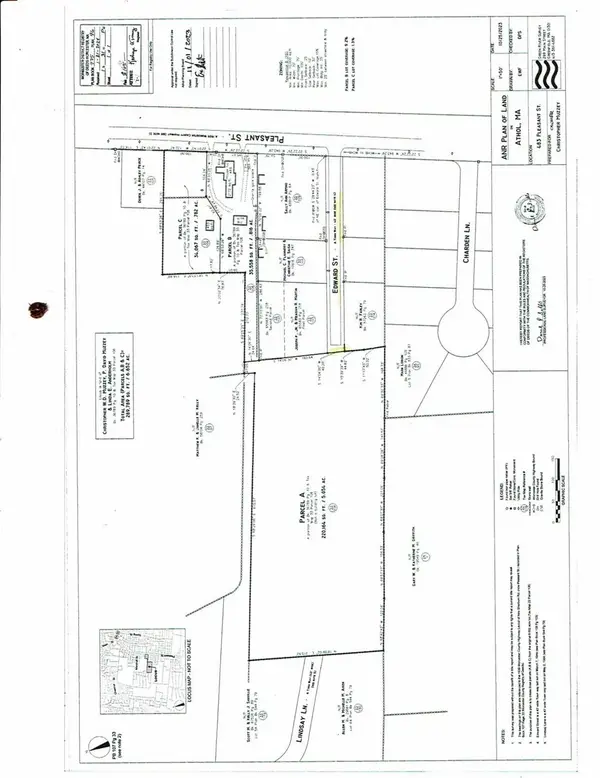 $74,900Active5.03 Acres
Lot 1 Edwards St, Athol, MA 01331
MLS# 73577598Listed by: Colby Realty


Protect your home and budget from life's surprises with an Assurant Home Warranty, backed by a partner that supports you through every step of homeownership. Explore Plans.
© 2026 Better Homes and Gardens Real Estate LLC. An Anywhere Real Estate company. All rights reserved. Better Homes and Gardens® Real Estate is a registered trademark owned by Meredith Operations Corporation, licensed to Better Homes and Gardens Real Estate LLC and used with permission. Better Homes and Gardens Real Estate LLC fully supports the principles of the Fair Housing Act and the Equal Opportunity Act. Listing information is deemed reliable but is not guaranteed accurate.
Each office is independently owned and operated.
Any services or products provided by third parties are not provided by, affiliated with or related to Better Homes and Gardens Real Estate LLC, or its affiliated companies.