
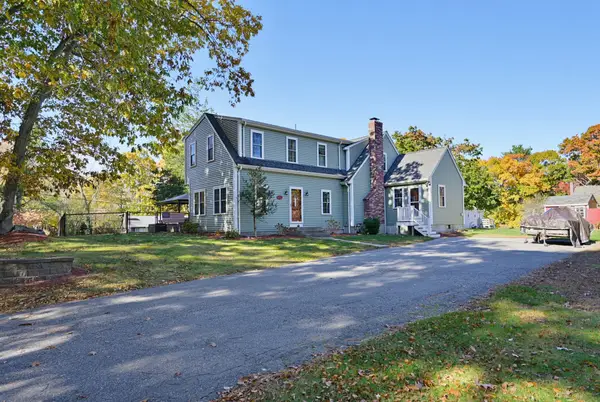
10 Evergreen Rd, Attleboro, MA 02703
Local realty services provided by:Better Homes and Gardens Real Estate The Shanahan Group
10 Evergreen Rd,Attleboro, MA 02703
$579,900
- 3 Beds
- 2 Baths
- 1,744 sq. ft.
- Single family
- Active
Upcoming open houses
- Sun, Nov 0811:00 am - 12:30 pm
Listed by: gary a. plante
Office: cedar hill realty
MLS#:73598147
Source:MLSPIN
Price summary
- Price:$579,900
- Price per sq. ft.:$332.51
About this home
Discover the timeless appeal of 10 Evergreen Rd in Attleboro, MA. This immaculate 1,744-square-foot single-family residence, offers a well-established foundation for comfortable living. The home is thoughtfully designed to balance functional space with a welcoming atmosphere, providing the ideal backdrop for your next chapter. The residence features three bedrooms, providing flexible options for a home office, hobby space, or quiet private quarters. Two full bathrooms serve the household, offering practical convenience and efficient layout design. The home boasts a duel kitchen layout with gas stove (propane) lower level and stainless electric appliances up. These spaces are situated to provide accessible service for residents and guests alike, ensuring a seamless flow throughout the home. The property encompasses a 10,800-square-foot lot, providing a meaningful amount of outdoor space to enjoy the surroundings. Complementing the home is a one-car garage, which adds significant value by providing sheltered parking and additional storage utility for your lifestyle requirements. Completely fenced in yard. In-ground sprinkler system. Storage shed....
Contact an agent
Home facts
- Year built:1974
- Listing ID #:73598147
- Updated:November 08, 2026 at 12:29 PM
Rooms and interior
- Bedrooms:3
- Total bathrooms:2
- Full bathrooms:2
- Rooms Total:6
- Flooring:Wood
- Dining Description:Exterior Access, Vinyl
- Kitchen Description:Cabinets - Upgraded, Flooring - Vinyl, Kitchen, Range, Refrigerator
- Basement Description:Finished, Garage Access, Walk-Out Access
- Living area:1,744 sq. ft.
Heating and cooling
- Cooling:Central Air
- Heating:Baseboard, Oil
- Central air:Yes
Structure and exterior
- Roof:Shingle
- Year built:1974
- Building area:1,744 sq. ft.
- Lot area:0.25 Acres
- Lot Features:Level
- Architectural Style:Raised Ranch
- Construction Materials:Frame
- Exterior Features:Patio, Rain Gutters, Sprinkler System, Storage
- Foundation Description:Concrete Perimeter
Schools
- High school:Attleboro High / Bishop Feehan
- Middle school:Cyril K Brennan Middle
- Elementary school:Peter Thacher Elementary
Utilities
- Water:Public
- Sewer:Private Sewer
Finances and disclosures
- Price:$579,900
- Price per sq. ft.:$332.51
- Tax amount:$4,953 (2026)
Features and amenities
- Appliances:Dryer, Range, Refrigerator, Washer
- Laundry features:Dryer, Electric Dryer Hookup, In Basement, Washer, Washer Hookup
Parking
- Total parking spaces:4
- Parking description:Attached, Garage Door Opener, Insulated, Off Street, Paved, Under
- Garage:Yes
- Garage spaces:1
New listings near 10 Evergreen Rd
- Open Sun, 2 to 4pmNew
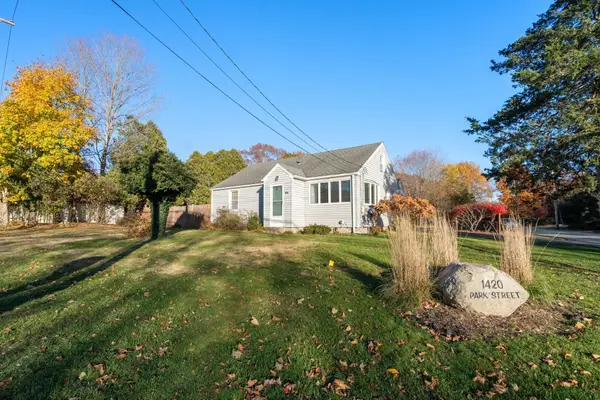 $432,000Active3 beds 2 baths940 sq. ft.
1420 Park St, Attleboro, MA 02703
MLS# 73599587Listed by: Coldwell Banker Realty - Franklin - Open Sun, 12 to 1:30pmNew
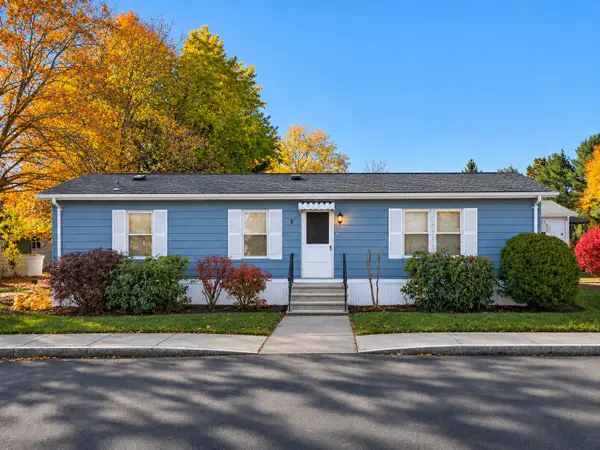 $239,900Active2 beds 2 baths1,056 sq. ft.
8 Princess, Attleboro, MA 02703
MLS# 73599516Listed by: Century 21 Stachurski Agency - New
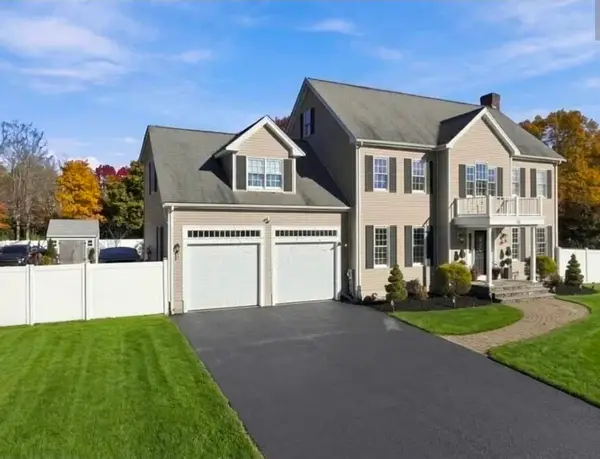 $875,000Active5 beds 4 baths3,520 sq. ft.
18 Carl Jordan Drive, Attleboro, MA 02703
MLS# 73599524Listed by: HomeSmart First Class Realty - Open Sun, 12 to 2pmNew
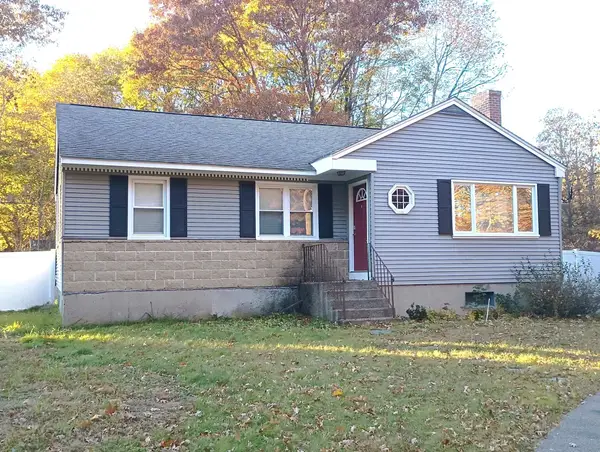 $499,900Active3 beds 1 baths998 sq. ft.
293 Pike Ave, Attleboro, MA 02703
MLS# 73599378Listed by: Keller Williams Elite - New
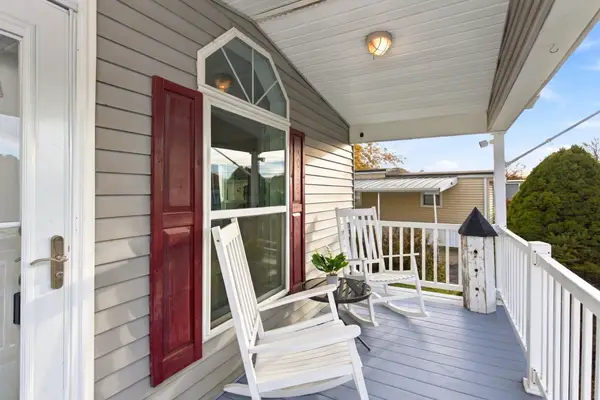 $249,000Active2 beds 2 baths960 sq. ft.
1003 Oakhill #64, Attleboro, MA 02793
MLS# 73599035Listed by: Fathom Realty MA - Open Sun, 1:30 to 3pmNew
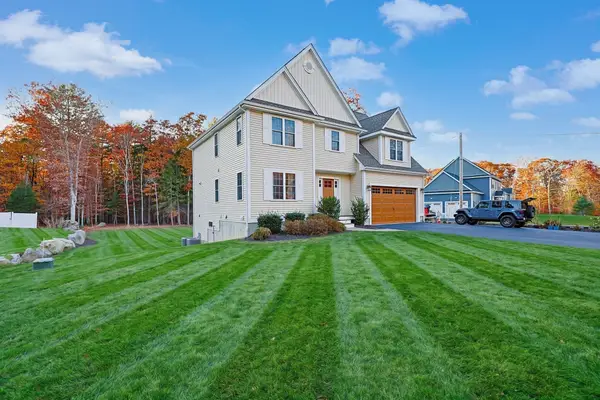 $919,900Active4 beds 3 baths3,043 sq. ft.
155 Pike Ave, Attleboro, MA 02703
MLS# 73598688Listed by: Keller Williams Elite - New
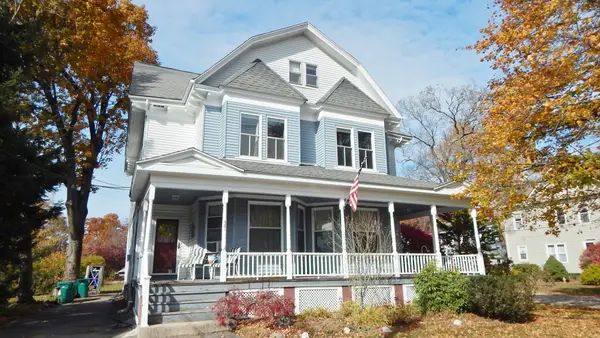 $719,900Active4 beds 4 baths3,409 sq. ft.
579 Newport Ave, Attleboro, MA 02703
MLS# 73598449Listed by: Hargrove & Associates Real Estate, LLC - Open Sun, 11:30am to 1pmNew
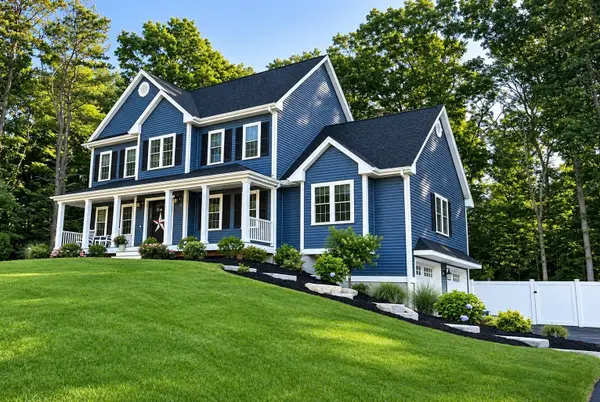 $890,000Active4 beds 3 baths2,688 sq. ft.
31 Kayleigh Lyn Ln, Attleboro, MA 02703
MLS# 73598387Listed by: Curb Appeal Realty - Open Sun, 12 to 2pmNew
 $700,000Active4 beds 4 baths2,625 sq. ft.
498 Wilmarth St, Attleboro, MA 02703
MLS# 73598395Listed by: NorthStar Real Estate, LLC


Protect your home and budget from life's surprises with an Assurant Home Warranty, backed by a partner that supports you through every step of homeownership. Explore Plans.
© 2026 Better Homes and Gardens Real Estate LLC. An Anywhere Real Estate company. All rights reserved. Better Homes and Gardens® Real Estate is a registered trademark owned by Meredith Operations Corporation, licensed to Better Homes and Gardens Real Estate LLC and used with permission. Better Homes and Gardens Real Estate LLC fully supports the principles of the Fair Housing Act and the Equal Opportunity Act. Listing information is deemed reliable but is not guaranteed accurate.
Each office is independently owned and operated.
Any services or products provided by third parties are not provided by, affiliated with or related to Better Homes and Gardens Real Estate LLC, or its affiliated companies.