
121 Park Circle, Attleboro, MA 02703
Local realty services provided by:Better Homes and Gardens Real Estate The Shanahan Group
121 Park Circle,Attleboro, MA 02703
$479,900
- 3 Beds
- 1 Baths
- 1,324 sq. ft.
- Single family
- Active
Upcoming open houses
- Sat, Oct 1012:00 pm - 02:00 pm
- Sun, Oct 1111:00 am - 01:00 pm
Listed by: kurt franklin
Office: keller williams elite
MLS#:73588262
Source:MLSPIN
Price summary
- Price:$479,900
- Price per sq. ft.:$362.46
About this home
Great Attleboro location with convenient access to major routes, shopping, dining, and everyday amenities. Set in a quiet neighborhood with a private setting, this 3-bedroom, 1-full-bath home offers a comfortable and versatile layout designed for both everyday living and entertaining.The open floor plan features a spacious kitchen with room for two cooks, flowing seamlessly into a massive dining area highlighted by a skylight. The inviting living room includes a wood-burning stove with brick hearth and a slider leading to the backyard. Generous storage throughout adds convenience.The basement offers additional living space, including a bar area and potential for future expansion. The 17' x 20' garage provides ample parking and storage. Recent updates include a newer A/C and heating system and an electric hot water heater, all less than 7 years old.Enjoy excellent curb appeal with a welcoming front porch and stone wall. The fenced-in yard offers privacy and features a shed and 10' x 10' covered deck—perfect for relaxing or entertaining outdoors. A wonderful opportunity in a desirable Attleboro location!...
Contact an agent
Home facts
- Year built:1955
- Listing ID #:73588262
- Updated:October 09, 2026 at 12:46 PM
Rooms and interior
- Bedrooms:3
- Total bathrooms:1
- Full bathrooms:1
- Rooms Total:7
- Flooring:Carpet, Hardwood, Laminate, Tile
- Dining Description:Skylight, Wall to Wall Carpet
- Kitchen Description:Dishwasher, Exterior Access, Microwave, Range, Refrigerator
- Basement Description:Concrete, Full, Interior Entry, Unfinished
- Living area:1,324 sq. ft.
Heating and cooling
- Cooling:1 Cooling Zone, Central Air
- Heating:Electric, Forced Air
- Central air:Yes
Structure and exterior
- Roof:Shingle
- Year built:1955
- Building area:1,324 sq. ft.
- Lot area:0.28 Acres
- Lot Features:Wooded
- Architectural Style:Ranch
- Construction Materials:Frame
- Exterior Features:Covered, Deck - Wood, Fruit Trees, Porch, Rain Gutters, Stone Wall, Storage
- Foundation Description:Concrete Perimeter
Schools
- High school:Attleboro High
- Middle school:Coehlo Middle
- Elementary school:Hill Roberts Elementary
Utilities
- Water:Public
- Sewer:Private Sewer
Finances and disclosures
- Price:$479,900
- Price per sq. ft.:$362.46
- Tax amount:$5,000 (2026)
Features and amenities
- Appliances:Dishwasher, Dryer, Microwave, Range, Refrigerator, Washer
- Laundry features:Dryer, Electric Dryer Hookup, Washer
- Amenities:Internet Available - Broadband
Parking
- Total parking spaces:3
- Parking description:Attached, Off Street, Paved, Paved Drive, Storage, Workshop in Garage
- Garage:Yes
- Garage spaces:1
New listings near 121 Park Circle
- Coming Soon
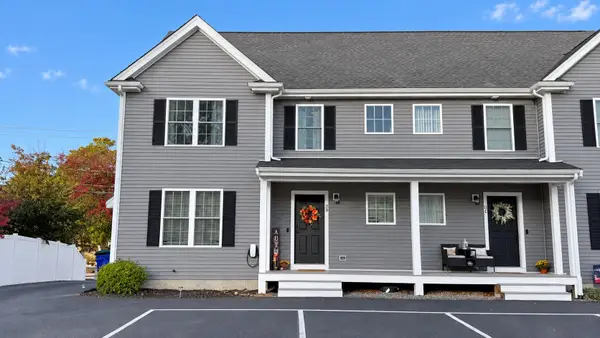 $479,000Coming Soon3 beds 3 baths2,520 sq. ft.
11 Mendon #D, Attleboro, MA 02780
MLS# 73588237Listed by: eXp Realty LLC - Coming Soon
 $399,000Coming Soon3 beds 2 baths1,262 sq. ft.
15 Collins St #15, Attleboro, MA 02703
MLS# 73586512Listed by: Mott & Chace Sotheby's International Realty - Coming Soon
 $586,000Coming Soon3 beds 2 baths1,296 sq. ft.
50 Long Ave, Attleboro, MA 02703
MLS# 73586258Listed by: Legend Real Estate, Inc. - Open Sat, 11am to 1pmNew
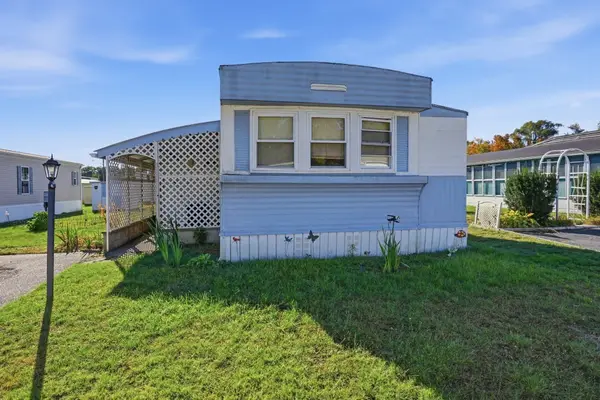 $159,900Active2 beds 1 baths828 sq. ft.
106 Lucy Drive, Attleboro, MA 02703
MLS# 73588448Listed by: The Mello Group, Inc. - Open Sat, 11am to 12:30pmNew
 $349,000Active4 beds 2 baths1,435 sq. ft.
96 Birch St, Attleboro, MA 02703
MLS# 73587879Listed by: Century 21 Signature Properties - Open Sat, 11am to 12:30pmNew
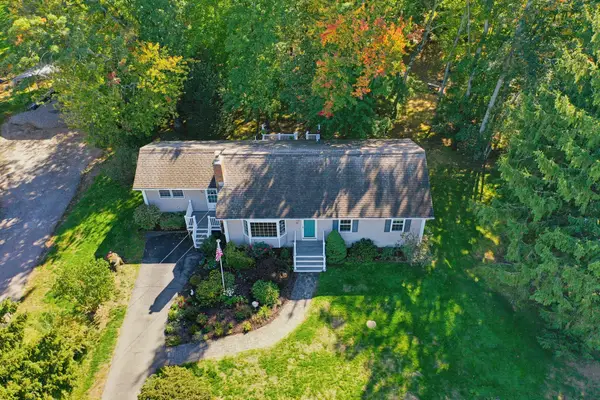 $529,900Active4 beds 1 baths1,630 sq. ft.
86 & 0 Morse Ave., Attleboro, MA 02703
MLS# 73587749Listed by: Berkshire Hathaway HomeServices Evolution Properties - Open Sat, 10am to 12pmNew
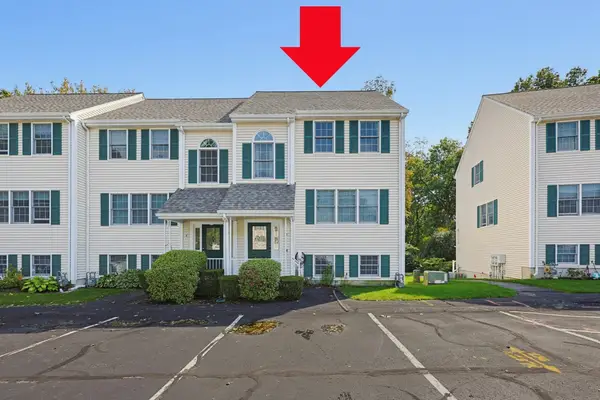 $415,000Active2 beds 2 baths2,028 sq. ft.
37 Dennis St #5, Attleboro, MA 02703
MLS# 73587764Listed by: Keller Williams Elite - Open Sun, 1 to 3pmNew
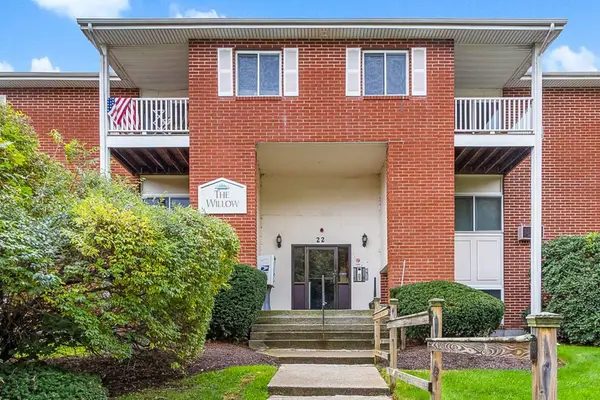 $285,000Active2 beds 1 baths1,016 sq. ft.
22 Dailey St #L, Attleboro, MA 02703
MLS# 73587706Listed by: Berkshire Hathaway Home Services Commonwealth Real Estate - Open Sat, 11am to 12:30pmNew
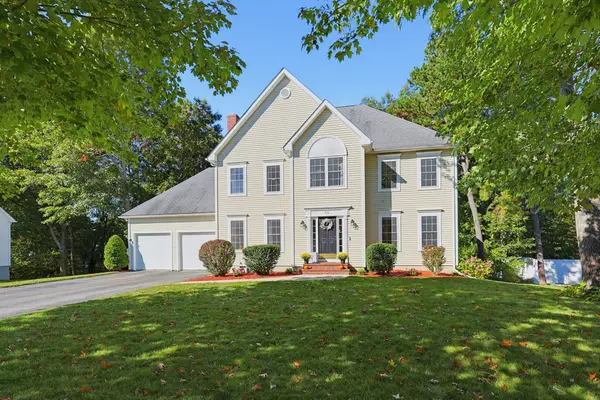 $875,000Active4 beds 3 baths3,739 sq. ft.
95 Cathedral Drive, Attleboro, MA 02703
MLS# 73587732Listed by: Berkshire Hathaway HomeServices Evolution Properties


Protect your home and budget from life's surprises with an Assurant Home Warranty, backed by a partner that supports you through every step of homeownership. Explore Plans.
© 2026 Better Homes and Gardens Real Estate LLC. An Anywhere Real Estate company. All rights reserved. Better Homes and Gardens® Real Estate is a registered trademark owned by Meredith Operations Corporation, licensed to Better Homes and Gardens Real Estate LLC and used with permission. Better Homes and Gardens Real Estate LLC fully supports the principles of the Fair Housing Act and the Equal Opportunity Act. Listing information is deemed reliable but is not guaranteed accurate.
Each office is independently owned and operated.
Any services or products provided by third parties are not provided by, affiliated with or related to Better Homes and Gardens Real Estate LLC, or its affiliated companies.