
8 Streeter Ln, Attleboro, MA 02703
Local realty services provided by:Better Homes and Gardens Real Estate The Masiello Group
8 Streeter Ln,Attleboro, MA 02703
$499,900
- 4 Beds
- 2 Baths
- 1,092 sq. ft.
- Single family
- Active
Upcoming open houses
- Sun, Nov 1512:30 pm - 02:00 pm
Listed by: kathleen todesco
Office: gerry abbott realtors®
MLS#:73601774
Source:MLSPIN
Price summary
- Price:$499,900
- Price per sq. ft.:$457.78
About this home
Welcome to 8 Streeter Lane! This beautifully maintained raised ranch offers a wonderful combination of modern updates, comfortable living and inviting outdoor space. The updated kitchen features crisp white cabinetry, granite countertops, stainless steel appliances, tile flooring and a dining area, creating a bright and welcoming setting for everyday living and entertaining. The spacious living room is highlighted by a cozy fireplace and an oversized bow window that fills the space with beautiful natural light. Three generously sized bedrooms feature hardwood flooring, closets and freshly painted, offering comfortable and versatile living space. Both bathrooms have been tastefully renovated with modern finishes and contemporary styling. Step outside to enjoy the large, level, fenced-in backyard, perfect for outdoor gatherings, gardening, play or simply relaxing. An updated deck provides the ideal spot for morning coffee, summer barbecues and entertaining family and friends. A one-car garage adds additional convenience and storage. A wonderful opportunity to enjoy a thoughtfully cared for home with comfortable living spaces offering room to enjoy home ownership both inside and out! Let's get you a home for the New Year!!...
Contact an agent
Home facts
- Year built:1961
- Listing ID #:73601774
- Updated:November 13, 2026 at 05:53 AM
Rooms and interior
- Bedrooms:4
- Total bathrooms:2
- Full bathrooms:1
- Half bathrooms:1
- Rooms Total:8
- Flooring:Tile, Wood
- Dining Description:Deck - Exterior, Exterior Access, Hardwood, Overhead
- Kitchen Description:Cabinets - Upgraded, Countertops - Stone/Granite/Solid, Dishwasher, Exterior Access, Flooring - Stone/Ceramic Tile, Lighting - Overhead, Microwave, Range, Refrigerator, Stainless Steel Appliances
- Basement Description:Garage Access, Interior Entry, Partially Finished, Walk-Out Access
- Living area:1,092 sq. ft.
Heating and cooling
- Cooling:1 Cooling Zone, Ductless
- Heating:Baseboard, Oil
Structure and exterior
- Roof:Shingle
- Year built:1961
- Building area:1,092 sq. ft.
- Lot area:0.37 Acres
- Lot Features:Cleared, Cul-De-Sac, Level
- Architectural Style:Raised Ranch
- Construction Materials:Frame
- Exterior Features:Deck - Composite, Garden, Patio, Rain Gutters
- Foundation Description:Concrete Perimeter
Schools
- High school:Attleboro High
- Middle school:Brennan Middle
- Elementary school:Hyman Fine Elementary
Utilities
- Water:Public
- Sewer:Public Sewer
Finances and disclosures
- Price:$499,900
- Price per sq. ft.:$457.78
- Tax amount:$5,320 (2026)
Features and amenities
- Appliances:Dishwasher, Microwave, Range, Refrigerator
- Laundry features:Electric Dryer Hookup, In Basement, Washer Hookup
Parking
- Total parking spaces:4
- Parking description:Attached, Off Street, Paved, Paved Drive, Under
- Garage:Yes
- Garage spaces:1
New listings near 8 Streeter Ln
- New
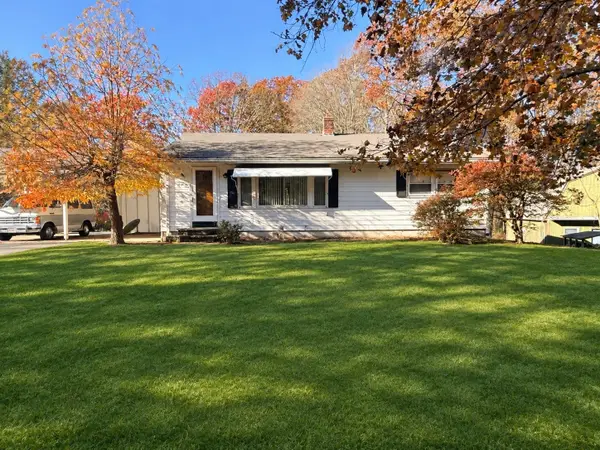 $299,000Active3 beds 2 baths1,360 sq. ft.
66 Dorrance Street, Attleboro, MA 02703
MLS# 73601805Listed by: Keller Williams Elite - Open Sat, 11am to 1pmNew
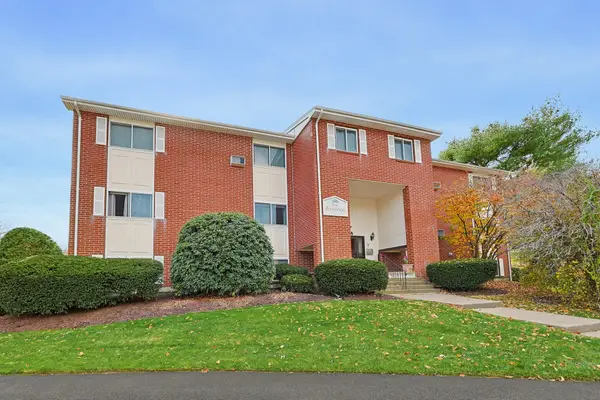 $280,000Active2 beds 1 baths960 sq. ft.
14 Dailey St #K, Attleboro, MA 02703
MLS# 73601779Listed by: RE/MAX Real Estate Center - Open Sat, 11am to 1pmNew
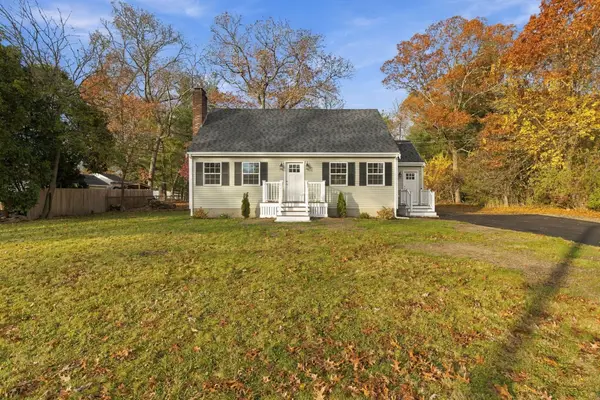 $575,000Active3 beds 2 baths1,797 sq. ft.
168 Birch St, Attleboro, MA 02703
MLS# 73601338Listed by: Boston Crown Realty, LLC - Open Sat, 11am to 1pmNew
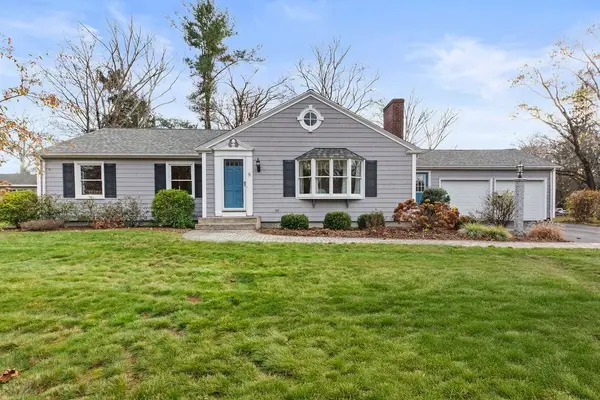 $619,900Active3 beds 2 baths1,656 sq. ft.
8 Daggett Rd, Attleboro, MA 02703
MLS# 73601163Listed by: eXp Realty LLC - New
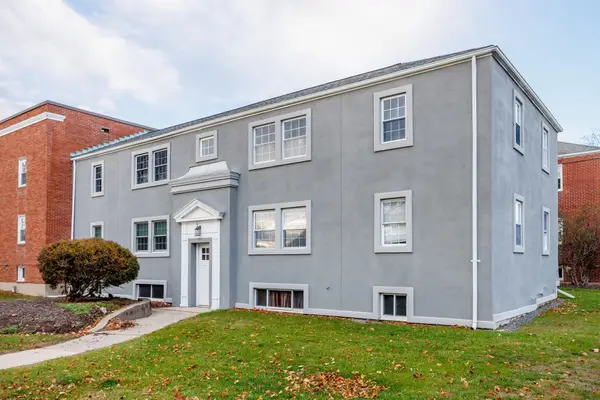 $249,900Active2 beds 1 baths704 sq. ft.
180 S Main St #23, Attleboro, MA 02703
MLS# 73600977Listed by: Keller Williams Realty North Central - New
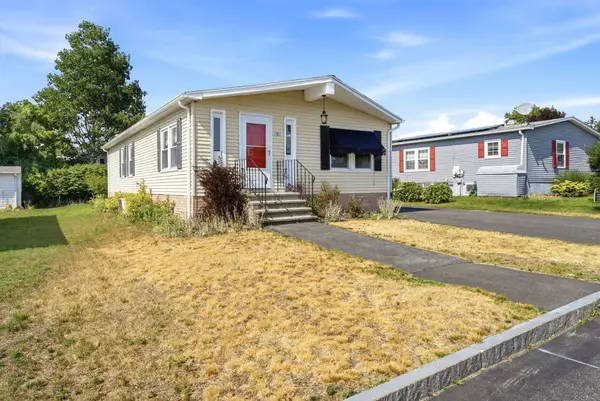 $249,000Active2 beds 2 baths1,152 sq. ft.
3 Queens Rd #211, Attleboro, MA 02703
MLS# 73601017Listed by: Keller Williams Elite - New
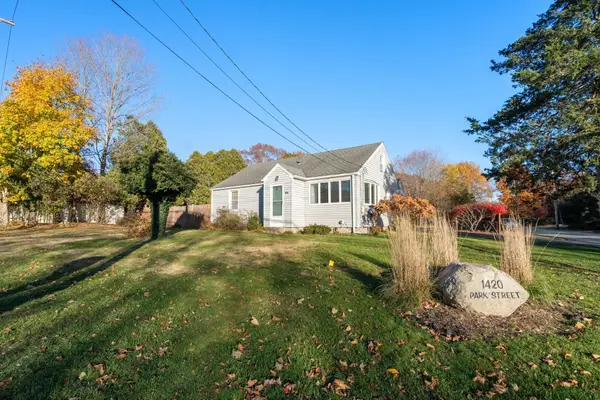 $432,000Active3 beds 2 baths940 sq. ft.
1420 Park St, Attleboro, MA 02703
MLS# 73599587Listed by: Coldwell Banker Realty - Franklin - New
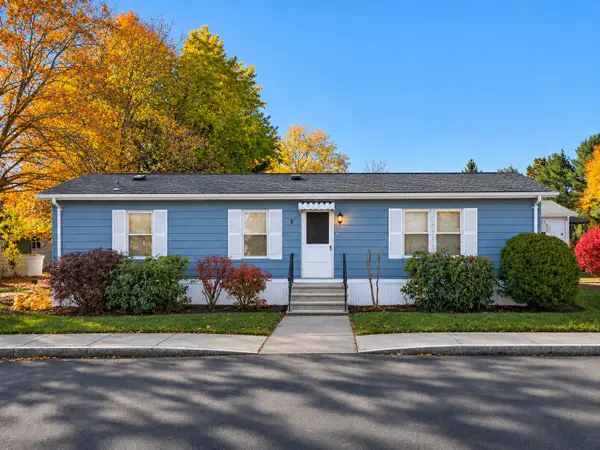 $239,900Active2 beds 2 baths1,056 sq. ft.
8 Princess, Attleboro, MA 02703
MLS# 73599516Listed by: Century 21 Stachurski Agency - New
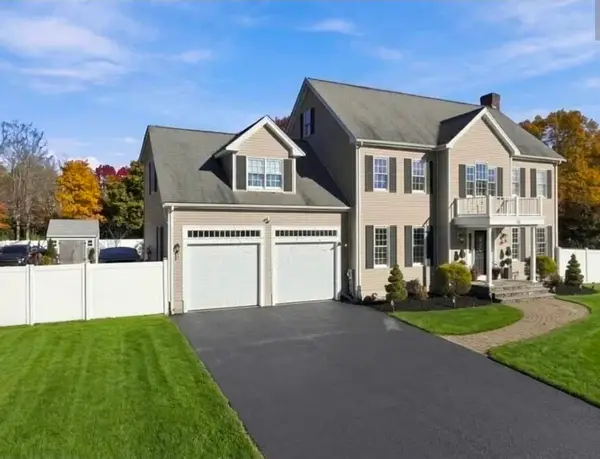 $875,000Active5 beds 4 baths3,520 sq. ft.
18 Carl Jordan Drive, Attleboro, MA 02703
MLS# 73599524Listed by: HomeSmart First Class Realty


Protect your home and budget from life's surprises with an Assurant Home Warranty, backed by a partner that supports you through every step of homeownership. Explore Plans.
© 2026 Better Homes and Gardens Real Estate LLC. An Anywhere Real Estate company. All rights reserved. Better Homes and Gardens® Real Estate is a registered trademark owned by Meredith Operations Corporation, licensed to Better Homes and Gardens Real Estate LLC and used with permission. Better Homes and Gardens Real Estate LLC fully supports the principles of the Fair Housing Act and the Equal Opportunity Act. Listing information is deemed reliable but is not guaranteed accurate.
Each office is independently owned and operated.
Any services or products provided by third parties are not provided by, affiliated with or related to Better Homes and Gardens Real Estate LLC, or its affiliated companies.