
10 Riverside Dr, Auburn, MA 01501
Local realty services provided by:Better Homes and Gardens Real Estate The Shanahan Group
10 Riverside Dr,Auburn, MA 01501
$410,000
- 2 Beds
- 1 Baths
- 1,044 sq. ft.
- Single family
- Active
Listed by: caroline hanlon
Office: fireside real estate
MLS#:73550235
Source:MLSPIN
Price summary
- Price:$410,000
- Price per sq. ft.:$392.72
About this home
FANTASTIC PRICE ADJUSTMENT! MOVE RIGHT INTO THIS QUAINT HOME IN TIME TO ENJOY ALL THE BEAUTY FALL IN NEW ENGLAND HAS TO OFFER!!Experience the beauty of waterfront living in this charming, well-maintained home nestled in a desirable Auburn neighborhood. The cabinet-filled kitchen features a spacious peninsula, GRANITE COUNTERS & a seamless transition into the open-concept living area, creating the perfect space for everyday living and entertaining. The cozy living room and primary bedroom both offer peaceful views of picturesque Pondville Pond. Step onto the low-maintenance pressure treated deck and enjoy stunning waterfront scenery that changes with every season. Additional highlights include insulated windows, a fully applianced kitchen, convenient main-floor laundry, and a detached garage. Ideally located for commuters, this wonderful home offers the perfect blend of comfort, convenience, and natural beauty. Easily increase living space; basement is framed & ready to finish! Enjoy sunsets from your westward facing deck. Don't miss this opportunity!...
Contact an agent
Home facts
- Year built:1935
- Listing ID #:73550235
- Updated:September 20, 2026 at 11:17 AM
Rooms and interior
- Bedrooms:2
- Total bathrooms:1
- Full bathrooms:1
- Rooms Total:5
- Flooring:Carpet, Flooring - Stone/Ceramic Tile, Laminate, Tile, Wood Laminate
- Dining Description:Deck - Exterior, Exterior Access, Laminate
- Kitchen Description:Breakfast Bar / Nook, Countertops - Stone/Granite/Solid, Dishwasher, Flooring - Laminate, Microwave, Open Floorplan, Pantry, Range, Refrigerator
- Basement Description:Full, Unfinished, Walk-Out Access
- Living area:1,044 sq. ft.
Heating and cooling
- Cooling:Wall Unit(s)
- Heating:Central
Structure and exterior
- Year built:1935
- Building area:1,044 sq. ft.
- Lot area:0.28 Acres
- Lot Features:Flood Plain
- Architectural Style:Bungalow
- Exterior Features:Deck - Wood
- Foundation Description:Block
Utilities
- Water:Public
- Sewer:Public Sewer
Finances and disclosures
- Price:$410,000
- Price per sq. ft.:$392.72
- Tax amount:$5,323 (2026)
Features and amenities
- Appliances:Dishwasher, Microwave, Range, Refrigerator
- Laundry features:First Floor
Parking
- Total parking spaces:5
- Parking description:Detached, Off Street
- Garage:Yes
- Garage spaces:1
New listings near 10 Riverside Dr
- New
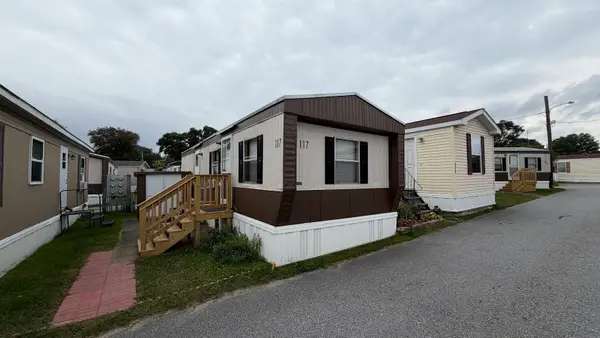 $114,900Active1 beds 1 baths432 sq. ft.
557 Southwest Cutoff #117, Worcester, MA 01607
MLS# 73579362Listed by: J.W. Management & Sales, Inc. - Open Mon, 5 to 7pmNew
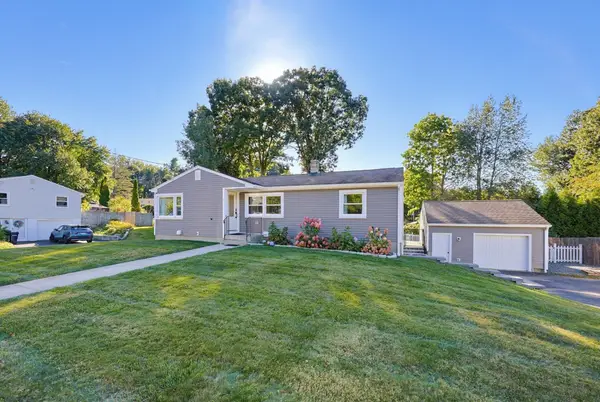 $549,900Active3 beds 2 baths1,609 sq. ft.
7 Phoenix Road, Auburn, MA 01501
MLS# 73579126Listed by: Gibbs Realty Inc. - Open Sun, 11am to 12:30pmNew
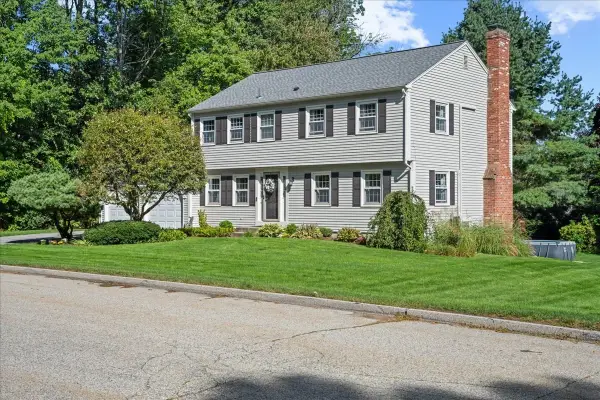 $734,900Active4 beds 3 baths2,554 sq. ft.
4 Robertson Rd, Auburn, MA 01501
MLS# 73577552Listed by: Lamacchia Realty, Inc. - New
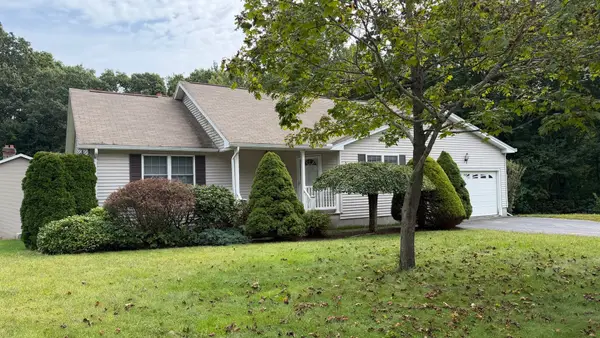 $450,000Active2 beds 1 baths1,402 sq. ft.
12 Deerfield Cir, Auburn, MA 01501
MLS# 73576030Listed by: ERA Key Realty Services- Auburn - New
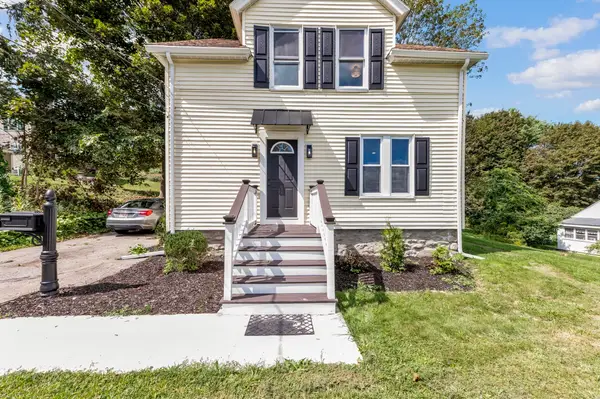 $479,900Active3 beds 2 baths1,300 sq. ft.
36 Central St, Auburn, MA 01501
MLS# 73575994Listed by: Keller Williams Pinnacle Central - New
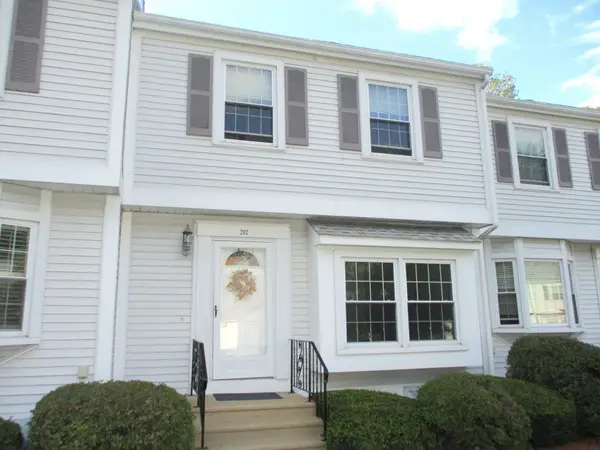 $344,900Active2 beds 2 baths1,089 sq. ft.
202 Heritage Ln #202, Auburn, MA 01501
MLS# 73575485Listed by: Apex Appraisal Services - New
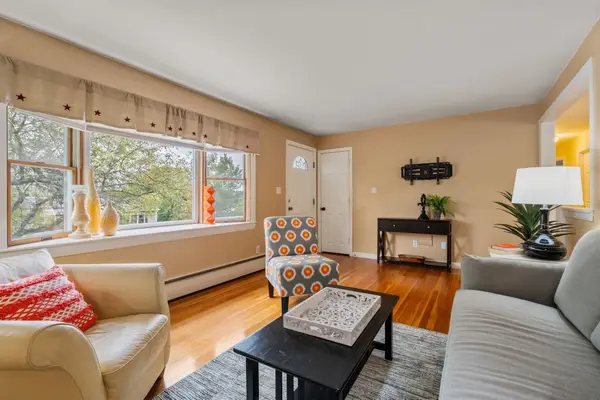 $475,000Active3 beds 2 baths1,536 sq. ft.
49 Elmwood St, Auburn, MA 01501
MLS# 73575409Listed by: Berkshire Hathaway HomeServices Commonwealth Real Estate - New
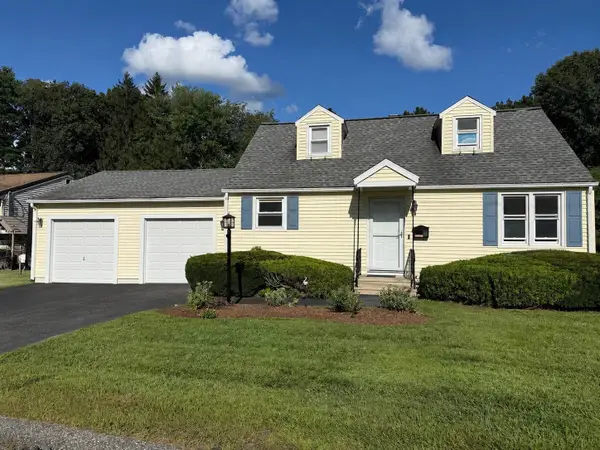 $489,900Active3 beds 1 baths1,075 sq. ft.
12 Waterman Rd, Auburn, MA 01501
MLS# 73571954Listed by: NE Real Estate Services - New
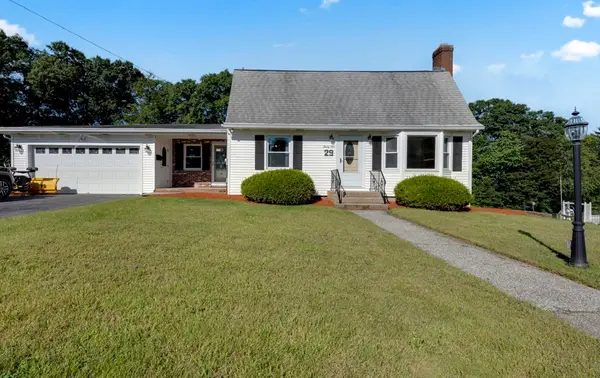 $575,000Active4 beds 2 baths1,738 sq. ft.
29 Carroll St, Auburn, MA 01501
MLS# 73574176Listed by: Five Stars Realty LLC  $529,900Active4 beds 2 baths1,526 sq. ft.
18 Elbridge Rd, Auburn, MA 01501
MLS# 73571720Listed by: Keller Williams Pinnacle Central


Protect your home and budget from life's surprises with an Assurant Home Warranty, backed by a partner that supports you through every step of homeownership. Explore Plans.
© 2026 Better Homes and Gardens Real Estate LLC. An Anywhere Real Estate company. All rights reserved. Better Homes and Gardens® Real Estate is a registered trademark owned by Meredith Operations Corporation, licensed to Better Homes and Gardens Real Estate LLC and used with permission. Better Homes and Gardens Real Estate LLC fully supports the principles of the Fair Housing Act and the Equal Opportunity Act. Listing information is deemed reliable but is not guaranteed accurate.
Each office is independently owned and operated.
Any services or products provided by third parties are not provided by, affiliated with or related to Better Homes and Gardens Real Estate LLC, or its affiliated companies.