
17-19 Willis Street, Auburn, MA 01501
Local realty services provided by:Better Homes and Gardens Real Estate The Shanahan Group
17-19 Willis Street,Auburn, MA 01501
$999,900
- 8 Beds
- 6 Baths
- 3,560 sq. ft.
- Multi-family
- Active
Upcoming open houses
- Thu, May 2805:00 pm - 06:30 pm
- Sat, May 3011:00 am - 12:30 pm
Listed by: sean griffin, sean griffin
Office: the virtual realty group
MLS#:73524473
Source:MLSPIN
Price summary
- Price:$999,900
- Price per sq. ft.:$280.87
About this home
Built in 2023, this well-maintained duplex offers two townhome-style units, each with a spacious and flexible layout in a convenient Auburn location. Each unit's open-concept main level features a large living room, kitchen, and dining area ideal for entertaining, along with a half bath for added convenience. The main-level primary suite includes a walk-in closet and private bath with double vanity, while the finished lower level offers three generously sized bedrooms and an additional full bath with double vanity. Additional features include central AC, oversized two-car garages, ample closet space, and large decks. Each unit offers the feel of a single-family home with convenient access to major routes, shopping, and local amenities. First showings at the open house on Thursday, May 28th from 5:00 PM-6:30 PM. Additional open house on Saturday, May 30th from 11:00 AM-12:30 PM. Also listed as a townhome (19 Willis Street).
Contact an agent
Home facts
- Year built:2023
- Listing ID #:73524473
- Updated:May 27, 2026 at 02:24 PM
Rooms and interior
- Bedrooms:8
- Total bathrooms:6
- Full bathrooms:4
- Half bathrooms:2
- Rooms Total:14
- Flooring:Carpet, Laminate, Tile
- Dining Description:Dining Room
- Kitchen Description:Dishwasher, Disposal, Freezer, Kitchen, Microwave, Plumbed For Ice Maker, Range, Refrigerator
- Living area:3,560 sq. ft.
Heating and cooling
- Cooling:2 Cooling Zones, Central Air, Heat Pump
- Heating:Central, Forced Air, Heat Pump
- Central air:Yes
Structure and exterior
- Roof:Shingle
- Year built:2023
- Building area:3,560 sq. ft.
- Lot area:0.67 Acres
- Lot Features:Wooded
- Construction Materials:Frame
- Exterior Features:Deck, Porch, Rain Gutters
- Foundation Description:Concrete Perimeter
Utilities
- Water:Public
- Sewer:Public Sewer
Finances and disclosures
- Price:$999,900
- Price per sq. ft.:$280.87
- Tax amount:$12,873 (2026)
Features and amenities
- Appliances:Dishwasher, Disposal, Dryer, Freezer, Microwave, Range, Refrigerator, Washer
- Laundry features:Dryer, Electric Dryer Hookup, Washer, Washer Hookup
Parking
- Total parking spaces:12
- Parking description:Off Street, Paved, Paved Drive
- Garage:Yes
- Garage spaces:4
New listings near 17-19 Willis Street
- Open Thu, 5 to 6:30pmNew
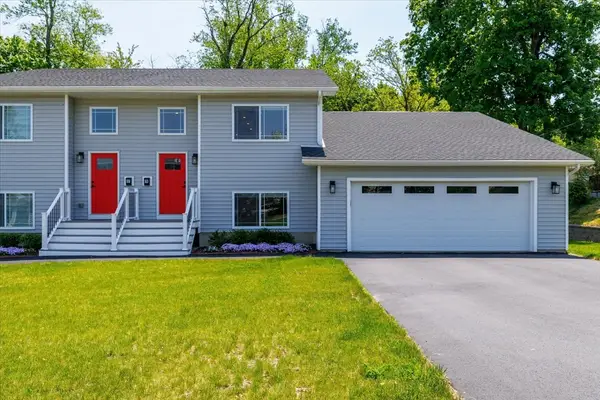 $499,900Active4 beds 3 baths1,780 sq. ft.
19 Willis Street #19, Auburn, MA 01501
MLS# 73524472Listed by: The Virtual Realty Group - Open Sun, 11am to 12:30pmNew
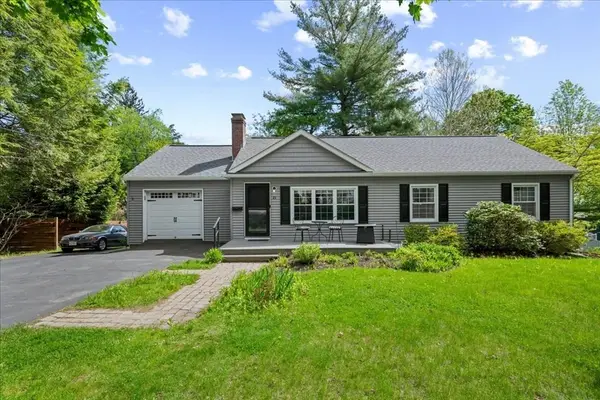 $449,900Active3 beds 1 baths1,144 sq. ft.
23 Ward St, Auburn, MA 01501
MLS# 73524360Listed by: Lamacchia Realty, Inc. - Open Sat, 11am to 12:30pmNew
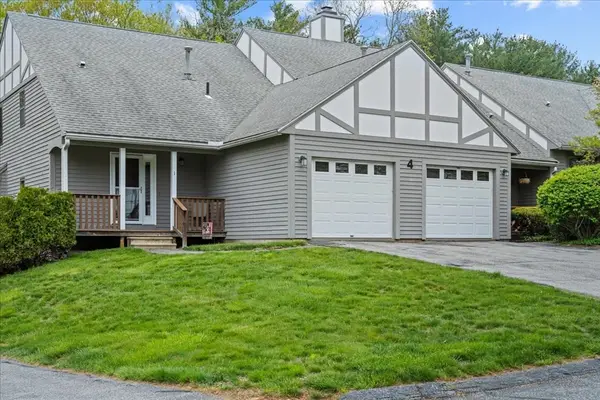 $340,000Active2 beds 3 baths1,434 sq. ft.
4 Victoria Dr #1, Auburn, MA 01501
MLS# 73523767Listed by: Lamacchia Realty, Inc. - Open Thu, 5 to 6:30pmNew
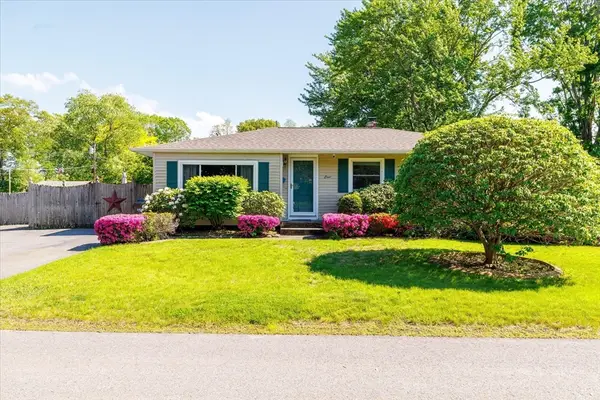 $449,900Active3 beds 1 baths1,391 sq. ft.
8 Horseshoe Dr, Auburn, MA 01501
MLS# 73523808Listed by: Real Broker MA, LLC - New
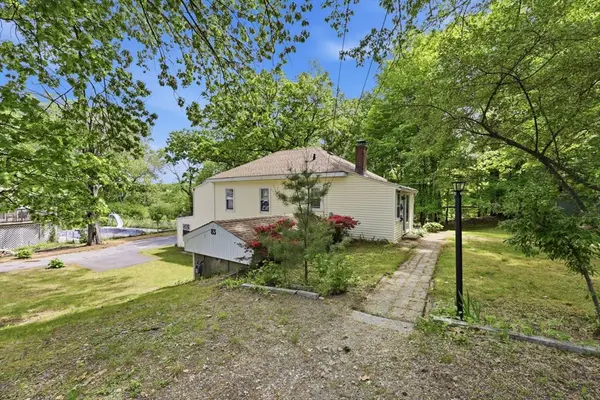 $325,000Active3 beds 2 baths1,924 sq. ft.
83 Shore Drive, Auburn, MA 01501
MLS# 73523668Listed by: Coldwell Banker Realty - Western MA - New
 $389,900Active3 beds 1 baths1,319 sq. ft.
41 Highland St, Auburn, MA 01501
MLS# 73522244Listed by: Modern Concept Realty - New
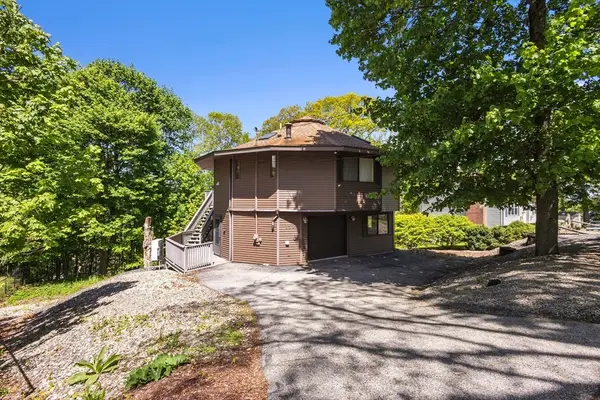 $410,000Active2 beds 2 baths1,624 sq. ft.
150 Hampton St, Auburn, MA 01501
MLS# 73521006Listed by: Settlers Realty Group, LLC 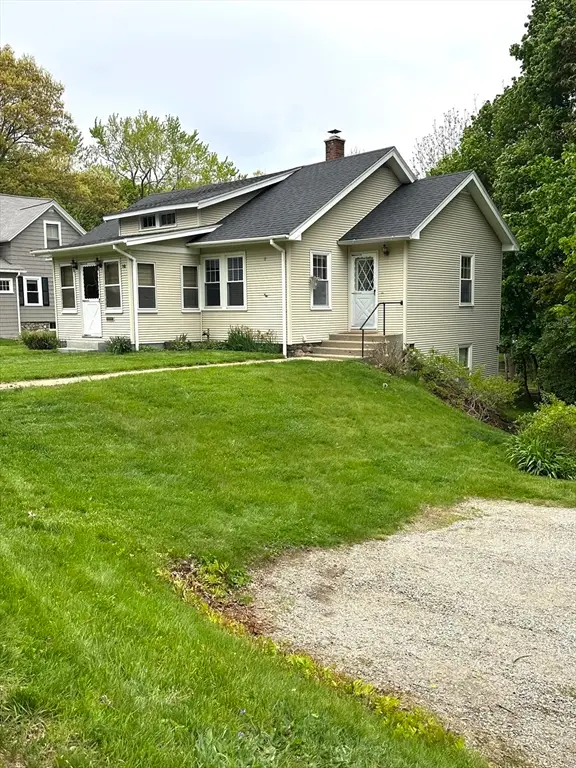 $394,000Active3 beds 1 baths1,124 sq. ft.
10 Park St, Auburn, MA 01501
MLS# 73519737Listed by: Lamacchia Realty, Inc.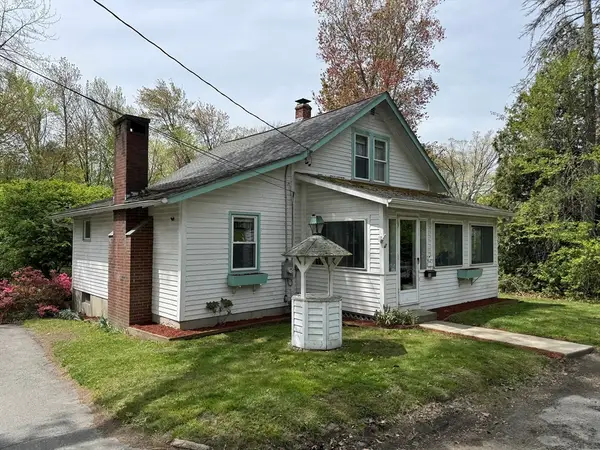 $309,900Active3 beds 2 baths1,058 sq. ft.
20 Rockaway Rd, Auburn, MA 01501
MLS# 73519291Listed by: RE/MAX Vision


Protect your home and budget from life's surprises with an Assurant Home Warranty, backed by a partner that supports you through every step of homeownership. Explore Plans.
© 2026 Better Homes and Gardens Real Estate LLC. An Anywhere Real Estate company. All rights reserved. Better Homes and Gardens® Real Estate is a registered trademark owned by Meredith Operations Corporation, licensed to Better Homes and Gardens Real Estate LLC and used with permission. Better Homes and Gardens Real Estate LLC fully supports the principles of the Fair Housing Act and the Equal Opportunity Act. Listing information is deemed reliable but is not guaranteed accurate.
Each office is independently owned and operated.
Any services or products provided by third parties are not provided by, affiliated with or related to Better Homes and Gardens Real Estate LLC, or its affiliated companies.