
20 Hilltop Farm Rd, Auburn, MA 01501
Local realty services provided by:Better Homes and Gardens Real Estate The Shanahan Group
20 Hilltop Farm Rd,Auburn, MA 01501
$735,000
- 3 Beds
- 3 Baths
- - sq. ft.
- Single family
- Sold
Listed by: jennifer holland
Office: andrew j. abu inc., realtors®
MLS#:73549237
Source:MLSPIN
Sorry, we are unable to map this address
Price summary
- Price:$735,000
About this home
Welcome home to this wonderful 3-bedroom, 2.5-bath Colonial nestled in one of Auburn's most desirable neighborhoods. Bright and inviting, the main level features a spacious kitchen with a breakfast bar, ample cabinetry, and a dining area, plus a separate formal dining room for gatherings. The large family room with a cozy fireplace is the perfect place to relax or entertain. Spend long summer days enjoying the in-ground pool, back deck, patio, and screened-in gazebo, or start your morning with a cup of coffee on the welcoming front porch. Upstairs, the primary bedroom offers a walk-in closet and private bath. Two additional bedrooms and a full bath complete the second floor. The location of this home is conveniently located with easy access to the Mass Pike, Route 20, and I-290, shopping, dining and so much more. Hilltop Farm is known for its tree-lined streets, sidewalks, neighborhood charm-offering a setting that's both picturesque and inviting. Welcome to 20 Hilltop Farm Rd!
Contact an agent
Home facts
- Year built:2002
- Listing ID #:73549237
- Updated:September 02, 2026 at 07:07 AM
Rooms and interior
- Bedrooms:3
- Total bathrooms:3
- Full bathrooms:2
- Half bathrooms:1
- Rooms Total:7
- Flooring:Carpet, Flooring - Hardwood, Hardwood, Tile
- Dining Description:Hardwood, Overhead
- Kitchen Description:Dining Area, Dishwasher, Exterior Access, Flooring - Hardwood, Lighting - Overhead, Microwave, Open Floorplan, Range, Recessed Lighting, Refrigerator, Stainless Steel Appliances
- Basement Description:Bulkhead, Concrete, Full
Heating and cooling
- Cooling:2 Cooling Zones, Central Air
- Heating:Forced Air, Oil
- Central air:Yes
Structure and exterior
- Roof:Shingle
- Year built:2002
- Lot Features:Farm, Level
- Architectural Style:Colonial
- Construction Materials:Frame
- Exterior Features:Deck - Wood, Patio, Porch, Storage
- Foundation Description:Concrete Perimeter
Utilities
- Water:Public
- Sewer:Public Sewer
Finances and disclosures
- Price:$735,000
- Tax amount:$9,115 (2026)
Features and amenities
- Appliances:Dishwasher, Dryer, Microwave, Range, Refrigerator, Washer
- Laundry features:Dryer, First Floor, Washer
- Pool features:In Ground, Private Pool
Parking
- Total parking spaces:6
- Parking description:Attached, Off Street, Paved, Workshop in Garage
- Garage:Yes
- Garage spaces:2
New listings near 20 Hilltop Farm Rd
- New
 $355,000Active2 beds 2 baths1,289 sq. ft.
1 Victoria Dr #1, Auburn, MA 01501
MLS# 73570552Listed by: GMD Property Specialists - New
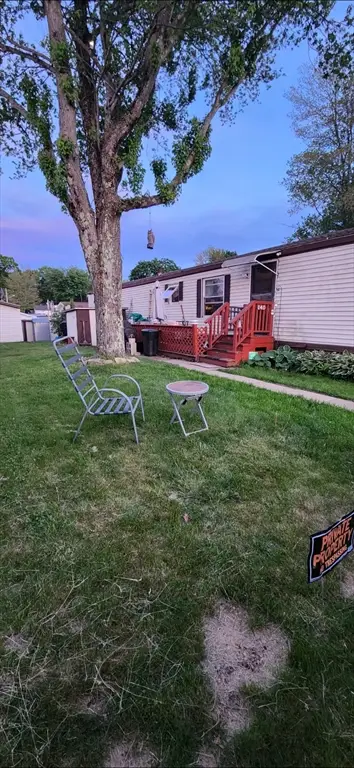 $155,000Active2 beds 2 baths980 sq. ft.
557 Southwest Cutoff #140, Worcester, MA 01607
MLS# 73570182Listed by: Keller Williams Boston MetroWest - New
 $399,900Active3 beds 2 baths1,348 sq. ft.
317 Oxford St N, Auburn, MA 01501
MLS# 73570082Listed by: The Neighborhood Realty Group - New
 $479,900Active3 beds 1 baths1,893 sq. ft.
39 Elm St., Auburn, MA 01501
MLS# 73569443Listed by: RE/MAX Generations - New
 $165,000Active0.66 Acres
51-53 Harrison Ave, Auburn, MA 01501
MLS# 73568287Listed by: Lamacchia Realty, Inc. - New
 $249,900Active1.1 Acres
75 Burnett St, Auburn, MA 01501
MLS# 73567879Listed by: Lamacchia Realty, Inc. - New
 $429,900Active3 beds 2 baths1,397 sq. ft.
6 Oakwood Ave, Auburn, MA 01501
MLS# 73567734Listed by: Abode Real Estate  $204,900Active1 beds 1 baths574 sq. ft.
111 Old Meetinghouse Rd #111, Auburn, MA 01501
MLS# 73566653Listed by: Vanderbilt Properties, LLC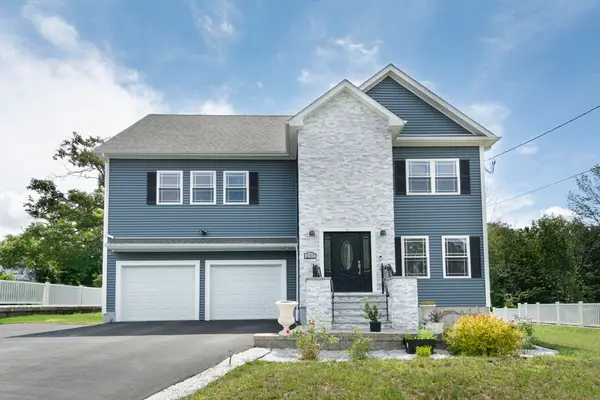 $959,000Active4 beds 3 baths3,176 sq. ft.
257 Prospect St, Auburn, MA 01501
MLS# 73565971Listed by: Serhant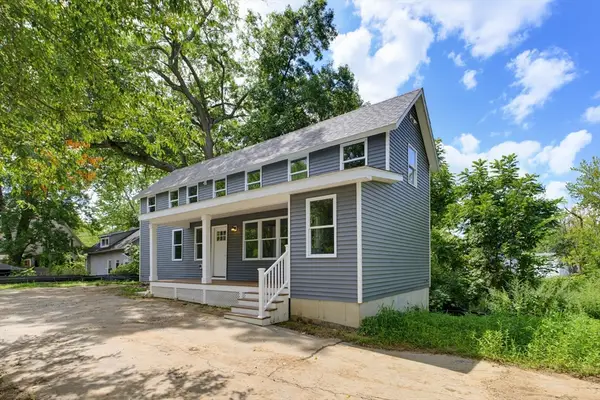 $449,999Active3 beds 2 baths1,230 sq. ft.
5 Friedel St, Auburn, MA 01501
MLS# 73565937Listed by: Century 21 North East


Protect your home and budget from life's surprises with an Assurant Home Warranty, backed by a partner that supports you through every step of homeownership. Explore Plans.
© 2026 Better Homes and Gardens Real Estate LLC. An Anywhere Real Estate company. All rights reserved. Better Homes and Gardens® Real Estate is a registered trademark owned by Meredith Operations Corporation, licensed to Better Homes and Gardens Real Estate LLC and used with permission. Better Homes and Gardens Real Estate LLC fully supports the principles of the Fair Housing Act and the Equal Opportunity Act. Listing information is deemed reliable but is not guaranteed accurate.
Each office is independently owned and operated.
Any services or products provided by third parties are not provided by, affiliated with or related to Better Homes and Gardens Real Estate LLC, or its affiliated companies.