
251 Millbury St, Auburn, MA 01501
Local realty services provided by:Better Homes and Gardens Real Estate The Masiello Group
Listed by: ann marie sorensen
Office: era key realty services- auburn
MLS#:73549593
Source:MLSPIN
Price summary
- Price:$649,000
- Price per sq. ft.:$164.26
About this home
PRICE REDUCED ! Large fabulous custom open concept ranch! This 3 bed 2.5 bath home has been meticulously maintained by the same family for over 30 years! The spacious living room with fireplace and Vermont cast iron stove, has access to the stunning back yard. Step up to the updated kitchen and dining room which overlook the family room. 3 generous sized bedroom are off the family room. Main bedroom has ensuite bath and walk-in closet. Down stairs is a full finished basement with wet bar, a half bath and exterior access. An Additional bonus is the separate entrance and office! The whole lower level could be easily used as an in-law or au-pair suite. 1.24 acres of a park-like setting with a 20x24 deck overlooking a water feature is perfect for entertaining. Workshop shed with electricity. BRAND new septic system! A MUST see property!
Contact an agent
Home facts
- Year built:1960
- Listing ID #:73549593
- Updated:September 23, 2026 at 11:16 AM
Rooms and interior
- Bedrooms:3
- Total bathrooms:3
- Full bathrooms:2
- Half bathrooms:1
- Rooms Total:7
- Flooring:Carpet, Tile, Wood
- Dining Description:Recessed Lighting, Stone/Ceramic Tile
- Kitchen Description:Countertops - Upgraded, Dishwasher, Flooring - Stone/Ceramic Tile, Kitchen Island, Open Floorplan, Range, Recessed Lighting, Refrigerator
- Basement Description:Finished, Full, Garage Access, Walk-Out Access
- Living area:3,951 sq. ft.
Heating and cooling
- Cooling:1 Cooling Zone, Central Air
- Heating:Baseboard, Oil
- Central air:Yes
Structure and exterior
- Year built:1960
- Building area:3,951 sq. ft.
- Lot area:1.24 Acres
- Architectural Style:Ranch
- Exterior Features:Deck - Wood, Kennel, Porch, Storage
- Foundation Description:Block, Concrete Perimeter
Utilities
- Water:Private
- Sewer:Private Sewer
Finances and disclosures
- Price:$649,000
- Price per sq. ft.:$164.26
- Tax amount:$7,690 (2026)
Features and amenities
- Appliances:Dishwasher, Dryer, Range, Refrigerator, Washer, Wine Cooler
- Laundry features:Dryer, Dryer Hookup - Electric, Electric Dryer Hookup, In Basement, Washer, Washer Hookup
- Amenities:Recessed Lighting, Wet Bar
Parking
- Total parking spaces:6
- Parking description:Attached, Off Street, Paved Drive, Under
- Garage:Yes
- Garage spaces:2
New listings near 251 Millbury St
- New
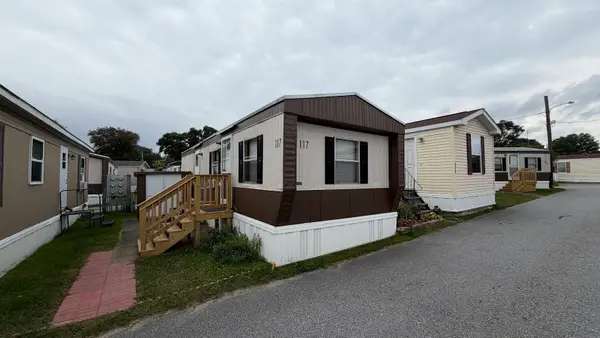 $114,900Active1 beds 1 baths432 sq. ft.
557 Southwest Cutoff #117, Worcester, MA 01607
MLS# 73579362Listed by: J.W. Management & Sales, Inc. - New
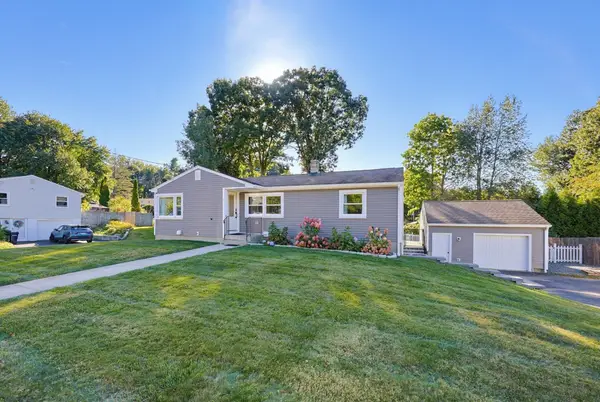 $549,900Active3 beds 2 baths1,609 sq. ft.
7 Phoenix Road, Auburn, MA 01501
MLS# 73579126Listed by: Gibbs Realty Inc. - New
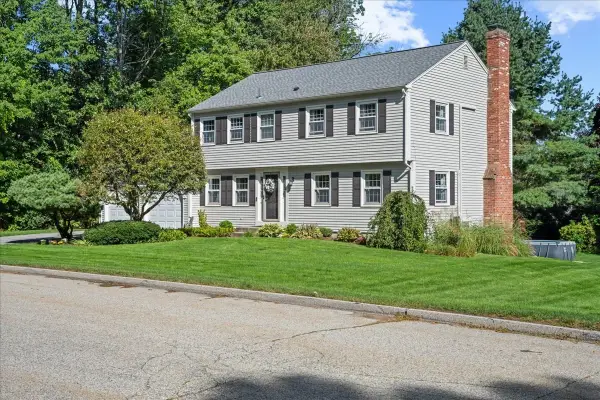 $734,900Active4 beds 3 baths2,554 sq. ft.
4 Robertson Rd, Auburn, MA 01501
MLS# 73577552Listed by: Lamacchia Realty, Inc. 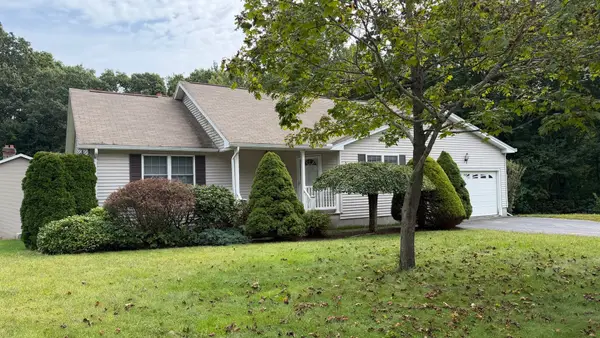 $450,000Active2 beds 1 baths1,402 sq. ft.
12 Deerfield Cir, Auburn, MA 01501
MLS# 73576030Listed by: ERA Key Realty Services- Auburn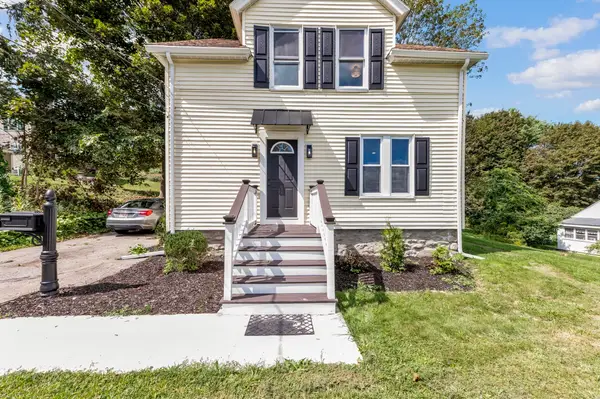 $479,900Active3 beds 2 baths1,300 sq. ft.
36 Central St, Auburn, MA 01501
MLS# 73575994Listed by: Keller Williams Pinnacle Central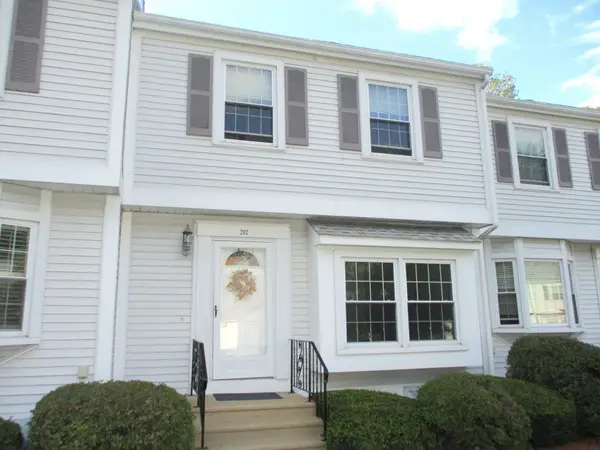 $344,900Active2 beds 2 baths1,089 sq. ft.
202 Heritage Ln #202, Auburn, MA 01501
MLS# 73575485Listed by: Apex Appraisal Services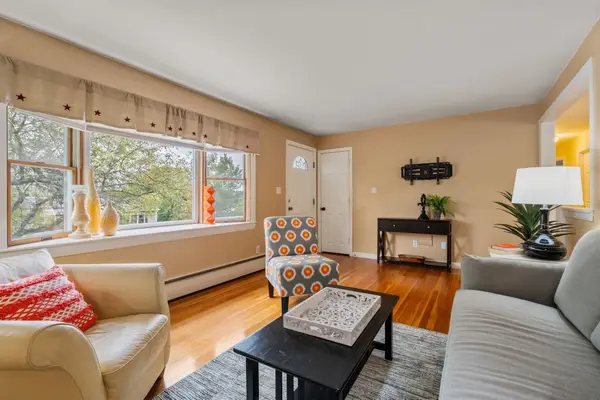 $475,000Active3 beds 2 baths1,536 sq. ft.
49 Elmwood St, Auburn, MA 01501
MLS# 73575409Listed by: Berkshire Hathaway HomeServices Commonwealth Real Estate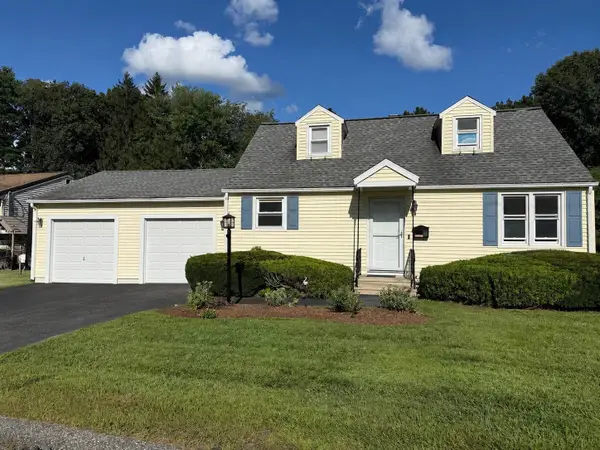 $489,900Active3 beds 1 baths1,075 sq. ft.
12 Waterman Rd, Auburn, MA 01501
MLS# 73571954Listed by: NE Real Estate Services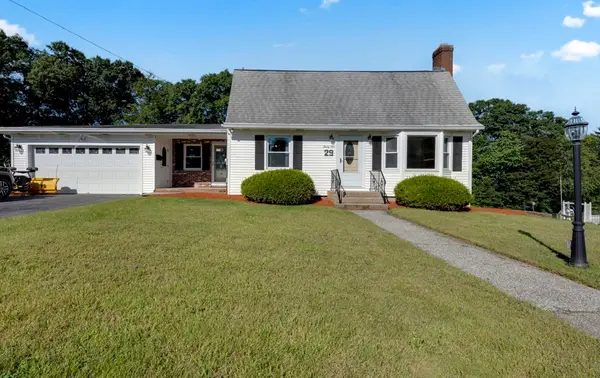 $575,000Active4 beds 2 baths1,738 sq. ft.
29 Carroll St, Auburn, MA 01501
MLS# 73574176Listed by: Five Stars Realty LLC $529,900Active4 beds 2 baths1,526 sq. ft.
18 Elbridge Rd, Auburn, MA 01501
MLS# 73571720Listed by: Keller Williams Pinnacle Central


Protect your home and budget from life's surprises with an Assurant Home Warranty, backed by a partner that supports you through every step of homeownership. Explore Plans.
© 2026 Better Homes and Gardens Real Estate LLC. An Anywhere Real Estate company. All rights reserved. Better Homes and Gardens® Real Estate is a registered trademark owned by Meredith Operations Corporation, licensed to Better Homes and Gardens Real Estate LLC and used with permission. Better Homes and Gardens Real Estate LLC fully supports the principles of the Fair Housing Act and the Equal Opportunity Act. Listing information is deemed reliable but is not guaranteed accurate.
Each office is independently owned and operated.
Any services or products provided by third parties are not provided by, affiliated with or related to Better Homes and Gardens Real Estate LLC, or its affiliated companies.