
4 Commonwealth Ave, Auburn, MA 01501
Local realty services provided by:Better Homes and Gardens Real Estate The Shanahan Group
4 Commonwealth Ave,Auburn, MA 01501
$685,000
- 4 Beds
- 3 Baths
- 2,381 sq. ft.
- Single family
- Active
Listed by: allen greenman
Office: northbound realty co
MLS#:73553723
Source:MLSPIN
Price summary
- Price:$685,000
- Price per sq. ft.:$287.69
About this home
Terrific location in beautiful Auburn nestled among mature trees on a tucked away Avenue. Close proximity to shops in Worcester and Auburn as well as convenient to Rt.290 and various routes. Mass Pike is only minutes away. You are welcomed home via a spacious foyer with tall staircase between the formal dining room and a sitting room. The foyer leads to a large eat-in kitchen packed with cabinets and newer stainless steel appliances. From the kitchen sliders access the deck for ease of entertainment and nature watching. Off the kitchen is a large family room with a cozy fireplace. Plenty of room for game-nights or entertainment. The first floor is rounded out with a half-bath and a very handy laundry room with extra storage and pantry space. Second floor features four (4) bedrooms including a primary suite with walk-in closet and primary bath. The tranquil primary bath has a quartz vanity. Three additional proportionate bedrooms and shared full bath via hall with granite countertops. The home features a large two car garage and full walk-out basement with tall height ceilings creating opportunity for finished entertaining or activity space. Upgrades over the years include a boiler in 2018, primary bath vanity 2018, driveway redone in 2016 along with the decking boards on deck in 2016. Come and see this terrific young home offering a great layout and opportunity to enjoy all Auburn has to offer!...
Contact an agent
Home facts
- Year built:2005
- Listing ID #:73553723
- Updated:September 23, 2026 at 11:16 AM
Rooms and interior
- Bedrooms:4
- Total bathrooms:3
- Full bathrooms:2
- Half bathrooms:1
- Rooms Total:9
- Flooring:Carpet, Tile, Wood
- Dining Description:Hardwood, Open Floorplan, Wainscoting
- Kitchen Description:Countertops - Paper Based, Deck - Exterior, Dishwasher, Exterior Access, Flooring - Stone/Ceramic Tile, Kitchen Island, Open Floorplan, Pantry, Range, Refrigerator, Slider, Stainless Steel Appliances
- Living area:2,381 sq. ft.
Heating and cooling
- Cooling:Window Unit(s)
- Heating:Baseboard, Oil
Structure and exterior
- Roof:Asphalt/Composition Shingles
- Year built:2005
- Building area:2,381 sq. ft.
- Lot area:0.3 Acres
- Lot Features:Corner Lot, Gentle Sloping, Wooded
- Architectural Style:Colonial
- Construction Materials:Conventional (2x4-2x6)
- Exterior Features:Deck - Wood
- Foundation Description:Concrete Perimeter
Utilities
- Water:Public
- Sewer:Public Sewer
Finances and disclosures
- Price:$685,000
- Price per sq. ft.:$287.69
- Tax amount:$7,610 (2026)
Features and amenities
- Appliances:Dishwasher, Range, Refrigerator
- Laundry features:Electric Dryer Hookup, First Floor, Flooring - Stone/Ceramic Tile, Pantry, Washer Hookup
- Amenities:Internet Available - Broadband
Parking
- Total parking spaces:6
- Parking description:Attached, Garage Door Opener, Off Street, Paved, Under
- Garage:Yes
- Garage spaces:2
New listings near 4 Commonwealth Ave
- New
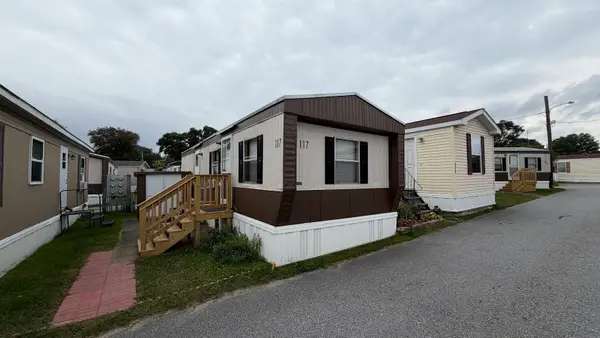 $114,900Active1 beds 1 baths432 sq. ft.
557 Southwest Cutoff #117, Worcester, MA 01607
MLS# 73579362Listed by: J.W. Management & Sales, Inc. - New
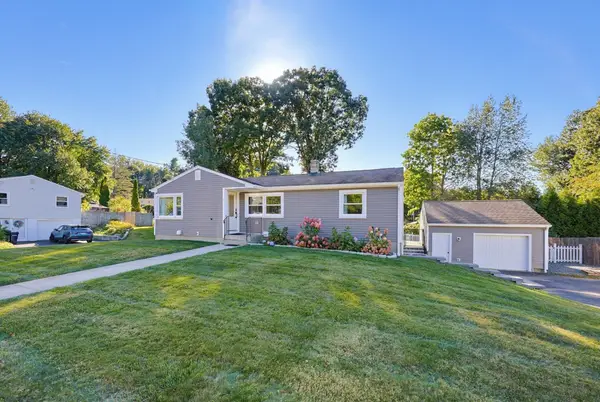 $549,900Active3 beds 2 baths1,609 sq. ft.
7 Phoenix Road, Auburn, MA 01501
MLS# 73579126Listed by: Gibbs Realty Inc. - New
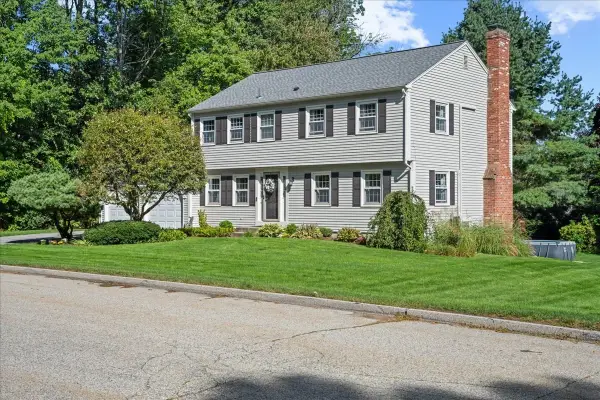 $734,900Active4 beds 3 baths2,554 sq. ft.
4 Robertson Rd, Auburn, MA 01501
MLS# 73577552Listed by: Lamacchia Realty, Inc. 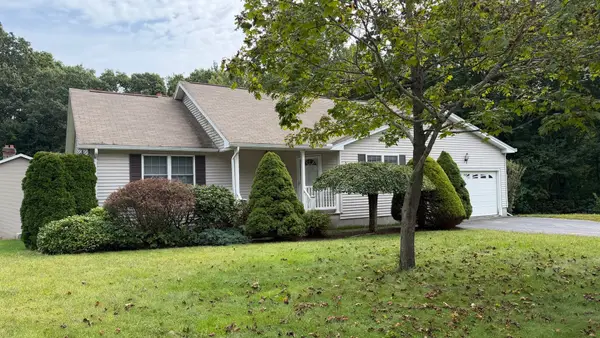 $450,000Active2 beds 1 baths1,402 sq. ft.
12 Deerfield Cir, Auburn, MA 01501
MLS# 73576030Listed by: ERA Key Realty Services- Auburn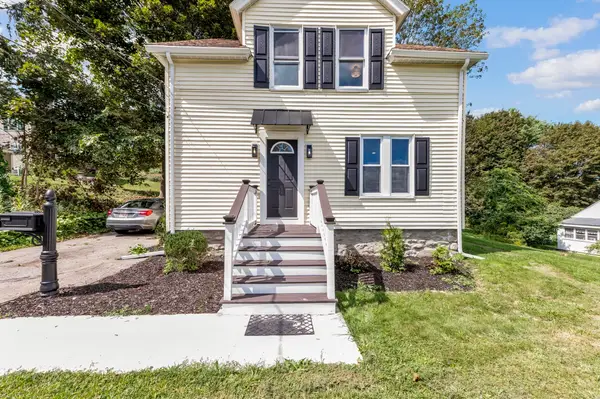 $479,900Active3 beds 2 baths1,300 sq. ft.
36 Central St, Auburn, MA 01501
MLS# 73575994Listed by: Keller Williams Pinnacle Central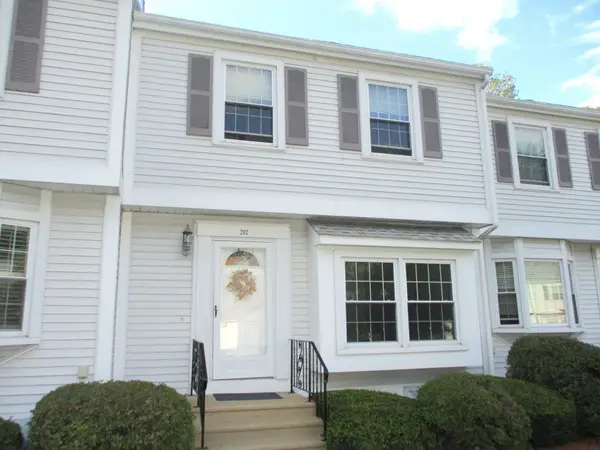 $344,900Active2 beds 2 baths1,089 sq. ft.
202 Heritage Ln #202, Auburn, MA 01501
MLS# 73575485Listed by: Apex Appraisal Services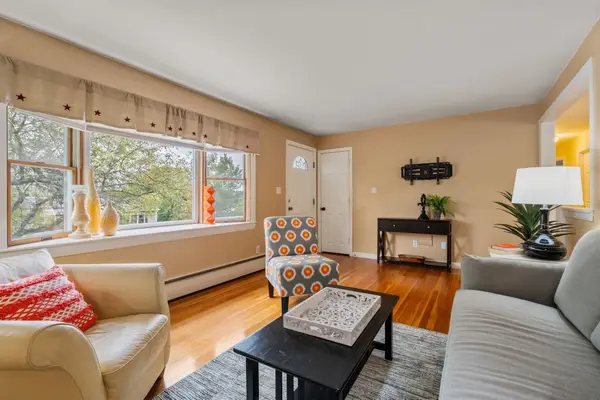 $475,000Active3 beds 2 baths1,536 sq. ft.
49 Elmwood St, Auburn, MA 01501
MLS# 73575409Listed by: Berkshire Hathaway HomeServices Commonwealth Real Estate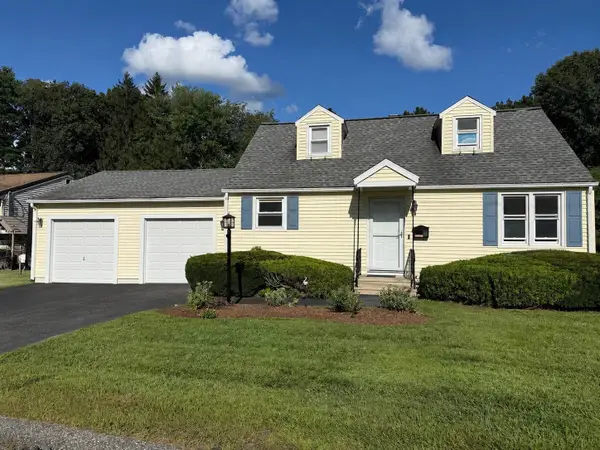 $489,900Active3 beds 1 baths1,075 sq. ft.
12 Waterman Rd, Auburn, MA 01501
MLS# 73571954Listed by: NE Real Estate Services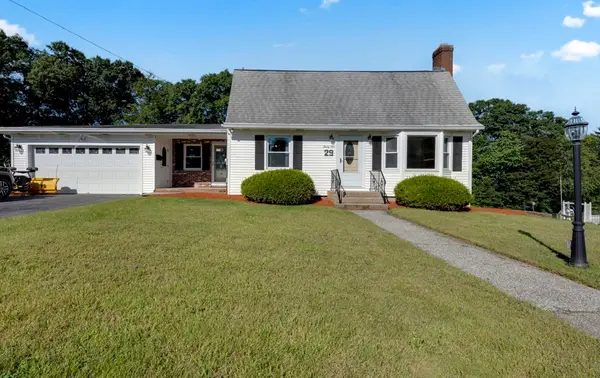 $575,000Active4 beds 2 baths1,738 sq. ft.
29 Carroll St, Auburn, MA 01501
MLS# 73574176Listed by: Five Stars Realty LLC $529,900Active4 beds 2 baths1,526 sq. ft.
18 Elbridge Rd, Auburn, MA 01501
MLS# 73571720Listed by: Keller Williams Pinnacle Central


Protect your home and budget from life's surprises with an Assurant Home Warranty, backed by a partner that supports you through every step of homeownership. Explore Plans.
© 2026 Better Homes and Gardens Real Estate LLC. An Anywhere Real Estate company. All rights reserved. Better Homes and Gardens® Real Estate is a registered trademark owned by Meredith Operations Corporation, licensed to Better Homes and Gardens Real Estate LLC and used with permission. Better Homes and Gardens Real Estate LLC fully supports the principles of the Fair Housing Act and the Equal Opportunity Act. Listing information is deemed reliable but is not guaranteed accurate.
Each office is independently owned and operated.
Any services or products provided by third parties are not provided by, affiliated with or related to Better Homes and Gardens Real Estate LLC, or its affiliated companies.