
47 Washington St #56, Auburn, MA 01501
Local realty services provided by:Better Homes and Gardens Real Estate The Masiello Group
47 Washington St #56,Auburn, MA 01501
$159,900
- 2 Beds
- 1 Baths
- 728 sq. ft.
- Mobile / Manufactured
- Active
Upcoming open houses
- Sat, Sep 1911:00 am - 01:00 pm
Listed by: juan cruzado
Office: media realty group inc.
MLS#:73547787
Source:MLSPIN
Price summary
- Price:$159,900
- Price per sq. ft.:$219.64
About this home
Welcome to Whispering Pines! This well-maintained 1989 Jay single-wide offers approximately 728 sq. ft. of comfortable living space with a spacious 2 bedroom, 1 bathroom layout. Enter through the inviting enclosed three-season porch into a bright and open living room that flows seamlessly into the eat-in kitchen featuring abundant oak cabinetry, breakfast peninsula, gas range, refrigerator, dishwasher, and generous counter space. Down the hall you'll find two bedrooms, including a large primary bedroom with ample closet space, a full bathroom with walk-in shower, and a convenient laundry area with washer and dryer included. The home features central air conditioning, a new high-efficiency propane heating system, a 2021 electric water heater, vinyl siding, replacement windows, one storage shed, and a wheelchair accessible ramp. Immediate occupancy available in desirable Whispering Pines.
Contact an agent
Home facts
- Year built:1989
- Listing ID #:73547787
- Updated:September 19, 2026 at 10:59 AM
Rooms and interior
- Bedrooms:2
- Total bathrooms:1
- Full bathrooms:1
- Rooms Total:5
- Flooring:Carpet, Laminate
- Kitchen Description:Dishwasher, Disposal, Freezer, Microwave, Range, Refrigerator
- Living area:728 sq. ft.
Heating and cooling
- Cooling:Central Air
- Heating:Forced Air
- Central air:Yes
Structure and exterior
- Roof:Shingle
- Year built:1989
- Building area:728 sq. ft.
- Lot area:0.05 Acres
- Lot Features:Cleared, Gentle Sloping, Zero Lot Line
- Construction Materials:Modular
- Exterior Features:Enclosed, Storage
- Foundation Description:Irregular
Utilities
- Water:Public
- Sewer:Public Sewer
Finances and disclosures
- Price:$159,900
- Price per sq. ft.:$219.64
Features and amenities
- Appliances:Dishwasher, Disposal, Dryer, Freezer, Microwave, Range, Refrigerator, Washer
- Laundry features:Dryer, Electric Dryer Hookup, Washer, Washer Hookup
Parking
- Total parking spaces:2
New listings near 47 Washington St #56
- New
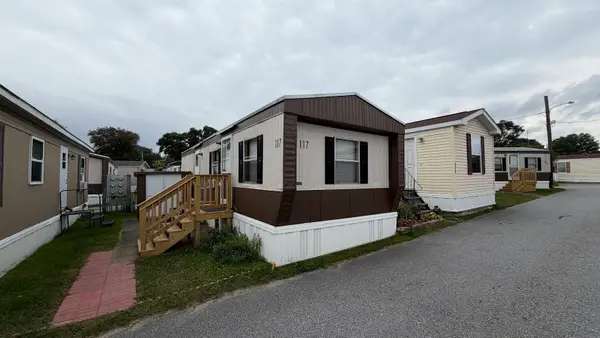 $114,900Active1 beds 1 baths432 sq. ft.
557 Southwest Cutoff #117, Worcester, MA 01607
MLS# 73579362Listed by: J.W. Management & Sales, Inc. - Open Sun, 11am to 12:30pmNew
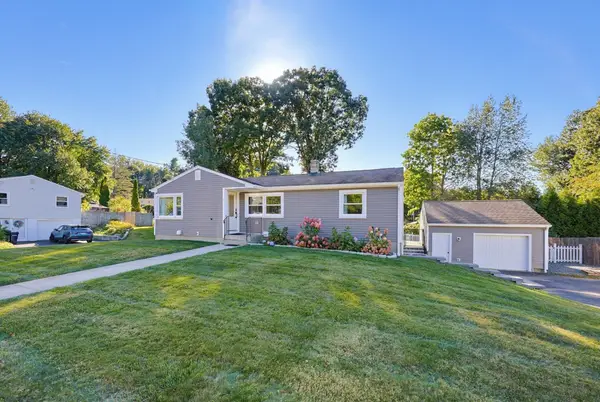 $549,900Active3 beds 2 baths1,609 sq. ft.
7 Phoenix Road, Auburn, MA 01501
MLS# 73579126Listed by: Gibbs Realty Inc. - Open Sun, 12 to 1:30pmNew
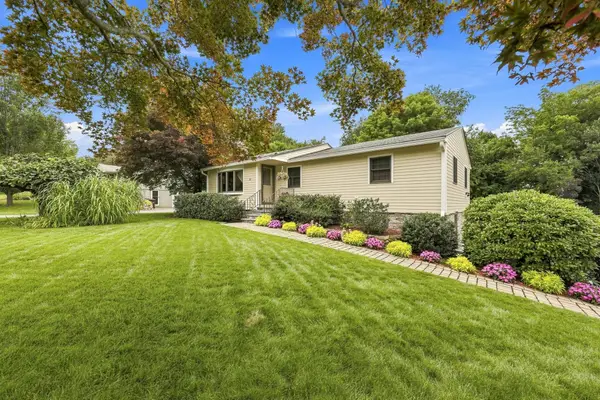 $590,000Active3 beds 2 baths2,970 sq. ft.
21 Old Meetinghouse Rd, Auburn, MA 01501
MLS# 73578890Listed by: Real Broker MA, LLC - Open Sun, 11am to 12:30pmNew
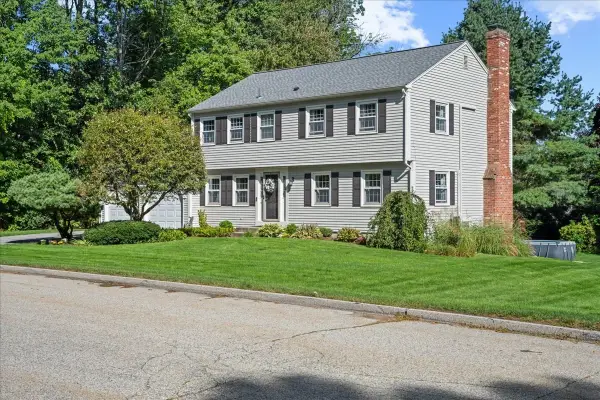 $734,900Active4 beds 3 baths2,554 sq. ft.
4 Robertson Rd, Auburn, MA 01501
MLS# 73577552Listed by: Lamacchia Realty, Inc. - New
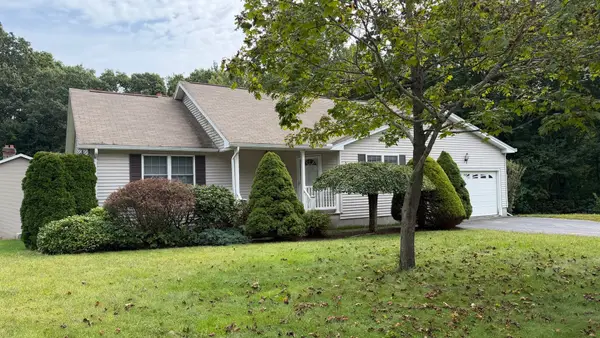 $450,000Active2 beds 1 baths1,402 sq. ft.
12 Deerfield Cir, Auburn, MA 01501
MLS# 73576030Listed by: ERA Key Realty Services- Auburn - Open Sat, 1 to 2:30pmNew
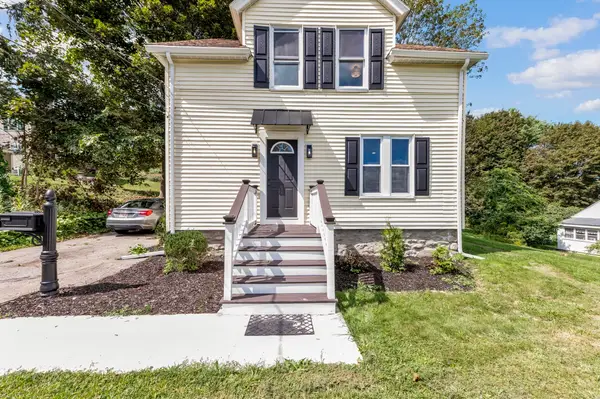 $479,900Active3 beds 2 baths1,300 sq. ft.
36 Central St, Auburn, MA 01501
MLS# 73575994Listed by: Keller Williams Pinnacle Central - New
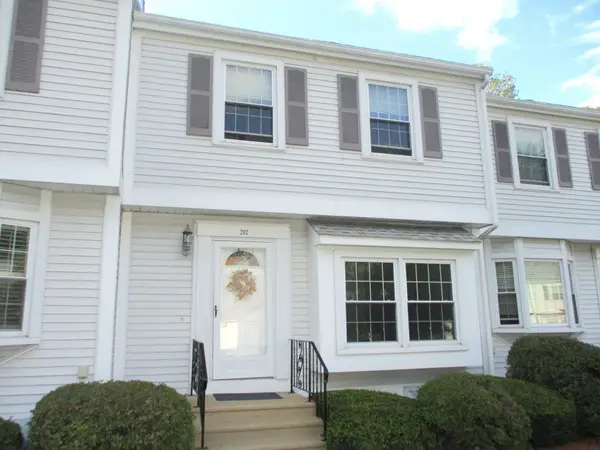 $344,900Active2 beds 2 baths1,089 sq. ft.
202 Heritage Ln #202, Auburn, MA 01501
MLS# 73575485Listed by: Apex Appraisal Services - New
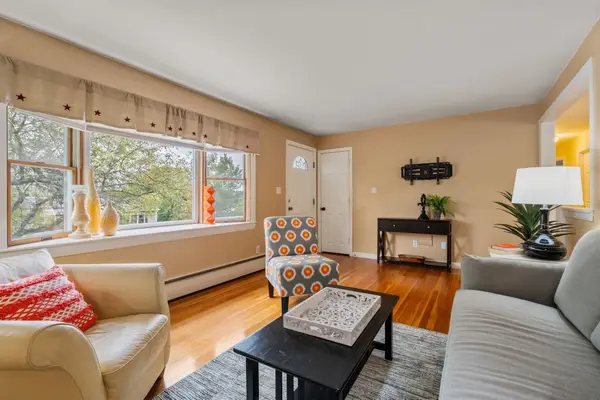 $475,000Active3 beds 2 baths1,536 sq. ft.
49 Elmwood St, Auburn, MA 01501
MLS# 73575409Listed by: Berkshire Hathaway HomeServices Commonwealth Real Estate - New
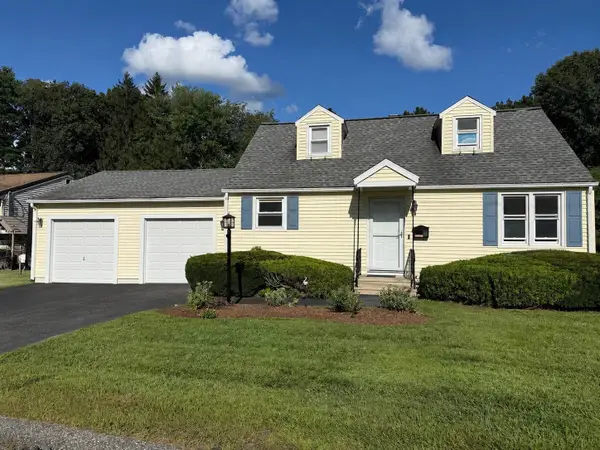 $489,900Active3 beds 1 baths1,075 sq. ft.
12 Waterman Rd, Auburn, MA 01501
MLS# 73571954Listed by: NE Real Estate Services - New
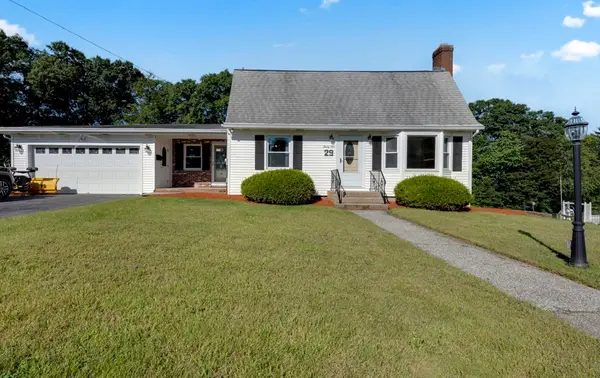 $575,000Active4 beds 2 baths1,738 sq. ft.
29 Carroll St, Auburn, MA 01501
MLS# 73574176Listed by: Five Stars Realty LLC


Protect your home and budget from life's surprises with an Assurant Home Warranty, backed by a partner that supports you through every step of homeownership. Explore Plans.
© 2026 Better Homes and Gardens Real Estate LLC. An Anywhere Real Estate company. All rights reserved. Better Homes and Gardens® Real Estate is a registered trademark owned by Meredith Operations Corporation, licensed to Better Homes and Gardens Real Estate LLC and used with permission. Better Homes and Gardens Real Estate LLC fully supports the principles of the Fair Housing Act and the Equal Opportunity Act. Listing information is deemed reliable but is not guaranteed accurate.
Each office is independently owned and operated.
Any services or products provided by third parties are not provided by, affiliated with or related to Better Homes and Gardens Real Estate LLC, or its affiliated companies.