
6 Oakwood Ave, Auburn, MA 01501
Local realty services provided by:Better Homes and Gardens Real Estate The Shanahan Group
6 Oakwood Ave,Auburn, MA 01501
$428,900
- 3 Beds
- 2 Baths
- 1,397 sq. ft.
- Single family
- Active
Listed by: jessica smith-lerner
Office: abode real estate
MLS#:73550938
Source:MLSPIN
Price summary
- Price:$428,900
- Price per sq. ft.:$307.02
About this home
~ FULL YEAR OF SOLAR LEASE PAID AT CLOSING!! ~ Welcome Home to this 3-bedroom, 2 full bath Cape offering the perfect blend of classic charm & modern updates! ~ The bright, updated kitchen features white cabinetry, stainless steel appliances & newer countertops ~ Spacious dining area PLUS a formal diningroom for everyday living and entertaining ~ Beautiful hardwood floors extend throughout much of the home, adding warmth and character ~ The first-floor primary bedroom with skylight, mini split, and a full bath offers the convenience of one-level living, while two additional bedrooms and a second full bath upstairs provide plenty of space for family or guests ~ Full basement with laundry and excellent storage ~ Energy-efficient solar panels, multiple mini splits for heating and cooling, newer roof, some replacement windows, vinyl siding, and an attached one-car garage~ Enjoy the level backyard with room to relax, garden, or entertain! ~ Convenient access to Auburns abundant amenities and major routes! ~...
Contact an agent
Home facts
- Year built:1945
- Listing ID #:73550938
- Updated:August 25, 2026 at 11:02 AM
Rooms and interior
- Bedrooms:3
- Total bathrooms:2
- Full bathrooms:2
- Rooms Total:6
- Flooring:Hardwood, Tile, Vinyl
- Dining Description:Ceiling Fan(s), Hardwood, Open Floorplan
- Kitchen Description:Countertops - Stone/Granite/Solid, Microwave, Open Floorplan, Range, Refrigerator, Stainless Steel Appliances
- Basement Description:Bulkhead, Full
- Living area:1,397 sq. ft.
Heating and cooling
- Cooling:4 Cooling Zones, Ductless
- Heating:Ductless
Structure and exterior
- Roof:Shingle
- Year built:1945
- Building area:1,397 sq. ft.
- Lot area:0.16 Acres
- Lot Features:Level
- Architectural Style:Cape
- Construction Materials:Frame
- Exterior Features:Patio, Porch, Rain Gutters
- Foundation Description:Block
Utilities
- Water:Public
- Sewer:Public Sewer
Finances and disclosures
- Price:$428,900
- Price per sq. ft.:$307.02
- Tax amount:$4,887 (2026)
Features and amenities
- Appliances:Microwave, Range, Refrigerator
- Laundry features:In Basement
Parking
- Total parking spaces:4
- Parking description:Detached, Off Street, Paved Drive
- Garage:Yes
- Garage spaces:1
New listings near 6 Oakwood Ave
- New
 $204,900Active1 beds 1 baths574 sq. ft.
111 Old Meetinghouse Rd #111, Auburn, MA 01501
MLS# 73566653Listed by: Vanderbilt Properties, LLC - New
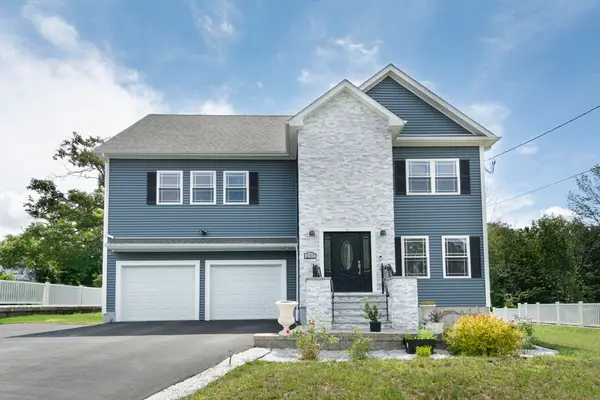 $959,000Active4 beds 3 baths3,176 sq. ft.
257 Prospect St, Auburn, MA 01501
MLS# 73565971Listed by: Serhant - New
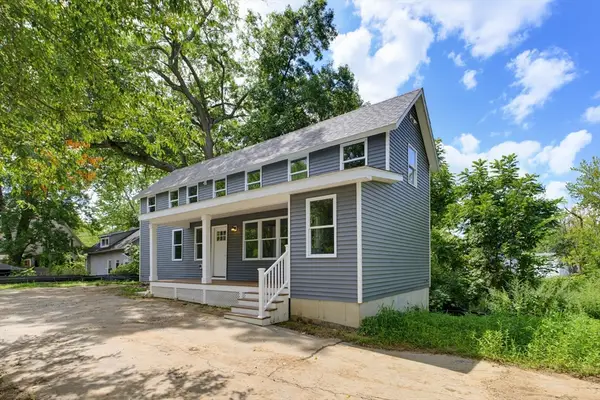 $449,999Active3 beds 2 baths1,230 sq. ft.
5 Friedel St, Auburn, MA 01501
MLS# 73565937Listed by: Century 21 North East - New
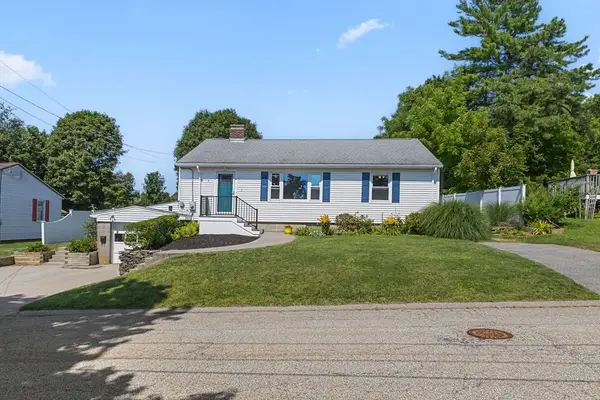 $450,000Active2 beds 2 baths2,400 sq. ft.
7 Simond St., Auburn, MA 01501
MLS# 73565301Listed by: Castinetti Realty Group - New
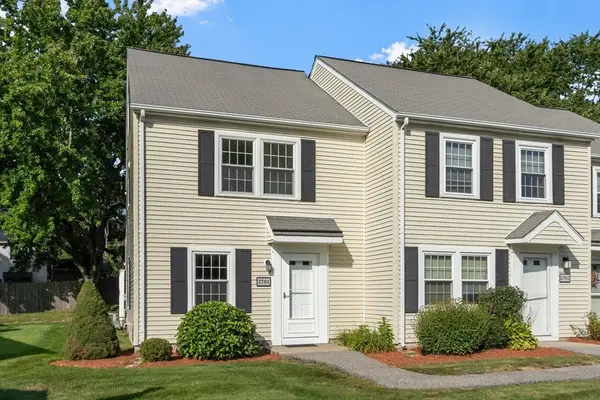 $379,900Active2 beds 2 baths1,382 sq. ft.
2701 Forest Park Drive #2701, Auburn, MA 01501
MLS# 73565041Listed by: Coldwell Banker Realty - Worcester - New
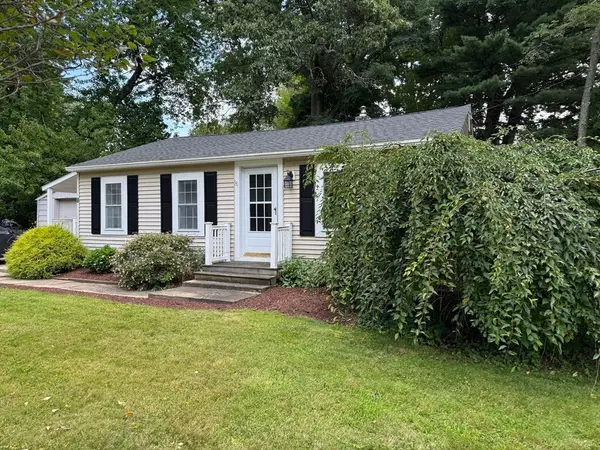 $325,000Active2 beds 1 baths864 sq. ft.
8 Warren Road, Auburn, MA 01501
MLS# 73565079Listed by: Berkshire Hathaway HomeServices Commonwealth Real Estate - New
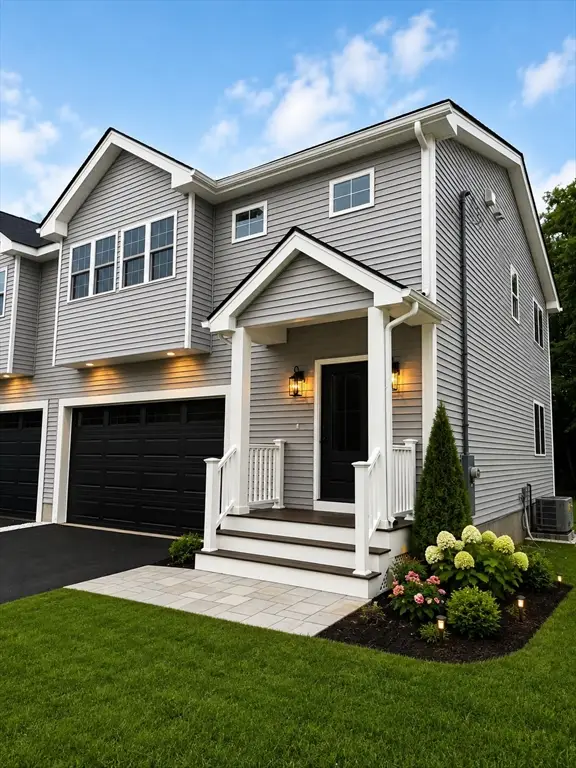 $649,900Active3 beds 3 baths2,068 sq. ft.
93 Rockland Road #2, Auburn, MA 01501
MLS# 73564838Listed by: Media Realty Group Elite 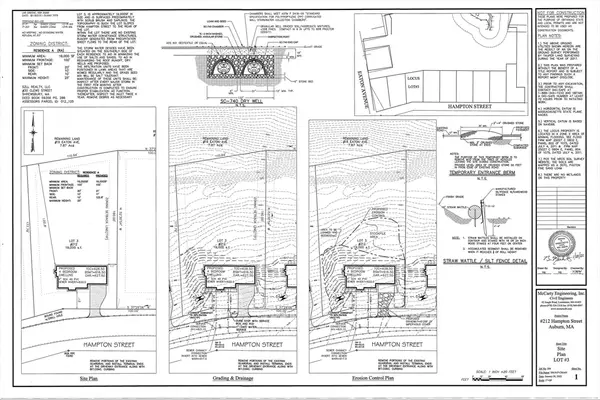 $700,000Active2.3 Acres
204-220 Hampton Street, Auburn, MA 01501
MLS# 73486899Listed by: Century 21 XSELL REALTY- New
 $139,900Active2 beds 1 baths576 sq. ft.
557 Southwest Cutoff #14, Worcester, MA 01607
MLS# 73564099Listed by: J.W. Management & Sales, Inc.  $739,900Active4 beds 3 baths2,500 sq. ft.
4 Robertson Rd, Auburn, MA 01501
MLS# 73562553Listed by: OwnerEntry.com


Protect your home and budget from life's surprises with an Assurant Home Warranty, backed by a partner that supports you through every step of homeownership. Explore Plans.
© 2026 Better Homes and Gardens Real Estate LLC. An Anywhere Real Estate company. All rights reserved. Better Homes and Gardens® Real Estate is a registered trademark owned by Meredith Operations Corporation, licensed to Better Homes and Gardens Real Estate LLC and used with permission. Better Homes and Gardens Real Estate LLC fully supports the principles of the Fair Housing Act and the Equal Opportunity Act. Listing information is deemed reliable but is not guaranteed accurate.
Each office is independently owned and operated.
Any services or products provided by third parties are not provided by, affiliated with or related to Better Homes and Gardens Real Estate LLC, or its affiliated companies.