
609 Oxford St S, Auburn, MA 01501
Local realty services provided by:Better Homes and Gardens Real Estate The Masiello Group
609 Oxford St S,Auburn, MA 01501
$675,000
- 5 Beds
- 6 Baths
- 4,148 sq. ft.
- Single family
- Active
Upcoming open houses
- Sat, Sep 2602:30 pm - 04:00 pm
- Sun, Sep 2702:30 pm - 04:00 pm
Listed by: brian clark
Office: south end realty group
MLS#:73582354
Source:MLSPIN
Price summary
- Price:$675,000
- Price per sq. ft.:$162.73
About this home
Welcome to this wonderful New England antique colonial tastefully blended with some modern additions in a way that preserves the historic feel and yet adds some open, spacious rooms with a contemporary feel. This home has a versatile floor plan with large and open spaces ideal for entertaining and large gatherings and caters to a modern lifestyle while maintaining it's classic elements including wainscoting, wide plank floors, built-ins and beautiful trim work throughout! 5 bedrooms and SIX bathrooms! Great primary suite with sitting room, walk-in closet, and full bath. Spacious two car garage with large family/entertainment room above as well as an office nicely tucked away. There's even a large sunroom with skylights, surrounded by windows looking out over the expansive back yard. This is a flat 1.8 acre lot with great yard space, mature trees, impeccable grounds, and seasonal views of Eddy Pond. Ideal central location w/ easy access to several main routes including I-90, 395, & 290, plus nearby shopping, dining, & more! This home was operated as a B&B by 2 past owners & could easily cater to multi generational needs....
Contact an agent
Home facts
- Year built:1765
- Listing ID #:73582354
- Updated:September 25, 2026 at 12:33 PM
Rooms and interior
- Bedrooms:5
- Total bathrooms:6
- Full bathrooms:6
- Rooms Total:10
- Flooring:Carpet, Flooring - Stone/Ceramic Tile, Flooring - Wall to Wall Carpet, Flooring - Wood, Hardwood, Tile, Vinyl, Wood
- Dining Description:Beamed Ceilings, Exterior Access, Wainscoting, Wood
- Kitchen Description:Dishwasher, Flooring - Stone/Ceramic Tile, Microwave, Range, Refrigerator
- Basement Description:Full
- Living area:4,148 sq. ft.
Heating and cooling
- Cooling:Window Unit(s)
- Heating:Baseboard, Electric Baseboard, Fireplace, Oil
Structure and exterior
- Roof:Shingle
- Year built:1765
- Building area:4,148 sq. ft.
- Lot area:1.8 Acres
- Lot Features:Level
- Architectural Style:Antique, Colonial
- Exterior Features:Balcony/Deck, Storage
- Foundation Description:Concrete Perimeter, Stone
Utilities
- Water:Public
- Sewer:Private Sewer
Finances and disclosures
- Price:$675,000
- Price per sq. ft.:$162.73
- Tax amount:$9,163 (2026)
Features and amenities
- Appliances:Dishwasher, Dryer, Microwave, Range, Refrigerator, Washer
- Laundry features:Dryer, First Floor, Washer
- Amenities:Ceiling Fan(s)
Parking
- Total parking spaces:12
- Parking description:Attached, Garage Door Opener, Garage Faces Side, Off Street, Paved Drive, Storage, Workshop in Garage
- Garage:Yes
- Garage spaces:2
New listings near 609 Oxford St S
- Coming Soon
 $425,000Coming Soon3 beds 2 baths1,400 sq. ft.
16 Field St, Auburn, MA 01501
MLS# 73582300Listed by: eXp Realty LLC - New
 $475,000Active3 beds 1 baths1,250 sq. ft.
7 Athens St, Auburn, MA 01510
MLS# 73582239Listed by: Mathieu Newton Sotheby's International Realty - Open Sun, 11am to 1pmNew
 $399,900Active2 beds 1 baths880 sq. ft.
36 Oakland Dr, Auburn, MA 01501
MLS# 73582175Listed by: 2 Sisters Realty & Associates - New
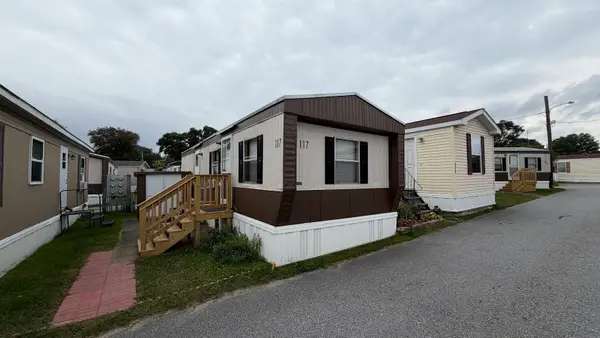 $114,900Active1 beds 1 baths432 sq. ft.
557 Southwest Cutoff #117, Worcester, MA 01607
MLS# 73579362Listed by: J.W. Management & Sales, Inc. - New
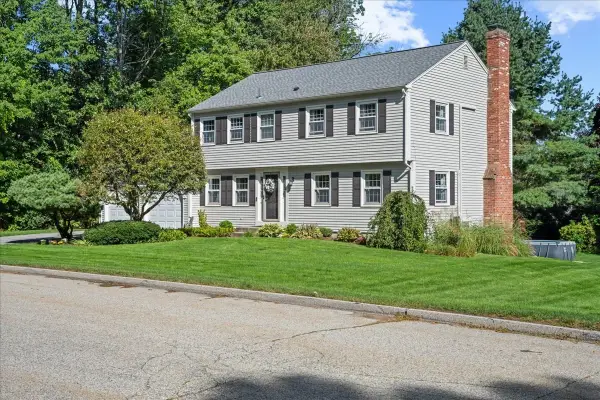 $734,900Active4 beds 3 baths2,554 sq. ft.
4 Robertson Rd, Auburn, MA 01501
MLS# 73577552Listed by: Lamacchia Realty, Inc. 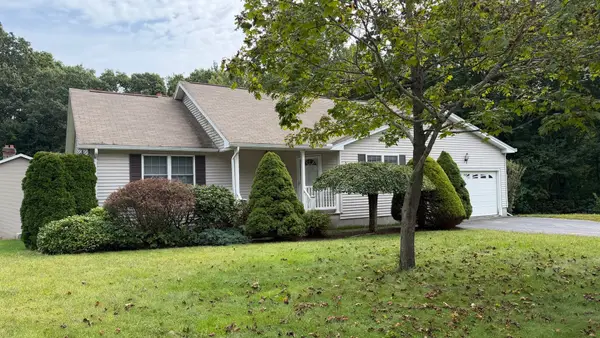 $450,000Active2 beds 1 baths1,402 sq. ft.
12 Deerfield Cir, Auburn, MA 01501
MLS# 73576030Listed by: ERA Key Realty Services- Auburn- Open Sat, 1 to 2pm
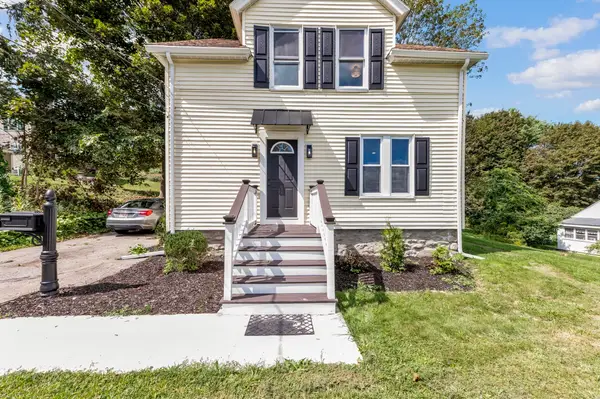 $479,900Active3 beds 2 baths1,300 sq. ft.
36 Central St, Auburn, MA 01501
MLS# 73575994Listed by: Keller Williams Pinnacle Central 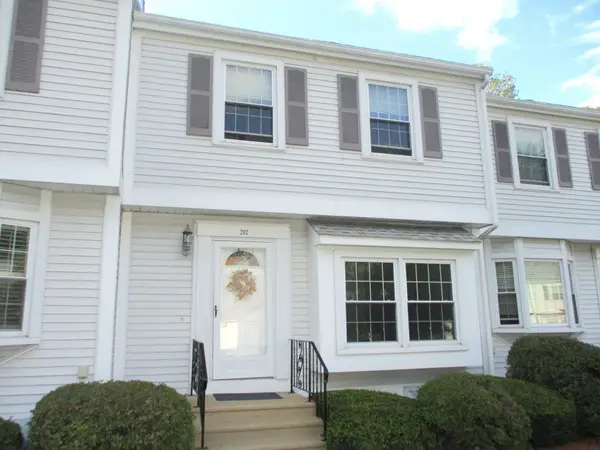 $344,900Active2 beds 2 baths1,089 sq. ft.
202 Heritage Ln #202, Auburn, MA 01501
MLS# 73575485Listed by: Apex Appraisal Services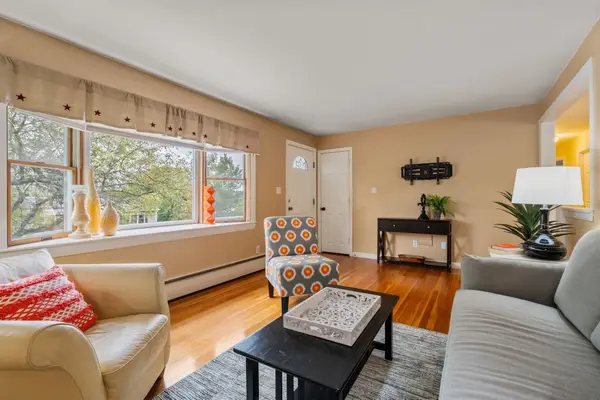 $475,000Active3 beds 2 baths1,536 sq. ft.
49 Elmwood St, Auburn, MA 01501
MLS# 73575409Listed by: Berkshire Hathaway HomeServices Commonwealth Real Estate


Protect your home and budget from life's surprises with an Assurant Home Warranty, backed by a partner that supports you through every step of homeownership. Explore Plans.
© 2026 Better Homes and Gardens Real Estate LLC. An Anywhere Real Estate company. All rights reserved. Better Homes and Gardens® Real Estate is a registered trademark owned by Meredith Operations Corporation, licensed to Better Homes and Gardens Real Estate LLC and used with permission. Better Homes and Gardens Real Estate LLC fully supports the principles of the Fair Housing Act and the Equal Opportunity Act. Listing information is deemed reliable but is not guaranteed accurate.
Each office is independently owned and operated.
Any services or products provided by third parties are not provided by, affiliated with or related to Better Homes and Gardens Real Estate LLC, or its affiliated companies.