
115 Pond St, Avon, MA 02322
Local realty services provided by:Better Homes and Gardens Real Estate The Shanahan Group
115 Pond St,Avon, MA 02322
$1,095,000
- 3 Beds
- 3 Baths
- 2,735 sq. ft.
- Single family
- Active
Listed by: hannah coates
Office: fiv realty co.
MLS#:73544538
Source:MLSPIN
Price summary
- Price:$1,095,000
- Price per sq. ft.:$400.37
About this home
Exceptional craftsmanship and thoughtful design define this 3 bed 3 bath custom expanded cape with a 2 car garage! Enjoy the beautiful white cabinet kitchen with center island with direct access to outdoor patio. The versatile floor plan offers lots of flexibility space and room to grow, including an expansive bonus space with soaring ceilings, wet bar, private entrance, and excellent in-law potential. Enjoy an immersive movie experience in the dedicated media room featuring a projector, screen, and soundproofing. Outside, the spacious fenced in backyard provides the perfect setting for relaxing, complete with an extendable sun shade. Ideally located just minutes from shopping, dining, golf, and major commuter routes, this home combines the charm of a welcoming New England town. A rare opportunity to own a home where quality, flexibility, and timeless design come together. Heating system 2 years old, 80 year roof shingles, new septic system being installed.
Contact an agent
Home facts
- Year built:1900
- Listing ID #:73544538
- Updated:September 02, 2026 at 10:32 AM
Rooms and interior
- Bedrooms:3
- Total bathrooms:3
- Full bathrooms:3
- Rooms Total:8
- Flooring:Carpet, Flooring - Hardwood, Flooring - Wall to Wall Carpet, Tile, Wood
- Dining Description:Living/Dining Room Combo
- Bathrooms Description:Bathroom - Full
- Kitchen Description:Countertops - Stone/Granite/Solid, Dishwasher, Flooring - Hardwood, Gas Stove, Kitchen Island, Microwave, Oven, Range, Recessed Lighting, Refrigerator, Stainless Steel Appliances, Vacuum System
- Basement Description:Unfinished
- Living area:2,735 sq. ft.
Heating and cooling
- Cooling:2 Cooling Zones, Central Air
- Heating:Baseboard, Natural Gas
- Central air:Yes
Structure and exterior
- Year built:1900
- Building area:2,735 sq. ft.
- Lot area:1.1 Acres
- Architectural Style:Cape
- Construction Materials:Frame
- Exterior Features:Deck - Wood
- Foundation Description:Stone
Utilities
- Water:Public
- Sewer:Private Sewer
Finances and disclosures
- Price:$1,095,000
- Price per sq. ft.:$400.37
- Tax amount:$11,950 (2026)
Features and amenities
- Appliances:Dishwasher, Dryer, Microwave, Range, Refrigerator, Vacuum System, Washer
- Laundry features:Dryer, First Floor, Main Level, Washer, Washer Hookup
- Amenities:Ceiling Fan(s), Central Vacuum, Closet, Closet - Linen, Entrance Foyer, Gas Water Heater, Lighting - Overhead, Open Floorplan, Recessed Lighting, Wet Bar
Parking
- Total parking spaces:12
- Parking description:Attached, Paved, Paved Drive
- Garage:Yes
- Garage spaces:2
New listings near 115 Pond St
- Open Thu, 4:30 to 6pmNew
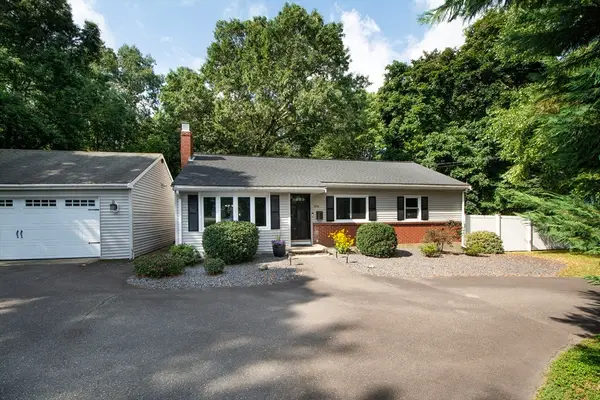 $589,000Active3 beds 1 baths1,500 sq. ft.
504 Page Street, Avon, MA 02322
MLS# 73570709Listed by: Keller Williams Realty Signature Properties - New
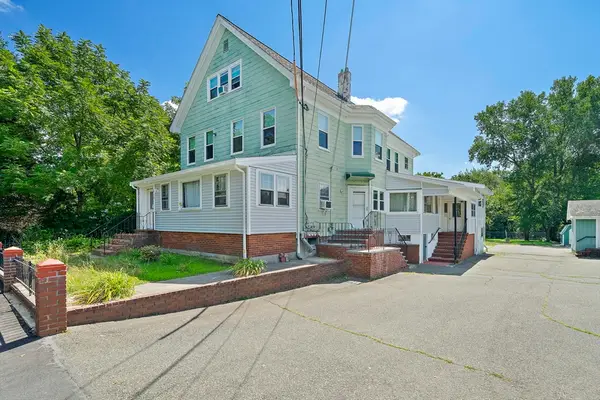 $930,000Active8 beds 4 baths4,310 sq. ft.
19 Bartlett, Avon, MA 02322
MLS# 73567940Listed by: Real Broker MA, LLC 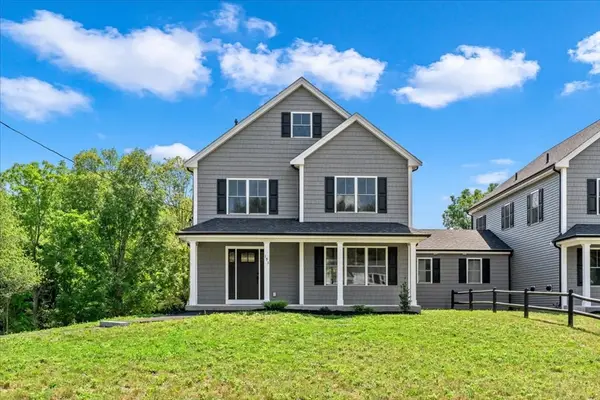 $950,000Active4 beds 4 baths3,476 sq. ft.
193 E Spring Street, Avon, MA 02322
MLS# 73566748Listed by: Coldwell Banker Realty - Easton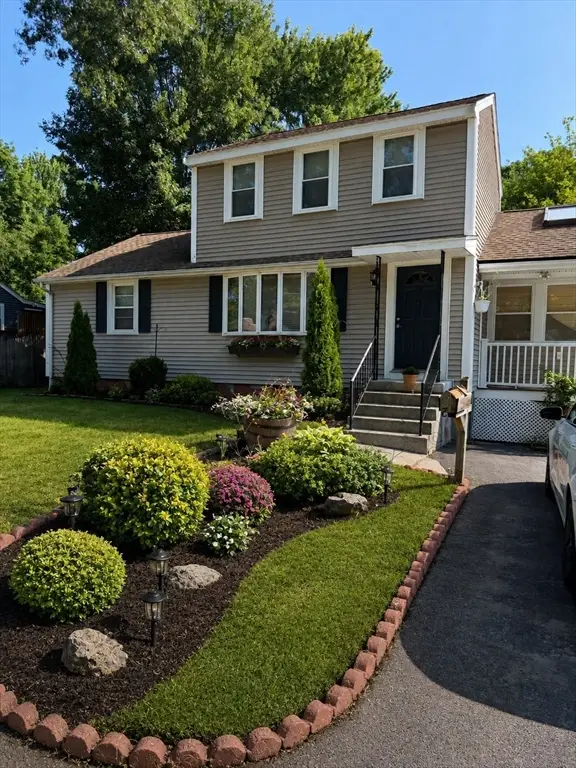 $599,000Active4 beds 3 baths1,640 sq. ft.
28 Walnut Ter, Avon, MA 02322
MLS# 73566634Listed by: Real Broker Ma, LLC $624,900Active3 beds 3 baths1,500 sq. ft.
358 W Main St, Avon, MA 02322
MLS# 73554095Listed by: Keller Williams Realty $1,088,460Active5.55 Acres
KLONDIKE LOOP NW, Minot, ND 58703
MLS# 260787Listed by: PREFERRED PARTNERS REAL ESTATE $2,899,000Active4.59 Acres
0 Reservior St, Avon, MA 02322
MLS# 73497153Listed by: Yellow Brick Realty Inc.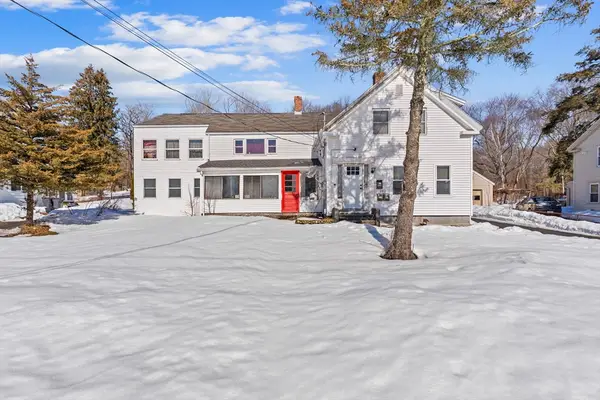 $870,000Active5 beds 2 baths2,013 sq. ft.
192 E Spring St, Avon, MA 02322
MLS# 73484729Listed by: eRealty Advisors, Inc.


Protect your home and budget from life's surprises with an Assurant Home Warranty, backed by a partner that supports you through every step of homeownership. Explore Plans.
© 2026 Better Homes and Gardens Real Estate LLC. An Anywhere Real Estate company. All rights reserved. Better Homes and Gardens® Real Estate is a registered trademark owned by Meredith Operations Corporation, licensed to Better Homes and Gardens Real Estate LLC and used with permission. Better Homes and Gardens Real Estate LLC fully supports the principles of the Fair Housing Act and the Equal Opportunity Act. Listing information is deemed reliable but is not guaranteed accurate.
Each office is independently owned and operated.
Any services or products provided by third parties are not provided by, affiliated with or related to Better Homes and Gardens Real Estate LLC, or its affiliated companies.