
15 Packard St, Avon, MA 02322
Local realty services provided by:Better Homes and Gardens Real Estate The Masiello Group
15 Packard St,Avon, MA 02322
$475,000
- 3 Beds
- 1 Baths
- 1,012 sq. ft.
- Single family
- Active
Upcoming open houses
- Sat, Oct 1710:30 am - 12:00 pm
Listed by: doyle & waldron team, nancy doyle
Office: coldwell banker realty - easton
MLS#:73590757
Source:MLSPIN
Price summary
- Price:$475,000
- Price per sq. ft.:$469.37
About this home
Located in the sweetest of neighborhoods just off Harrison Boulevard this Immaculate 1950s Ranch has been in the same family for decades. With hardwood floors, an updated bath, paintable kitchen cabinets and a full basement ready for your ideas this is a very affordable home that is ready for you to build equity. Have your own little home in a neighborhood that shows great pride of ownership. The engineering for a new septic system is in process.
Contact an agent
Home facts
- Year built:1955
- Listing ID #:73590757
- Updated:October 17, 2026 at 11:19 AM
Rooms and interior
- Bedrooms:3
- Total bathrooms:1
- Full bathrooms:1
- Rooms Total:5
- Flooring:Hardwood, Tile, Vinyl
- Kitchen Description:Dishwasher, Range, Refrigerator
- Basement Description:Full, Unfinished
- Living area:1,012 sq. ft.
Heating and cooling
- Cooling:Central Air
- Heating:Forced Air, Oil
- Central air:Yes
Structure and exterior
- Roof:Shingle
- Year built:1955
- Building area:1,012 sq. ft.
- Lot area:0.34 Acres
- Lot Features:Cleared, Level
- Architectural Style:Ranch
- Construction Materials:Frame
- Exterior Features:Deck
- Foundation Description:Concrete Perimeter
Utilities
- Water:Public
- Sewer:Private Sewer
Finances and disclosures
- Price:$475,000
- Price per sq. ft.:$469.37
- Tax amount:$5,789 (2026)
Features and amenities
- Appliances:Dishwasher, Range, Refrigerator
Parking
- Total parking spaces:4
- Parking description:Off Street, Paved Drive
New listings near 15 Packard St
- Open Sun, 11am to 12:30pmNew
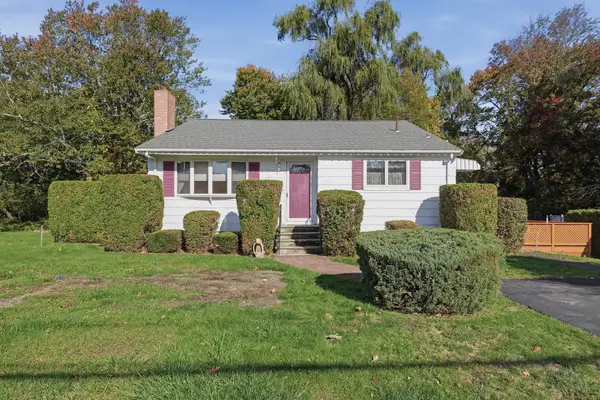 $549,000Active3 beds 1 baths1,276 sq. ft.
48 W Spring St, Avon, MA 02322
MLS# 73591409Listed by: Lamacchia Realty, Inc. - Open Sat, 11am to 1pmNew
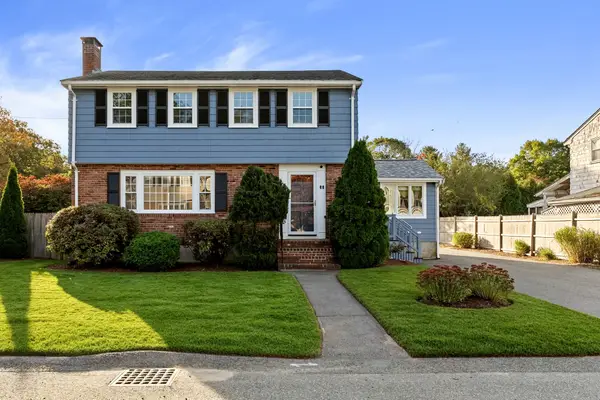 $599,900Active4 beds 2 baths1,863 sq. ft.
32 Nichols Ave, Avon, MA 02322
MLS# 73589778Listed by: Keller Williams Realty - Open Sat, 12 to 2pm
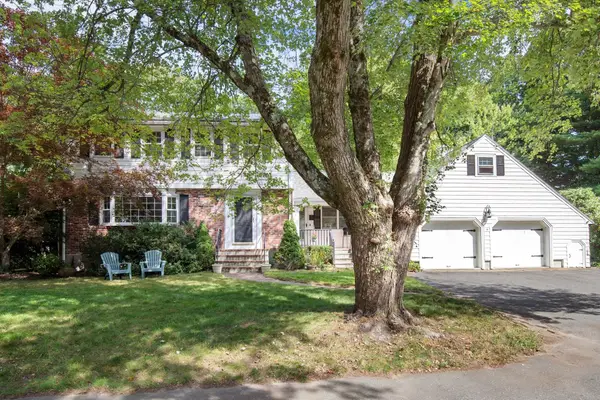 $639,900Active4 beds 2 baths1,950 sq. ft.
15 Johnson Rd, Avon, MA 02322
MLS# 73583945Listed by: RE/MAX Synergy 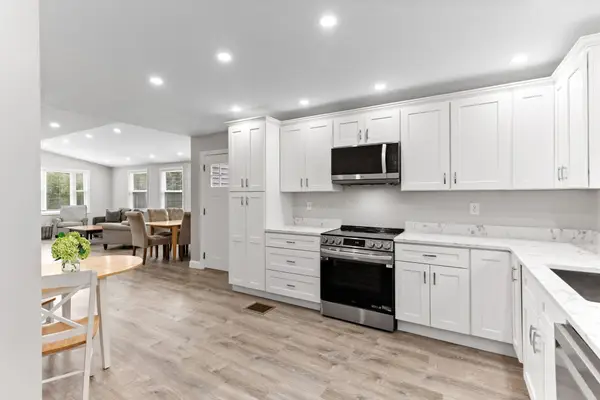 $649,999Active4 beds 2 baths1,501 sq. ft.
188 Page St, Avon, MA 02322
MLS# 73574413Listed by: Premier Properties- Open Sat, 10:30am to 12pm
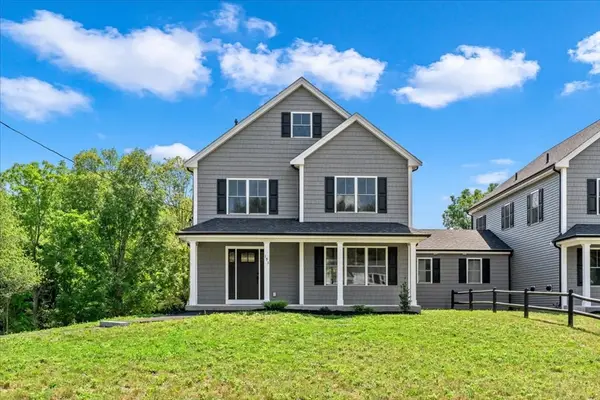 $950,000Active4 beds 4 baths3,476 sq. ft.
193 E Spring Street, Avon, MA 02322
MLS# 73566748Listed by: Coldwell Banker Realty - Easton 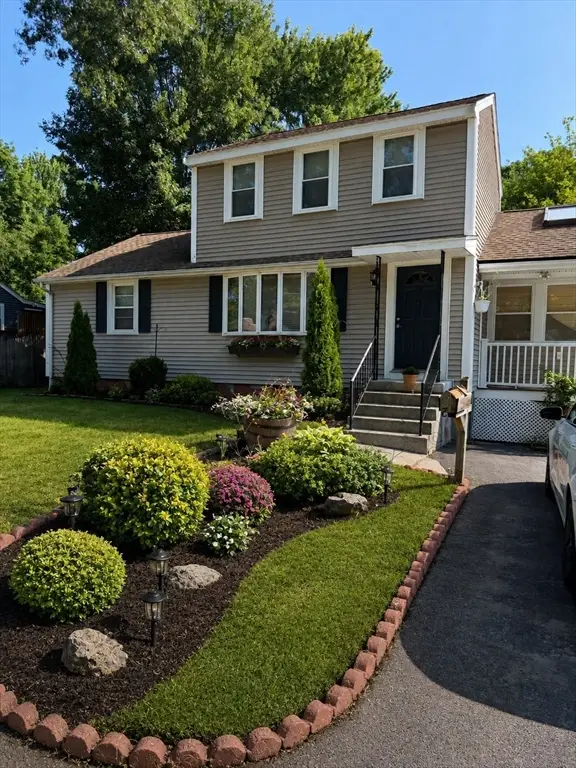 $589,000Active3 beds 3 baths1,640 sq. ft.
28 Walnut Ter, Avon, MA 02322
MLS# 73566634Listed by: Real Broker Ma, LLC $599,900Active3 beds 3 baths1,500 sq. ft.
358 W Main St, Avon, MA 02322
MLS# 73554095Listed by: Keller Williams Realty $1,088,460Active5.55 Acres
KLONDIKE LOOP NW, Minot, ND 58703
MLS# 260787Listed by: PREFERRED PARTNERS REAL ESTATE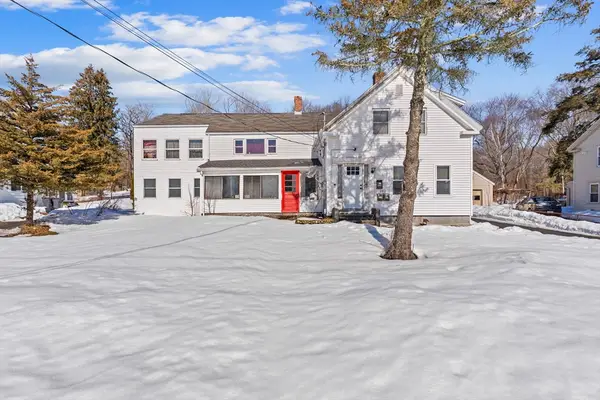 $870,000Active5 beds 2 baths2,013 sq. ft.
192 E Spring St, Avon, MA 02322
MLS# 73484729Listed by: eRealty Advisors, Inc.


Protect your home and budget from life's surprises with an Assurant Home Warranty, backed by a partner that supports you through every step of homeownership. Explore Plans.
© 2026 Better Homes and Gardens Real Estate LLC. An Anywhere Real Estate company. All rights reserved. Better Homes and Gardens® Real Estate is a registered trademark owned by Meredith Operations Corporation, licensed to Better Homes and Gardens Real Estate LLC and used with permission. Better Homes and Gardens Real Estate LLC fully supports the principles of the Fair Housing Act and the Equal Opportunity Act. Listing information is deemed reliable but is not guaranteed accurate.
Each office is independently owned and operated.
Any services or products provided by third parties are not provided by, affiliated with or related to Better Homes and Gardens Real Estate LLC, or its affiliated companies.