
124 Central Ave, Ayer, MA 01432
Local realty services provided by:Better Homes and Gardens Real Estate The Masiello Group
124 Central Ave,Ayer, MA 01432
$359,900
- 2 Beds
- 1 Baths
- 690 sq. ft.
- Single family
- Active
Upcoming open houses
- Sat, May 3011:00 am - 01:00 pm
- Sun, May 3111:00 am - 01:00 pm
Listed by: evan iliopoulos
Office: evan iliopoulos
MLS#:73524192
Source:MLSPIN
Price summary
- Price:$359,900
- Price per sq. ft.:$521.59
About this home
Welcome Home! This charming ranch offers comfortable single-level living equipped with 2 bedrooms and 1 full bath. Set on just under a quarter-acre lot, the property features a fully fenced backyard — perfect for pets, entertaining, gardening, or simply enjoying the outdoor space with minimal maintenance. Inside, you'll find a practical layout filled with natural light and easy everyday functionality. This lovingly maintained home is the perfect condo alternative. Whether you're downsizing, a first-time home-buyer, or investor, this home presents a great opportunity to enjoy quality living at a great price. Conveniently located close to interstate 495, route 2, route 111 and route 40. It's less than a mile to historic Ayer Center with access to the commuter rail, local shops and restaurants. If that's not enough, this home is just steps away from Flanagan Pond and just a short walk to the Sandy Pond Beach area. Don't miss out on this opportunity and schedule your appointment today!
Contact an agent
Home facts
- Year built:1950
- Listing ID #:73524192
- Updated:May 29, 2026 at 10:33 AM
Rooms and interior
- Bedrooms:2
- Total bathrooms:1
- Full bathrooms:1
- Rooms Total:4
- Flooring:Hardwood
- Kitchen Description:Balcony - Exterior, Cabinets - Upgraded, Ceiling Fan(s), Closet/Cabinets - Custom Built, Countertops - Stone/Granite/Solid, Countertops - Upgraded, Deck - Exterior, ENERGY STAR Qualified Refrigerator, Exterior Access, Flooring - Laminate, Microwave, Range, Recessed Lighting
- Basement Description:Concrete, Full, Interior Entry, Radon Remediation System, Unfinished
- Living area:690 sq. ft.
Heating and cooling
- Cooling:Window Unit(s)
- Heating:Baseboard, Oil
Structure and exterior
- Roof:Shingle
- Year built:1950
- Building area:690 sq. ft.
- Lot area:0.21 Acres
- Lot Features:Corner Lot
- Architectural Style:Ranch
- Construction Materials:Frame
- Exterior Features:Deck, Deck - Wood, Porch, Storage
- Foundation Description:Block
Schools
- High school:Ayer Shirley
- Middle school:Ayer Shirley
- Elementary school:Page Hilltop
Utilities
- Water:Public
- Sewer:Public Sewer
Finances and disclosures
- Price:$359,900
- Price per sq. ft.:$521.59
- Tax amount:$3,382 (2025)
Features and amenities
- Appliances:ENERGY STAR Qualified Refrigerator, ENERGY STAR Qualified Washer, Microwave, Range, Satellite Dish
- Laundry features:ENERGY STAR Qualified Dryer, ENERGY STAR Qualified Washer, Electric Dryer Hookup, In Basement, Washer Hookup
- Amenities:Internet Available - Broadband
Parking
- Total parking spaces:3
- Parking description:Off Street, Paved, Paved Drive
New listings near 124 Central Ave
- Open Sat, 1 to 3pmNew
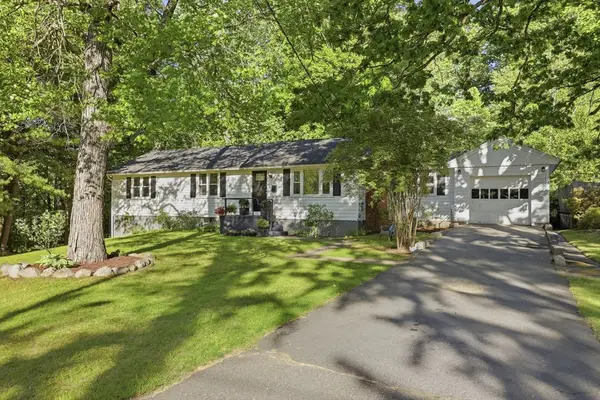 $550,000Active3 beds 1 baths1,172 sq. ft.
111 Pleasant Street, Ayer, MA 01432
MLS# 73525171Listed by: Coldwell Banker Realty - Westford - Open Sun, 1 to 3pmNew
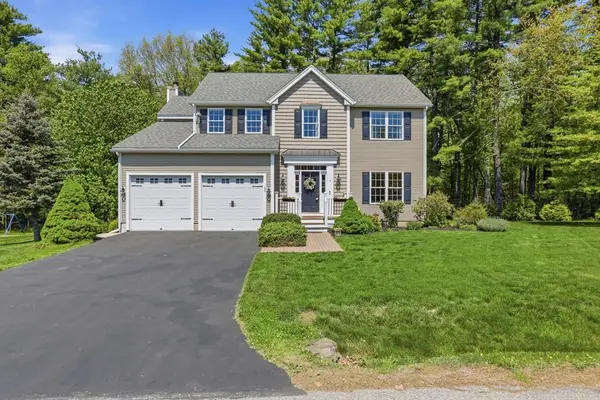 $799,900Active4 beds 3 baths2,218 sq. ft.
3 John Riley Road, Ayer, MA 01432
MLS# 73524394Listed by: eXp Realty LLC - Corporate Office - Open Sat, 11am to 1pmNew
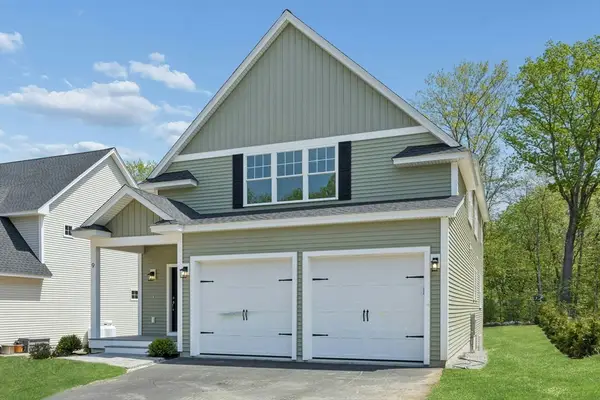 $950,000Active4 beds 3 baths2,722 sq. ft.
Lot 5 Gaskins Lane, Ayer, MA 01432
MLS# 73523885Listed by: Northeast Site Realty - New
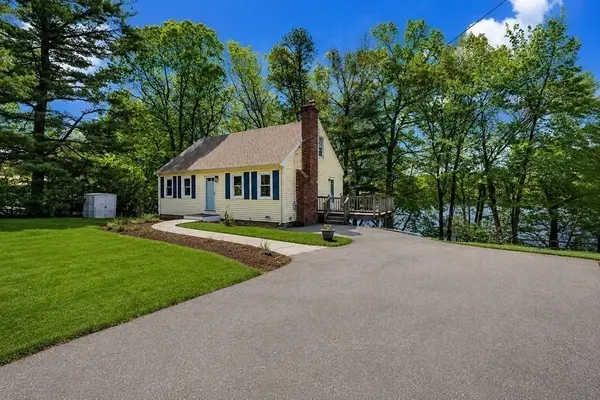 $585,000Active4 beds 1 baths1,224 sq. ft.
117 Oak Ridge Dr, Ayer, MA 01432
MLS# 73522785Listed by: Bel Air Properties - New
 $574,900Active4 beds 2 baths2,139 sq. ft.
48 Pearl St, Ayer, MA 01432
MLS# 73522289Listed by: LAER Realty Partners - New
 $568,000Active3 beds 2 baths1,768 sq. ft.
44 Sandy Pond Rd, Ayer, MA 01432
MLS# 73522051Listed by: Keller Williams Realty Boston Northwest  $650,000Active3 beds 3 baths2,008 sq. ft.
5 Juniper Ridge #5, Ayer, MA 01432
MLS# 73519332Listed by: Lamacchia Realty, Inc.- Open Sat, 12:30 to 2:30pm
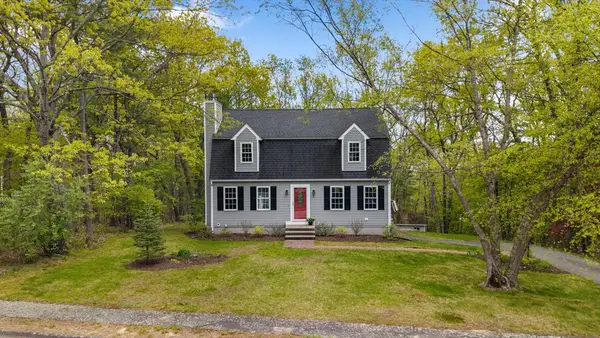 $699,900Active3 beds 2 baths2,104 sq. ft.
1 Magnolia Drive, Ayer, MA 01432
MLS# 73519040Listed by: Gibbs Realty Inc. 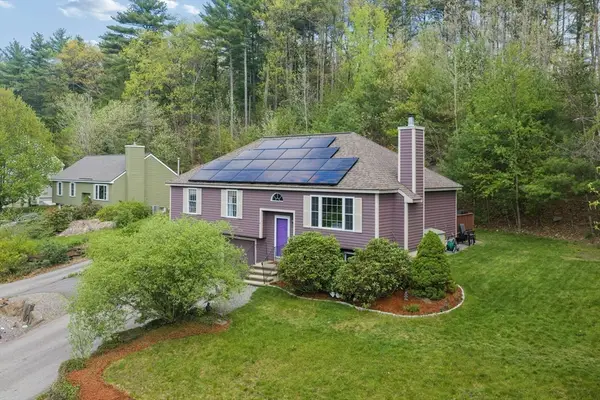 $565,000Active3 beds 2 baths1,550 sq. ft.
17 Calvin, Ayer, MA 01432
MLS# 73518779Listed by: Barrett Sotheby's International Realty


Protect your home and budget from life's surprises with an Assurant Home Warranty, backed by a partner that supports you through every step of homeownership. Explore Plans.
© 2026 Better Homes and Gardens Real Estate LLC. An Anywhere Real Estate company. All rights reserved. Better Homes and Gardens® Real Estate is a registered trademark owned by Meredith Operations Corporation, licensed to Better Homes and Gardens Real Estate LLC and used with permission. Better Homes and Gardens Real Estate LLC fully supports the principles of the Fair Housing Act and the Equal Opportunity Act. Listing information is deemed reliable but is not guaranteed accurate.
Each office is independently owned and operated.
Any services or products provided by third parties are not provided by, affiliated with or related to Better Homes and Gardens Real Estate LLC, or its affiliated companies.