
18 Westford Road #34, Ayer, MA 01432
Local realty services provided by:Better Homes and Gardens Real Estate The Shanahan Group
18 Westford Road #34,Ayer, MA 01432
$299,900
- 2 Beds
- 2 Baths
- 1,050 sq. ft.
- Condominium
- Active
Upcoming open houses
- Sat, Oct 1010:00 am - 12:00 pm
Listed by: christopher pascoe
Office: re/max synergy
MLS#:73586872
Source:MLSPIN
Price summary
- Price:$299,900
- Price per sq. ft.:$285.62
About this home
Bright, inviting, and thoughtfully laid out, this 2-bedroom, 1.5-bath townhouse offers comfortable living across two levels. The main floor features a spacious living room and an open kitchen and dining area, with a slider leading to the rear patio and expansive common green space beyond. A convenient half bath with in-unit laundry completes the first floor. Upstairs, you’ll find two generously sized bedrooms with plenty of natural light and closet space, along with a full bath featuring a double vanity. Outside, mature trees, wide-open grounds, and a community playground add to the appeal of the setting. Conveniently located just a short drive from downtown Ayer, shopping, dining, and the MBTA commuter rail, this townhouse offers a great combination of space, convenience, and low-maintenance living.
Contact an agent
Home facts
- Year built:1976
- Listing ID #:73586872
- Updated:October 07, 2026 at 11:27 AM
Rooms and interior
- Bedrooms:2
- Total bathrooms:2
- Full bathrooms:1
- Half bathrooms:1
- Rooms Total:5
- Flooring:Carpet, Laminate, Tile
- Kitchen Description:Microwave, Range, Refrigerator
- Living area:1,050 sq. ft.
Heating and cooling
- Cooling:Wall Unit(s)
- Heating:Electric
Structure and exterior
- Roof:Shingle
- Year built:1976
- Building area:1,050 sq. ft.
- Construction Materials:Frame
- Exterior Features:Garden, Patio
Utilities
- Water:Public
- Sewer:Public Sewer
Finances and disclosures
- Price:$299,900
- Price per sq. ft.:$285.62
- Tax amount:$3,187 (2025)
Features and amenities
- Appliances:Dryer, Microwave, Range, Refrigerator, Washer
- Laundry features:Dryer, Electric Dryer Hookup, In Unit, Washer, Washer Hookup
- Amenities:Finish - Sheetrock
Parking
- Total parking spaces:2
- Parking description:Assigned, Common, Guest, Off Street
New listings near 18 Westford Road #34
- New
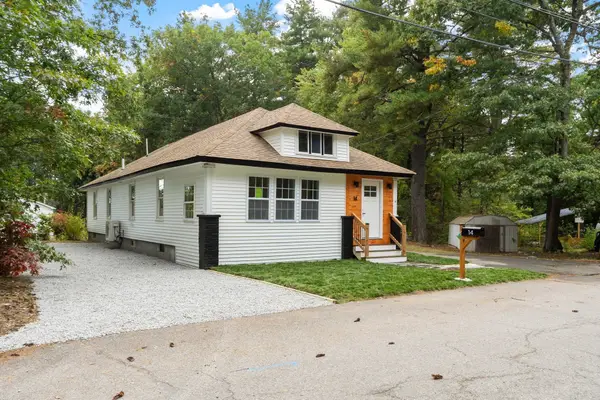 $549,900Active3 beds 2 baths1,700 sq. ft.
14 Brook St, Ayer, MA 01432
MLS# 73587383Listed by: Coldwell Banker Realty - Leominster - Open Sat, 11am to 1pmNew
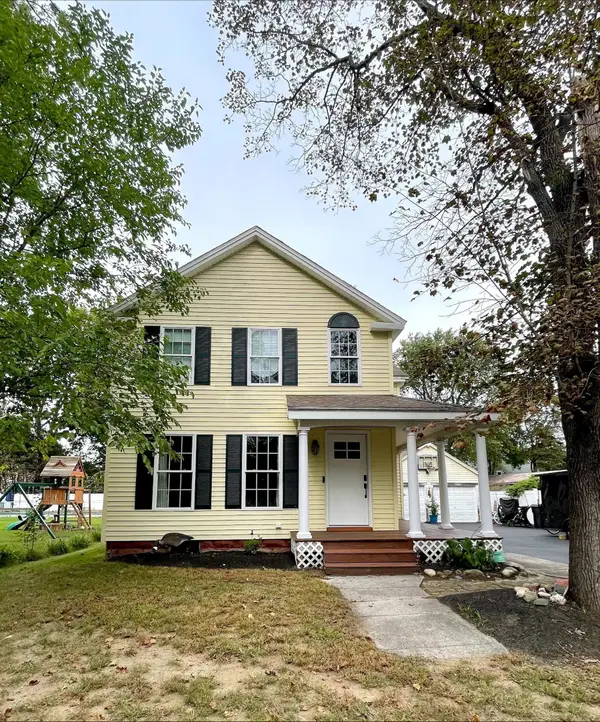 $650,000Active4 beds 2 baths2,460 sq. ft.
22 3rd, Ayer, MA 01432
MLS# 73587190Listed by: Premier Broker, Inc. - New
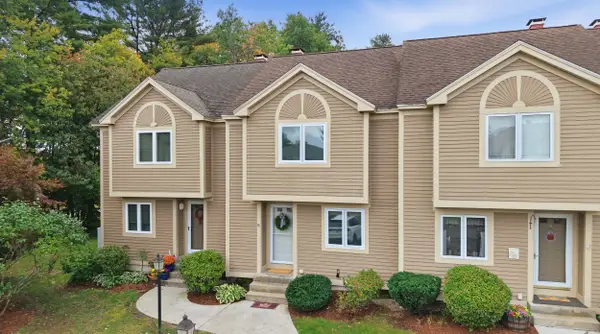 $385,000Active2 beds 2 baths1,084 sq. ft.
55 Littleton Rd #17B, Ayer, MA 01432
MLS# 73585731Listed by: Keller Williams Gateway Realty - New
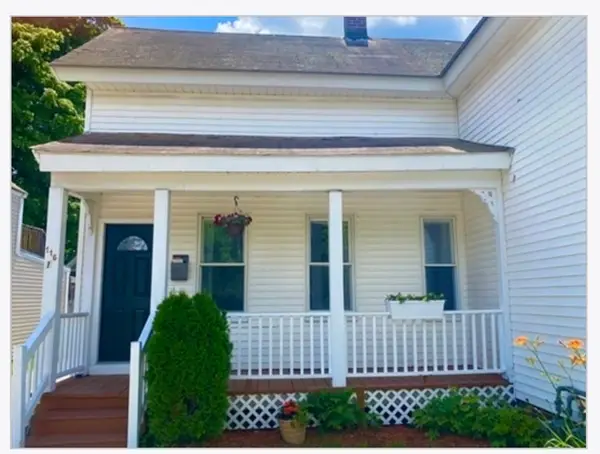 $499,999Active4 beds 2 baths1,433 sq. ft.
116 West Main St., Ayer, MA 01432
MLS# 73585499Listed by: Cameron Prestige, LLC - New
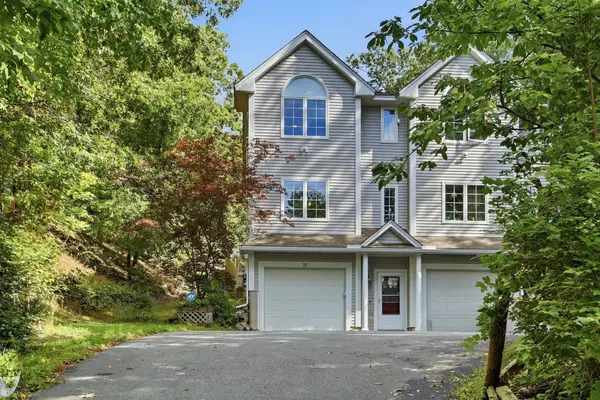 $499,900Active3 beds 2 baths1,346 sq. ft.
75 Park St #A, Ayer, MA 01432
MLS# 73585425Listed by: Keller Williams Realty-Merrimack - New
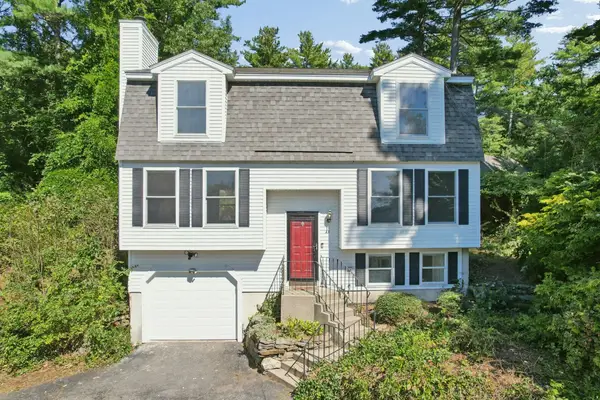 $575,000Active4 beds 3 baths1,768 sq. ft.
13 Calvin, Ayer, MA 01432
MLS# 73585079Listed by: Barrett Sotheby's International Realty - New
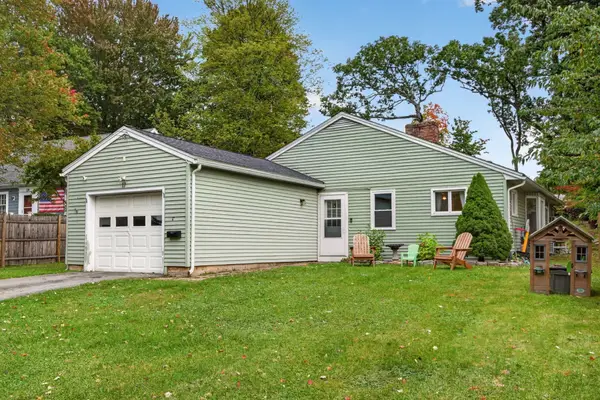 $469,900Active2 beds 2 baths1,400 sq. ft.
17 Nashua St, Ayer, MA 01432
MLS# 73584452Listed by: eXp Realty LLC - New
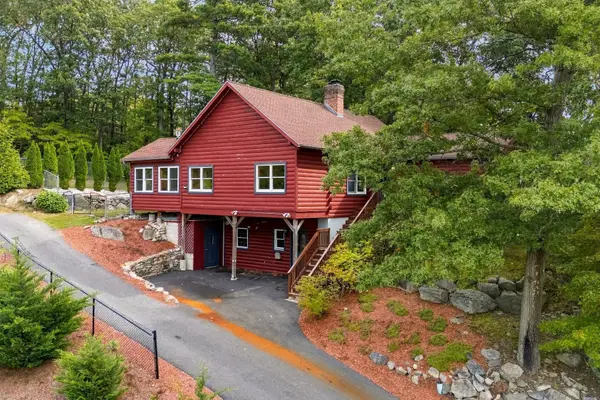 $619,900Active4 beds 3 baths2,635 sq. ft.
52 Central Ave, Ayer, MA 01432
MLS# 73583862Listed by: Keller Williams Realty-Merrimack  $348,000Active2 beds 2 baths1,348 sq. ft.
55 Littleton Road #2E, Ayer, MA 01432
MLS# 73582458Listed by: Barrett Sotheby's International Realty


Protect your home and budget from life's surprises with an Assurant Home Warranty, backed by a partner that supports you through every step of homeownership. Explore Plans.
© 2026 Better Homes and Gardens Real Estate LLC. An Anywhere Real Estate company. All rights reserved. Better Homes and Gardens® Real Estate is a registered trademark owned by Meredith Operations Corporation, licensed to Better Homes and Gardens Real Estate LLC and used with permission. Better Homes and Gardens Real Estate LLC fully supports the principles of the Fair Housing Act and the Equal Opportunity Act. Listing information is deemed reliable but is not guaranteed accurate.
Each office is independently owned and operated.
Any services or products provided by third parties are not provided by, affiliated with or related to Better Homes and Gardens Real Estate LLC, or its affiliated companies.