
2 Sculley Rd, Ayer, MA 01432
Local realty services provided by:Better Homes and Gardens Real Estate The Masiello Group
2 Sculley Rd,Ayer, MA 01432
$539,900
- 5 Beds
- 2 Baths
- 2,094 sq. ft.
- Single family
- Active
Upcoming open houses
- Sat, Nov 1412:30 pm - 02:00 pm
- Sun, Nov 1501:00 pm - 02:30 pm
Listed by: samuel rymer
Office: rymer realty group llc
MLS#:73600921
Source:MLSPIN
Price summary
- Price:$539,900
- Price per sq. ft.:$257.83
About this home
Spacious 5-bedroom, 2-bath Colonial near the Ayer commuter rail. Updated in 2021 with a new roof, vinyl siding, gas forced-air heat and central air, a kitchen with white cabinets, granite counters and stainless appliances, and updated baths. The first floor offers a sunken living and family room of about 31 x 15 with recessed lighting, an eat-in kitchen with an island and a slider to the two-tier deck, a dining area, a mudroom, an enclosed front porch, and a bedroom with its own full bath that works as a first-floor primary, guest suite or home office. Upstairs are four more bedrooms, one large enough for a second primary, and a second full bath with a tub and shower. Bamboo floors on the first level. Full basement with laundry and storage. Level, partly fenced backyard, detached one-car garage for storage, and off-street parking for four. Town water and sewer. Minutes to Route 2, downtown Ayer and Devens. Offers due Wednesday, November 18 at 12 PM. Seller reserves the right to accept an offer at any time....
Contact an agent
Home facts
- Year built:1910
- Listing ID #:73600921
- Updated:November 12, 2026 at 03:13 PM
Rooms and interior
- Bedrooms:5
- Total bathrooms:2
- Full bathrooms:2
- Rooms Total:7
- Flooring:Bamboo
- Dining Description:Open Floorplan
- Kitchen Description:Countertops - Stone/Granite/Solid, Dining Area, Kitchen Island, Open Floorplan, Slider, Stainless Steel Appliances
- Basement Description:Full
- Living area:2,094 sq. ft.
Heating and cooling
- Cooling:Central Air, Dual
- Heating:Forced Air, Natural Gas
- Central air:Yes
Structure and exterior
- Year built:1910
- Building area:2,094 sq. ft.
- Lot area:0.21 Acres
- Lot Features:Level
- Architectural Style:Colonial
- Exterior Features:Deck, Porch - Enclosed
- Foundation Description:Stone
Utilities
- Water:Public
- Sewer:Public Sewer
Finances and disclosures
- Price:$539,900
- Price per sq. ft.:$257.83
- Tax amount:$5,913 (2026)
Features and amenities
- Laundry features:In Basement
- Amenities:Foyer, Gas Water Heater
Parking
- Total parking spaces:5
- Parking description:Detached, Off Street, Storage
- Garage:Yes
- Garage spaces:1
New listings near 2 Sculley Rd
- New
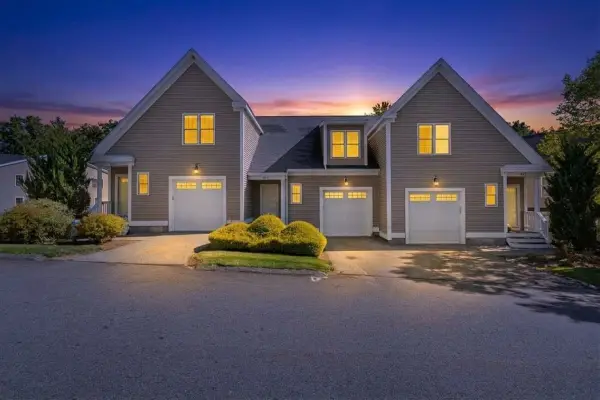 $297,034Active2 beds 3 baths1,278 sq. ft.
40 Longview Circle #B, Ayer, MA 01432
MLS# 73600849Listed by: Alpine Property Management, Inc. - New
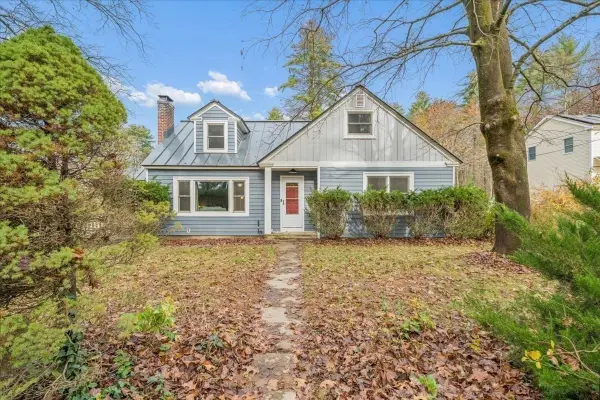 $549,999Active4 beds 2 baths1,882 sq. ft.
16 Wright Rd, Ayer, MA 01432
MLS# 73600633Listed by: Berkshire Hathaway HomeServices Verani Realty - New
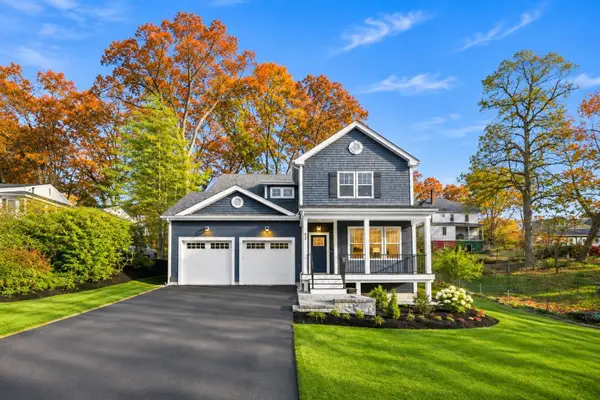 $925,000Active4 beds 3 baths2,633 sq. ft.
43 Pearl Street, Ayer, MA 01432
MLS# 73598689Listed by: Keller Williams Realty Boston Northwest - New
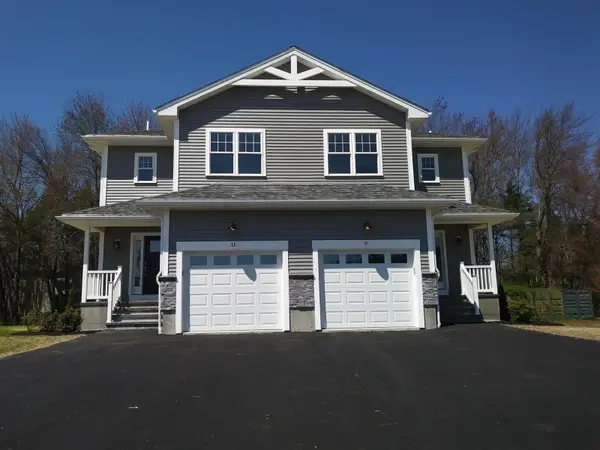 $599,900Active3 beds 3 baths2,002 sq. ft.
9 Shaker Rd #9, Ayer, MA 01432
MLS# 73598046Listed by: Keller Williams Realty - Merrimack 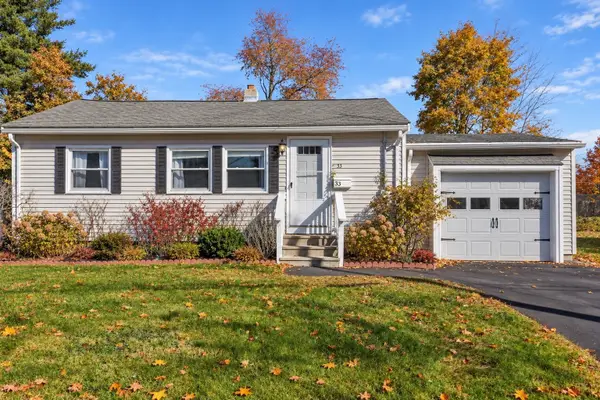 $390,000Active2 beds 1 baths774 sq. ft.
33 Markham Circle, Ayer, MA 01432
MLS# 73596748Listed by: Lamacchia Realty, Inc.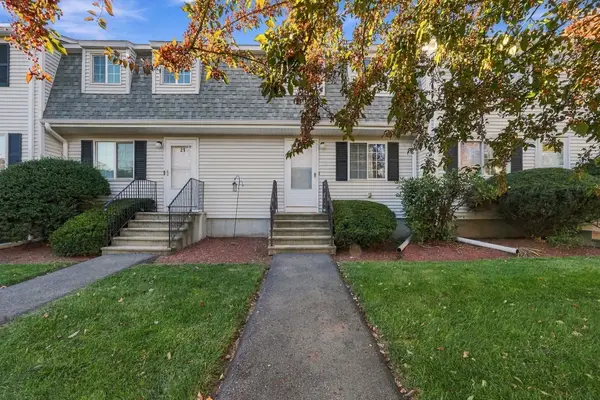 $350,000Active2 beds 2 baths1,400 sq. ft.
18 Westford Rd #20, Ayer, MA 01432
MLS# 73595143Listed by: Chinatti Realty Group, Inc.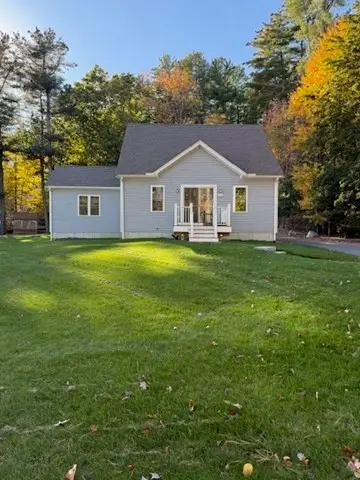 $769,000Active3 beds 2 baths1,670 sq. ft.
236 Snake Hill Rd, Ayer, MA 01432
MLS# 73594492Listed by: MA Real Estate Center- Open Sat, 11am to 1pm
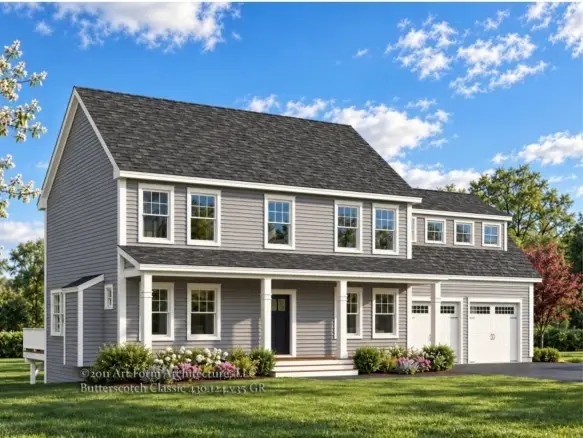 $960,000Active5 beds 3 baths2,515 sq. ft.
Lot 9 Gaskins Lane, Ayer, MA 01432
MLS# 73593975Listed by: Northeast Site Realty 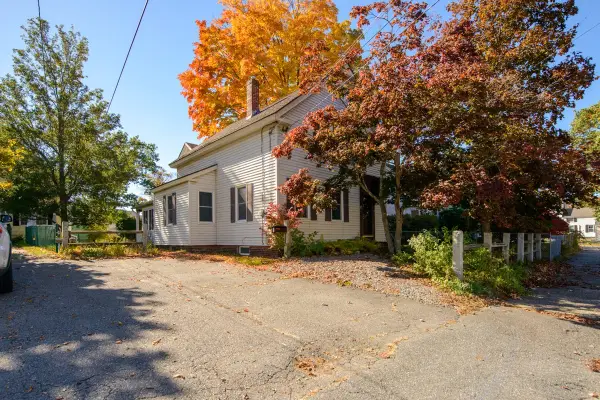 $489,000Active4 beds 3 baths2,155 sq. ft.
3 Fletcher St, Ayer, MA 01432
MLS# 73593432Listed by: Keller Williams Realty - Merrimack


Protect your home and budget from life's surprises with an Assurant Home Warranty, backed by a partner that supports you through every step of homeownership. Explore Plans.
© 2026 Better Homes and Gardens Real Estate LLC. An Anywhere Real Estate company. All rights reserved. Better Homes and Gardens® Real Estate is a registered trademark owned by Meredith Operations Corporation, licensed to Better Homes and Gardens Real Estate LLC and used with permission. Better Homes and Gardens Real Estate LLC fully supports the principles of the Fair Housing Act and the Equal Opportunity Act. Listing information is deemed reliable but is not guaranteed accurate.
Each office is independently owned and operated.
Any services or products provided by third parties are not provided by, affiliated with or related to Better Homes and Gardens Real Estate LLC, or its affiliated companies.