
55 Littleton Rd #14C, Ayer, MA 01432
Local realty services provided by:Better Homes and Gardens Real Estate The Masiello Group
55 Littleton Rd #14C,Ayer, MA 01432
$390,000
- 2 Beds
- 2 Baths
- 1,080 sq. ft.
- Condominium
- Active
Upcoming open houses
- Sun, Sep 2710:00 am - 12:00 pm
Listed by: jenepher spencer
Office: coldwell banker realty - westford
MLS#:73581282
Source:MLSPIN
Price summary
- Price:$390,000
- Price per sq. ft.:$361.11
- Monthly HOA dues:$441
About this home
Beautifully maintained end unit townhouse in Nashoba Village, offering one of the association’s most special settings with peaceful rear views of mature flower gardens, established plantings and beautiful green space. Enjoy the setting from the NEW composite deck overlooking the gorgeous, peaceful surroundings. Inside, this 2 BR, 1.5 BA home has been thoughtfully cared for by the sellers. The first floor features a inviting living room and open kitchen/dining area with sliders to the deck, along with a convenient half bath. Upstairs are 2 bedrooms, both with hardwood flooring, and an updated full bath. The nicely sized primary bedroom offers tremendous closet space, while the second bedroom also features 2 closets. Exceptional storage space is found throughout, with even more in the basement and potential for additional finished space. During the sellers’ ownership, numerous improvements have been made including the updated kitchen and full bath, heating system, central air, all windows and doors, and NEW composite deck. Generous resident and guest parking throughout the community is another added benefit. Set back from Littleton Road in a peaceful location within the community, yet convenient to Routes 2, 495 and the commuter rail....
Contact an agent
Home facts
- Year built:1994
- Listing ID #:73581282
- Updated:September 24, 2026 at 02:16 PM
Rooms and interior
- Bedrooms:2
- Total bathrooms:2
- Full bathrooms:1
- Half bathrooms:1
- Rooms Total:5
- Flooring:Laminate, Tile, Vinyl, Wood, Wood Laminate
- Dining Description:Deck - Exterior, Exterior Access, Laminate, Slider
- Kitchen Description:Ceiling Fan(s), Countertops - Stone/Granite/Solid, Deck - Exterior, Dishwasher, Exterior Access, Microwave, Plumbed For Ice Maker, Range, Refrigerator, Water Treatment
- Living area:1,080 sq. ft.
Heating and cooling
- Cooling:1 Cooling Zone, Central Air
- Heating:Forced Air, Natural Gas
- Central air:Yes
Structure and exterior
- Roof:Shingle
- Year built:1994
- Building area:1,080 sq. ft.
- Construction Materials:Frame
- Exterior Features:Deck - Composite, Professional Landscaping, Sprinkler System
Utilities
- Water:Public
- Sewer:Public Sewer
Finances and disclosures
- Price:$390,000
- Price per sq. ft.:$361.11
- Tax amount:$3,621 (2025)
Features and amenities
- Appliances:Dishwasher, Dryer, Microwave, Range, Refrigerator, Washer, Water Treatment
- Laundry features:Dryer, Electric Dryer Hookup, In Basement, In Unit, Washer, Washer Hookup
Parking
- Total parking spaces:1
- Parking description:Common, Deeded, Guest, Off Street, Paved
New listings near 55 Littleton Rd #14C
- Open Thu, 4:30 to 6:30pmNew
 $179,900Active1 beds 1 baths672 sq. ft.
11 Groton School Road #Lot 17, Ayer, MA 01432
MLS# 73581218Listed by: eXp Realty LLC - Open Sat, 11am to 12:30pmNew
 $385,000Active3 beds 1 baths1,547 sq. ft.
33 Park St, Ayer, MA 01432
MLS# 73580830Listed by: Keller Williams Realty - New
 $329,000Active2 beds 1 baths828 sq. ft.
17 Sculley Road, Ayer, MA 01432
MLS# 73580061Listed by: MA Real Estate Center - Open Sat, 11am to 12:30pmNew
 $1,299,999Active5 beds 5 baths5,066 sq. ft.
18 Loon Hill Rd, Ayer, MA 01432
MLS# 73577665Listed by: Be Live in Realty - Open Sat, 11am to 1pmNew
 $699,900Active3 beds 2 baths1,953 sq. ft.
35 Sandy Pond Rd #A, Ayer, MA 01432
MLS# 73578219Listed by: LAER Realty Partners - New
 $293,630Active2 beds 3 baths1,269 sq. ft.
42 Longview Cir #B, Ayer, MA 01432
MLS# 73577391Listed by: Real Broker MA, LLC  $574,900Active3 beds 2 baths1,810 sq. ft.
18 Jonathan, Ayer, MA 01432
MLS# 73576023Listed by: Cowley Associates $990,000Active5 beds 3 baths2,748 sq. ft.
15 Gaskins Ln, Ayer, MA 01432
MLS# 73566296Listed by: Northeast Site Realty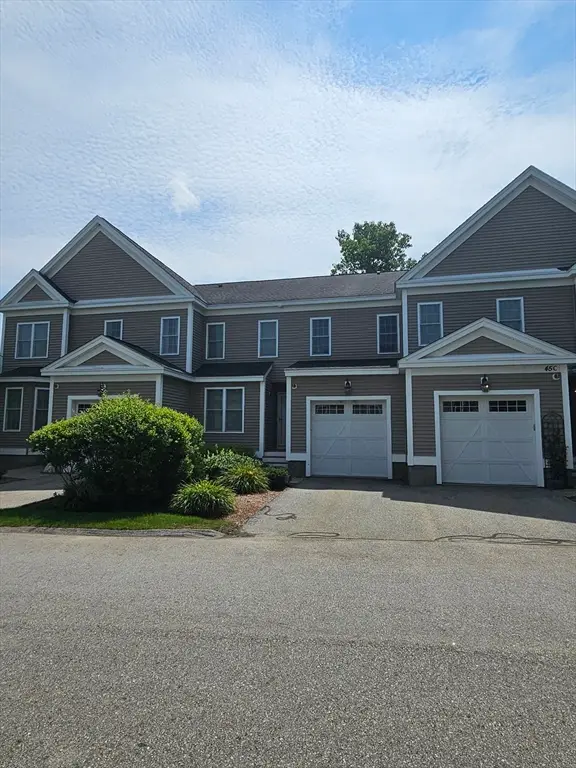 $334,044Active3 beds 3 baths1,744 sq. ft.
45 Longview Circle #B, Ayer, MA 01432
MLS# 73565218Listed by: Coldwell Banker Realty - Framingham


Protect your home and budget from life's surprises with an Assurant Home Warranty, backed by a partner that supports you through every step of homeownership. Explore Plans.
© 2026 Better Homes and Gardens Real Estate LLC. An Anywhere Real Estate company. All rights reserved. Better Homes and Gardens® Real Estate is a registered trademark owned by Meredith Operations Corporation, licensed to Better Homes and Gardens Real Estate LLC and used with permission. Better Homes and Gardens Real Estate LLC fully supports the principles of the Fair Housing Act and the Equal Opportunity Act. Listing information is deemed reliable but is not guaranteed accurate.
Each office is independently owned and operated.
Any services or products provided by third parties are not provided by, affiliated with or related to Better Homes and Gardens Real Estate LLC, or its affiliated companies.