
55 Littleton Rd #23A, Ayer, MA 01432
Local realty services provided by:Better Homes and Gardens Real Estate The Masiello Group
55 Littleton Rd #23A,Ayer, MA 01432
$375,000
- 2 Beds
- 2 Baths
- 1,068 sq. ft.
- Condominium
- Active
Listed by: find your village real estate team, kymberlee albertelli
Office: keller williams realty boston northwest
MLS#:73548592
Source:MLSPIN
Price summary
- Price:$375,000
- Price per sq. ft.:$351.12
- Monthly HOA dues:$415
About this home
SUNNY END UNIT! Highly sought after community of 118 attached townhouses in lovely well kept association. Easy Commuter rail and highway access. This bright end unit has AC, ceiling fans, recessed lighting, beautiful stained oak floors, LR, DR and loaded oak kitchen complete with stainless steel appliances, breakfast bar, lots of storage, plus a half bath on first flr. From the DR, your new glass sliding door opens to an upgraded patio for grilling and socializing. Upstairs, 2 large bedrooms, a full California style bathroom and large closets make living easy! The community is beautifully landscaped and offers assigned parking and snow removal. Pets (check Rules & Regs) are welcome, and there is a dog park and playground nearby. The Nashoba River Rail Trail affords plenty of recreational opportunities for joggers and bicycle enthusiasts. Downtown Ayer offers incredible dining opportunities, nearby Shaker Hill Golf Club, and Groton Hill Music is a night out to remember.
Contact an agent
Home facts
- Year built:1990
- Listing ID #:73548592
- Updated:July 14, 2026 at 02:19 PM
Rooms and interior
- Bedrooms:2
- Total bathrooms:2
- Full bathrooms:1
- Half bathrooms:1
- Rooms Total:6
- Flooring:Hardwood, Laminate, Tile
- Dining Description:Exterior Access, Hardwood, Recessed Lighting, Slider
- Kitchen Description:Dishwasher, Disposal, Flooring - Stone/Ceramic Tile, Lighting - Pendant, Microwave, Open Floorplan, Range, Refrigerator, Stainless Steel Appliances
- Living area:1,068 sq. ft.
Heating and cooling
- Cooling:1 Cooling Zone, Central Air, Unit Control
- Heating:Forced Air, Natural Gas
- Central air:Yes
Structure and exterior
- Roof:Shingle
- Year built:1990
- Building area:1,068 sq. ft.
- Construction Materials:Frame
- Exterior Features:Patio, Professional Landscaping
Schools
- High school:Ayer Shirley Hs
- Middle school:Ayer Shirley Jr High
- Elementary school:Paige Hiltop Elementary
Utilities
- Water:Public, Well
- Sewer:Public Sewer
Finances and disclosures
- Price:$375,000
- Price per sq. ft.:$351.12
- Tax amount:$3,551 (2025)
Features and amenities
- Appliances:Dishwasher, Disposal, Dryer, Microwave, Range, Refrigerator, Washer
- Laundry features:Dryer, In Basement, In Unit, Washer
Parking
- Total parking spaces:2
- Parking description:Assigned, Common, Guest, Off Street, Paved
- Garage:Yes
New listings near 55 Littleton Rd #23A
- New
 $179,999Active2 beds 2 baths980 sq. ft.
25 Groton School Road #29, Ayer, MA 01432
MLS# 73548807Listed by: Lamacchia Realty, Inc. - New
 $550,000Active6 beds 2 baths2,650 sq. ft.
49 E Main St, Ayer, MA 01432
MLS# 73546548Listed by: Century 21 North East 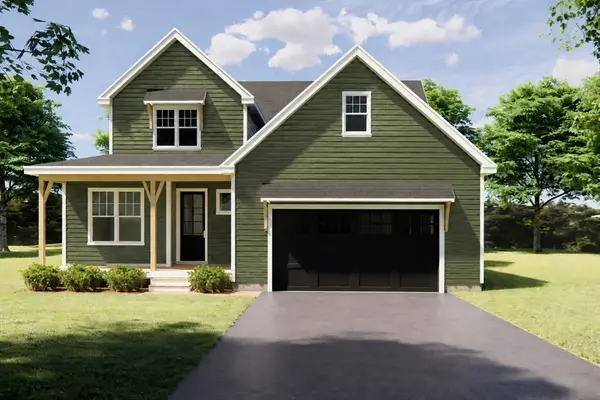 $895,000Active4 beds 3 baths2,717 sq. ft.
3 Adam Lane, Ayer, MA 01432
MLS# 73543882Listed by: Keller Williams Realty Boston Northwest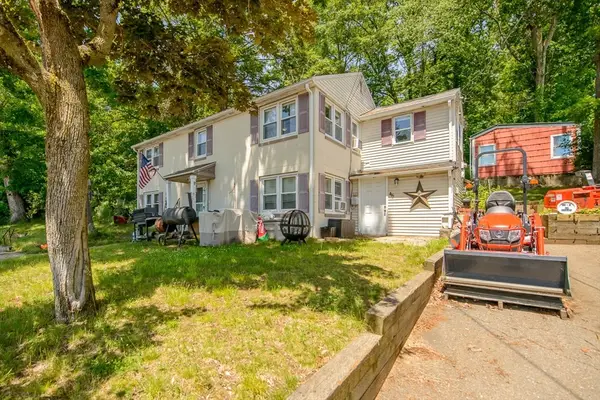 $324,900Active2 beds 1 baths947 sq. ft.
46 Central Ave #2, Ayer, MA 01432
MLS# 73533268Listed by: Keller Williams Realty - Merrimack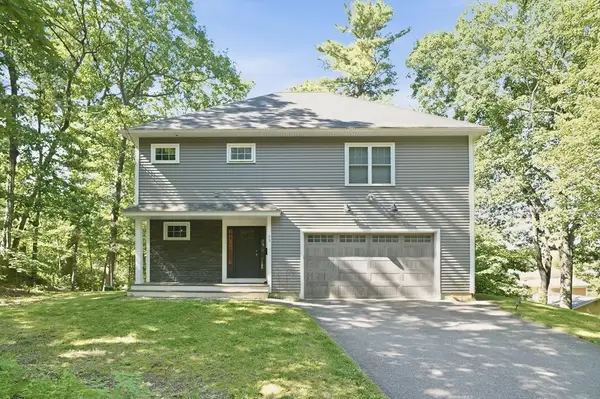 $725,000Active3 beds 3 baths2,032 sq. ft.
53 Cambridge Street, Ayer, MA 01432
MLS# 73532610Listed by: Lamacchia Realty, Inc.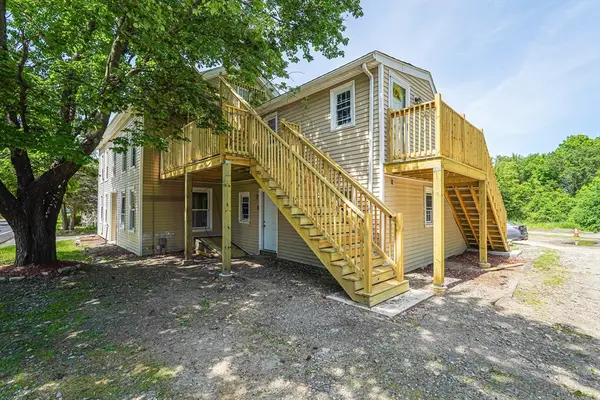 $994,995Active8 beds 4 baths3,202 sq. ft.
62-64 Willow Rd, Ayer, MA 01432
MLS# 73532389Listed by: eXp Realty LLC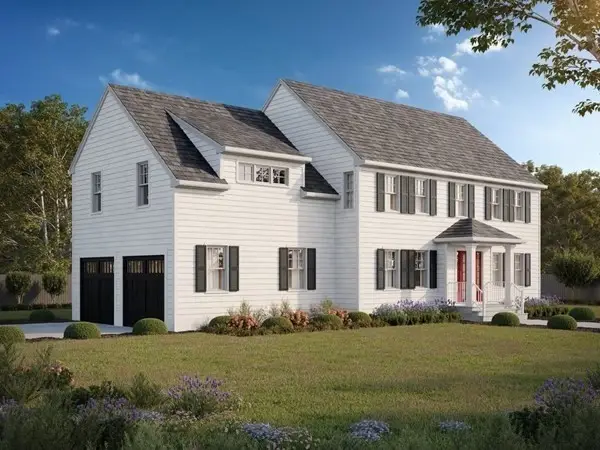 $995,000Active3 beds 2 baths2,156 sq. ft.
1 Harvard Road, Hanson, MA 02341
MLS# 73529298Listed by: Ellis Residential Group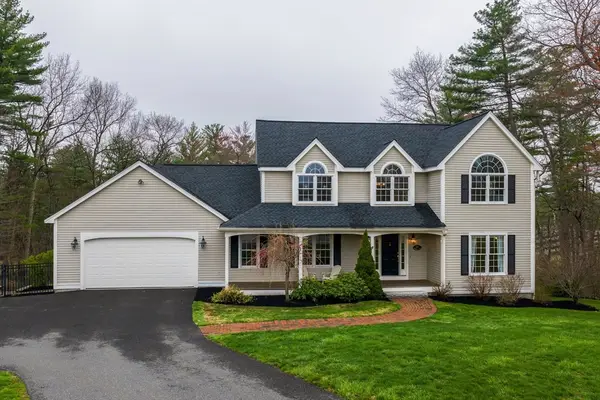 $889,000Active4 beds 3 baths3,549 sq. ft.
16 Madigan Ln, Ayer, MA 01432
MLS# 73513620Listed by: eXp Realty LLC $800,000Active5.46 Acres
0ABC Park St, Ayer, MA 01432
MLS# 73457933Listed by: MA Real Estate Center


Protect your home and budget from life's surprises with an Assurant Home Warranty, backed by a partner that supports you through every step of homeownership. Explore Plans.
© 2026 Better Homes and Gardens Real Estate LLC. An Anywhere Real Estate company. All rights reserved. Better Homes and Gardens® Real Estate is a registered trademark owned by Meredith Operations Corporation, licensed to Better Homes and Gardens Real Estate LLC and used with permission. Better Homes and Gardens Real Estate LLC fully supports the principles of the Fair Housing Act and the Equal Opportunity Act. Listing information is deemed reliable but is not guaranteed accurate.
Each office is independently owned and operated.
Any services or products provided by third parties are not provided by, affiliated with or related to Better Homes and Gardens Real Estate LLC, or its affiliated companies.