
38 White Oak Trl, Barnstable Town, MA 02632
Local realty services provided by:Better Homes and Gardens Real Estate The Masiello Group
Listed by: jem zinel
Office: today real estate, inc.
MLS#:73500160
Source:MLSPIN
Price summary
- Price:$679,000
- Price per sq. ft.:$521.91
About this home
Price Improved! Enjoy easy one-floor living in this charming 3-bedroom, 2-bath ranch set on a level .46-acre lot at the end of a quiet dead-end street in desirable Centerville. Hardwood floors, a cozy wood-burning fireplace, and an updated kitchen create a warm and inviting atmosphere. The living room offers easy access to a composite deck, perfect for summer entertaining and relaxing outdoors. Convenient first-floor laundry, an attached one-car garage, newer windows, and updated systems add comfort and peace of mind. The spacious backyard provides plenty of room for gardening, recreation, or simply enjoying the privacy of your nearly half-acre setting. Ideally located just minutes from Craigville Beach, golf courses, shopping, restaurants, Centerville Plaza, Cape Cod Mall, and Route 6. Move-in ready and perfectly positioned to enjoy the Cape Cod lifestyle year-round.
Contact an agent
Home facts
- Year built:1971
- Listing ID #:73500160
- Updated:July 08, 2026 at 10:35 AM
Rooms and interior
- Bedrooms:3
- Total bathrooms:2
- Full bathrooms:2
- Rooms Total:6
- Basement Description:Bulkhead, Finished, Full, Garage Access
- Living area:1,301 sq. ft.
Heating and cooling
- Heating:Baseboard, Natural Gas
Structure and exterior
- Roof:Shingle
- Year built:1971
- Building area:1,301 sq. ft.
- Lot area:0.47 Acres
- Lot Features:Level
- Architectural Style:Ranch
- Construction Materials:Frame
- Exterior Features:Deck - Composite, Rain Gutters
- Foundation Description:Concrete Perimeter
Utilities
- Water:Public
- Sewer:Private Sewer
Finances and disclosures
- Price:$679,000
- Price per sq. ft.:$521.91
- Tax amount:$3,947 (2025)
Features and amenities
- Amenities:Gas Water Heater
Parking
- Total parking spaces:5
- Parking description:Attached, Off Street, Paved, Paved Drive
- Garage:Yes
- Garage spaces:1
New listings near 38 White Oak Trl
- New
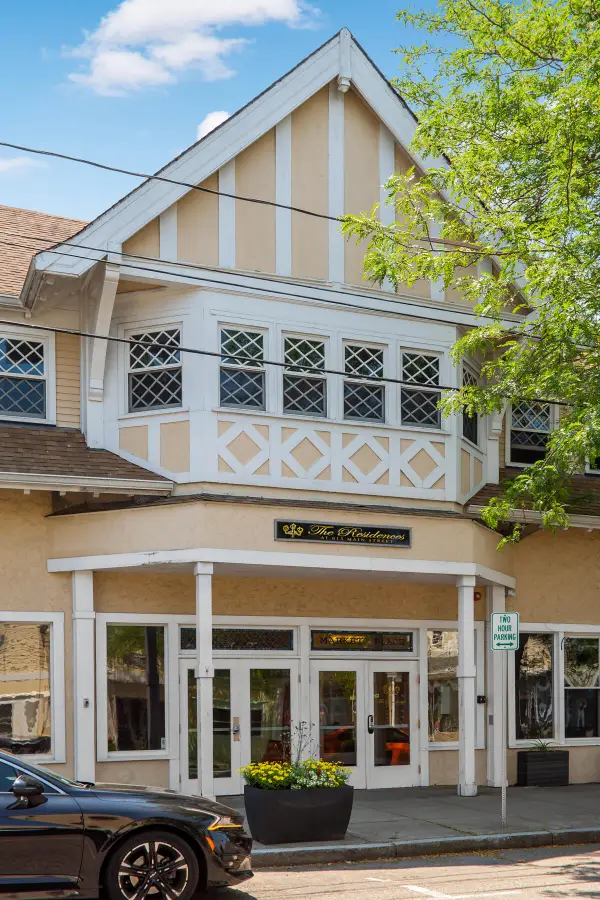 $450,000Active2 beds 2 baths1,508 sq. ft.
615 Main Street #UNIT 11, Hyannis, MA 02601
MLS# 22603002Listed by: SOTHEBY'S INTERNATIONAL REALTY - New
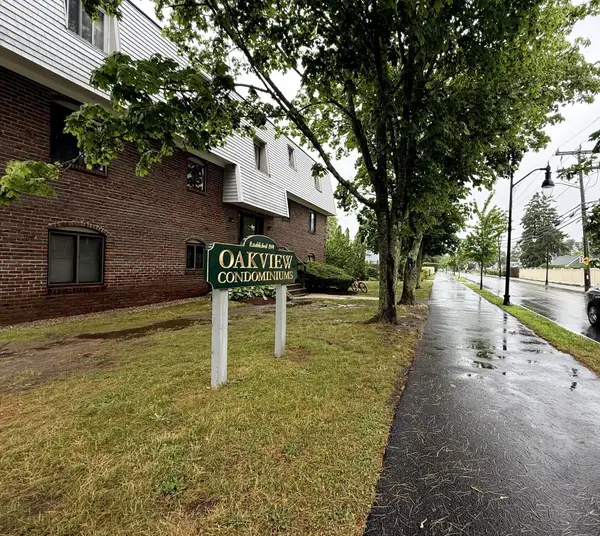 $319,900Active2 beds 2 baths1,036 sq. ft.
15 Oak Neck Road #APT 16 (35), Hyannis, MA 02601
MLS# 22603299Listed by: TODAY REAL ESTATE - New
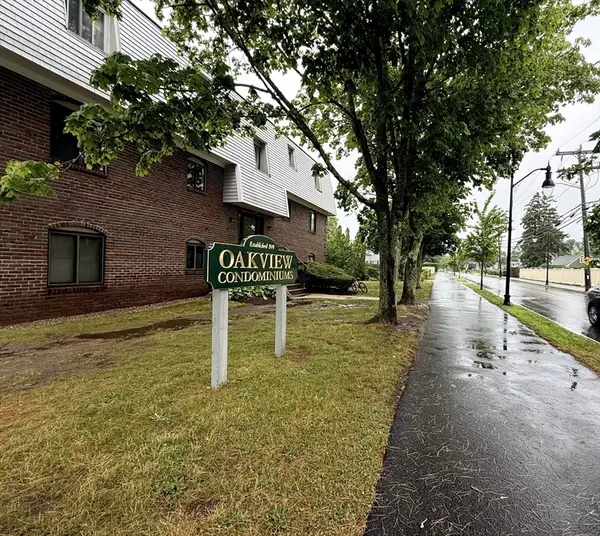 $319,900Active2 beds 2 baths1,036 sq. ft.
15 Oak Neck Rd #16, Barnstable, MA 02601
MLS# 73545843Listed by: Today Real Estate, Inc. - New
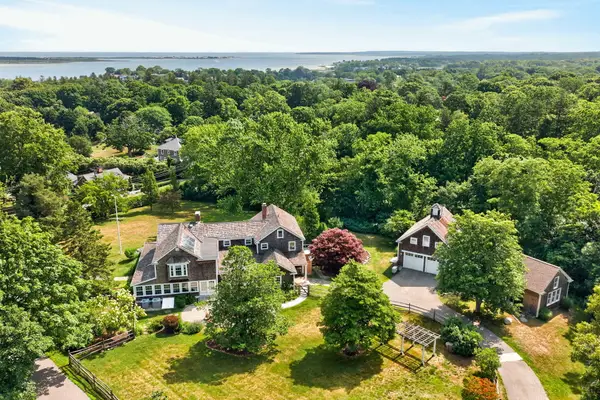 $2,800,000Active6 beds 5 baths4,875 sq. ft.
2849 Main Street, Barnstable, MA 02630
MLS# 22603294Listed by: SOTHEBY'S INTERNATIONAL REALTY - Open Fri, 6 to 7:30pmNew
 $599,999Active3 beds 2 baths1,536 sq. ft.
179 Sheaffer Rd, Barnstable, MA 02632
MLS# 73539853Listed by: Coldwell Banker Realty - Plymouth - New
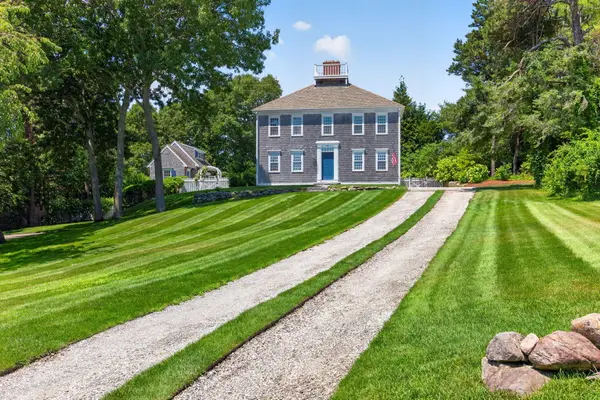 $2,250,000Active3 beds 4 baths3,494 sq. ft.
141 Point Hill Road, West Barnstable, MA 02668
MLS# 22603278Listed by: FRANK A SULLIVAN REAL ESTATE - New
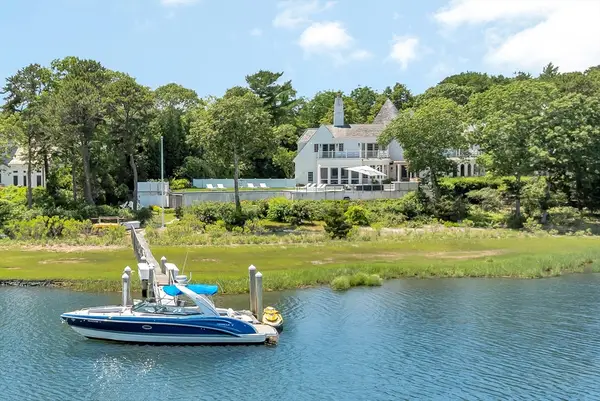 $10,500,000Active5 beds 6 baths7,157 sq. ft.
25 Oyster Way, Barnstable, MA 02655
MLS# 73544944Listed by: Berkshire Hathaway HomeServices Robert Paul Properties - Open Sun, 1 to 3pmNew
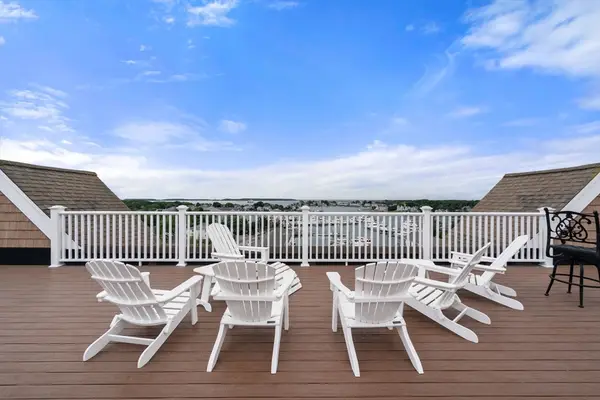 $599,900Active2 beds 2 baths1,115 sq. ft.
89 Lewis Bay Rd #202, Barnstable, MA 02601
MLS# 73544965Listed by: Coldwell Banker Realty - Leominster - Open Sat, 11am to 12:30pmNew
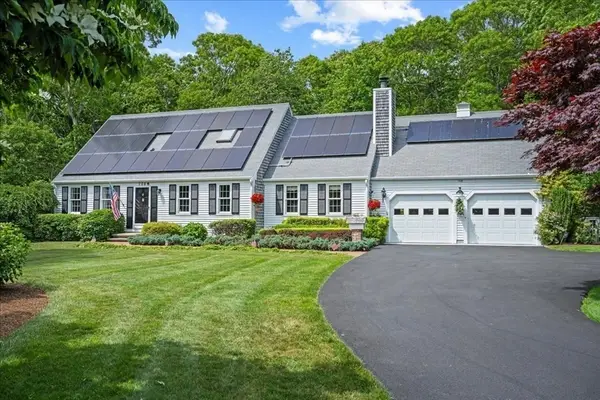 $1,699,000Active4 beds 3 baths3,212 sq. ft.
108 Marston Ave, Barnstable, MA 02647
MLS# 73540287Listed by: Lamacchia Realty, Inc. - New
 $10,500,000Active5 beds 6 baths7,157 sq. ft.
25 Oyster Way, Osterville, MA 02655
MLS# 22603271Listed by: BERKSHIRE HATHAWAY HOMESERVICES ROBERT PAUL PROPERTIES


Protect your home and budget from life's surprises with an Assurant Home Warranty, backed by a partner that supports you through every step of homeownership. Explore Plans.
© 2026 Better Homes and Gardens Real Estate LLC. An Anywhere Real Estate company. All rights reserved. Better Homes and Gardens® Real Estate is a registered trademark owned by Meredith Operations Corporation, licensed to Better Homes and Gardens Real Estate LLC and used with permission. Better Homes and Gardens Real Estate LLC fully supports the principles of the Fair Housing Act and the Equal Opportunity Act. Listing information is deemed reliable but is not guaranteed accurate.
Each office is independently owned and operated.
Any services or products provided by third parties are not provided by, affiliated with or related to Better Homes and Gardens Real Estate LLC, or its affiliated companies.