
96 Saddler Lane, Barnstable Town, MA 02668
Local realty services provided by:Better Homes and Gardens Real Estate The Masiello Group
96 Saddler Lane,Barnstable, MA 02668
$679,900
- 4 Beds
- 3 Baths
- 2,510 sq. ft.
- Single family
- Active
Upcoming open houses
- Sun, Jul 1211:00 am - 01:00 pm
Listed by: heather miller
Office: cape cod real estate group
MLS#:73547610
Source:MLSPIN
Price summary
- Price:$679,900
- Price per sq. ft.:$270.88
- Monthly HOA dues:$41.67
About this home
Located in the established Hunter Hill Estates neighborhood, this inviting 4-bedroom, 3-bath Cape Cod-style home offers solid bones, a desirable lot, and wonderful potential for buyers looking to personalize a home in a sought-after setting. Set on a private parcel with mature surroundings, the property features a classic Cape layout with flexible living spaces and a partially finished walk-out basement providing approximately 600 sq. ft. of additional heated, usable area. The second-floor primary suite is a standout, offering three generous closets--including a walk-in--along with a private full bath and a slider leading to an exterior deck that brings in beautiful natural light. An outdoor shower adds to the Cape Cod lifestyle appeal. Several meaningful updates are already in place, including a new roof installed in 2008 and a heating system updated in 2011, offering peace of mind for future owners. This home presents an excellent opportunity for thoughtful modernization!
Contact an agent
Home facts
- Year built:1986
- Listing ID #:73547610
- Updated:July 10, 2026 at 12:35 PM
Rooms and interior
- Bedrooms:4
- Total bathrooms:3
- Full bathrooms:3
- Rooms Total:7
- Flooring:Wood
- Kitchen Description:Range, Refrigerator
- Basement Description:Concrete, Full, Interior Entry, Partially Finished, Walk-Out Access
- Living area:2,510 sq. ft.
Heating and cooling
- Heating:Central, Forced Air, Natural Gas
Structure and exterior
- Roof:Shingle
- Year built:1986
- Building area:2,510 sq. ft.
- Lot area:0.35 Acres
- Lot Features:Cleared, Gentle Sloping, Wooded
- Architectural Style:Cape
- Construction Materials:Frame
- Exterior Features:Balcony, Deck - Wood, Outdoor Shower, Patio, Rain Gutters
- Foundation Description:Concrete Perimeter
Utilities
- Water:Public
- Sewer:Inspection Required For Sale, Private Sewer
Finances and disclosures
- Price:$679,900
- Price per sq. ft.:$270.88
- Tax amount:$4,503 (2026)
Features and amenities
- Appliances:Range, Refrigerator
- Laundry features:In Basement
Parking
- Total parking spaces:4
- Parking description:Attached, Off Street, Paved
- Garage:Yes
- Garage spaces:1
New listings near 96 Saddler Lane
- Open Sun, 11am to 1pmNew
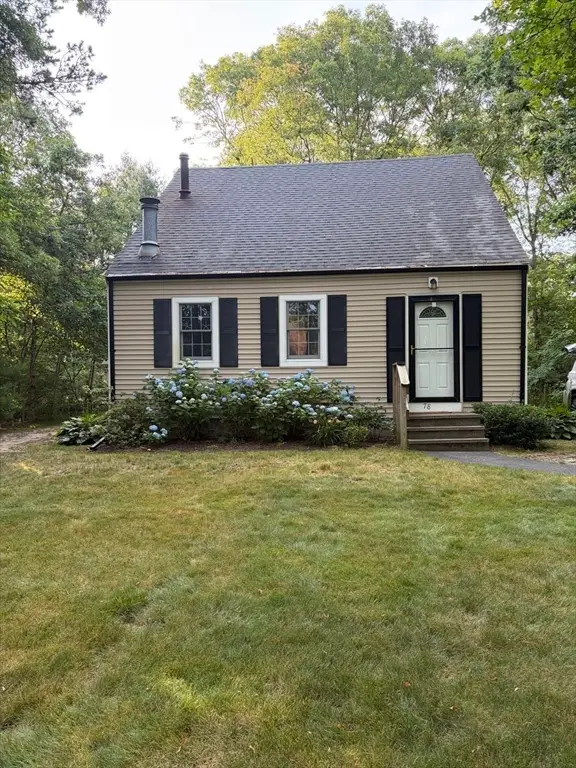 $549,000Active3 beds 2 baths1,079 sq. ft.
78 Jasper Rd, Barnstable, MA 02648
MLS# 73547842Listed by: J. Mulkerin Realty - Open Fri, 5 to 7pmNew
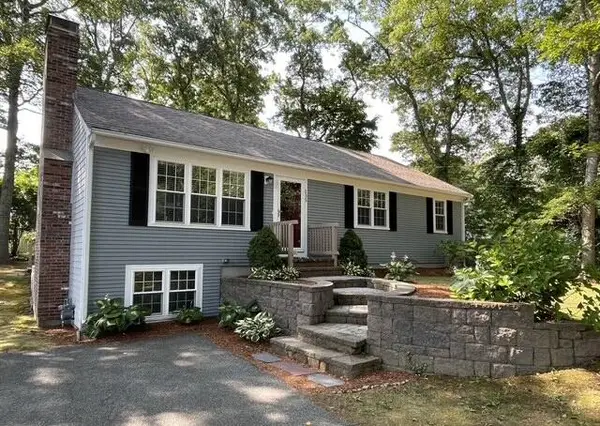 $625,000Active3 beds 2 baths1,144 sq. ft.
135 Scudder Avenue, Hyannis, MA 02601
MLS# 22603276Listed by: TODAY REAL ESTATE - New
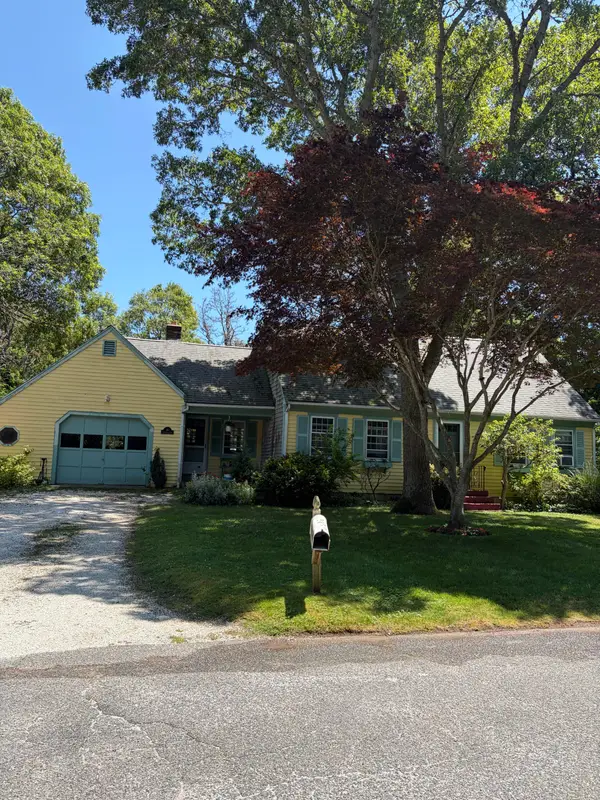 $599,900Active4 beds 2 baths1,546 sq. ft.
40 Vandermint Lane, Hyannis, MA 02601
MLS# 22603336Listed by: SILVERSTONE CAPESIDE REALTY GROUP - Open Sat, 11am to 2pmNew
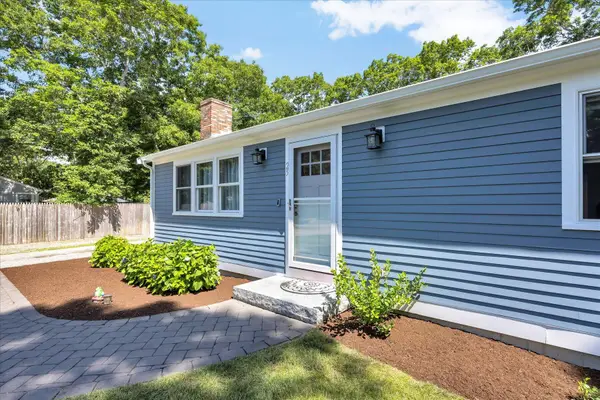 $710,000Active3 beds 3 baths2,044 sq. ft.
25 Nancy Lane, Hyannis, MA 02601
MLS# 22603334Listed by: KELLER WILLIAMS REALTY - New
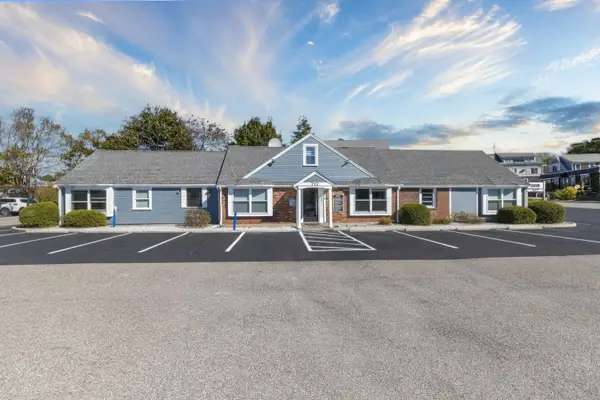 $2,000,000Active2 beds 3 baths3,415 sq. ft.
712 Main Street, Hyannis, MA 02601
MLS# 22603328Listed by: DREAM HOMES & ESTATES, INC. - New
 $279,900Active2 beds 2 baths922 sq. ft.
733 West Main Street #UNIT J, Hyannis, MA 02601
MLS# 22603325Listed by: KINLIN GROVER COMPASS - Open Sat, 10 to 11:30amNew
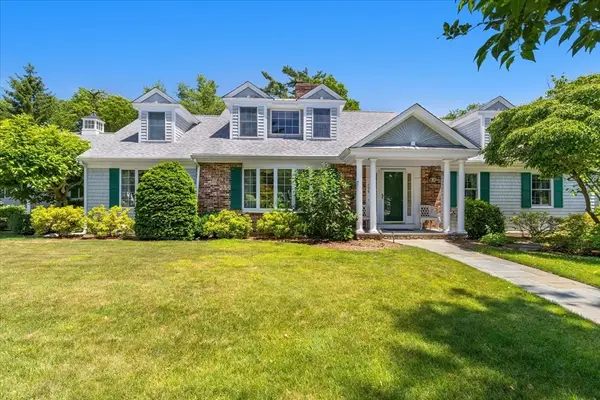 $1,300,000Active3 beds 4 baths3,355 sq. ft.
175 Hickory Hill Circle, Barnstable, MA 02655
MLS# 73546631Listed by: Coastal Real Estate Advisors, LLC - New
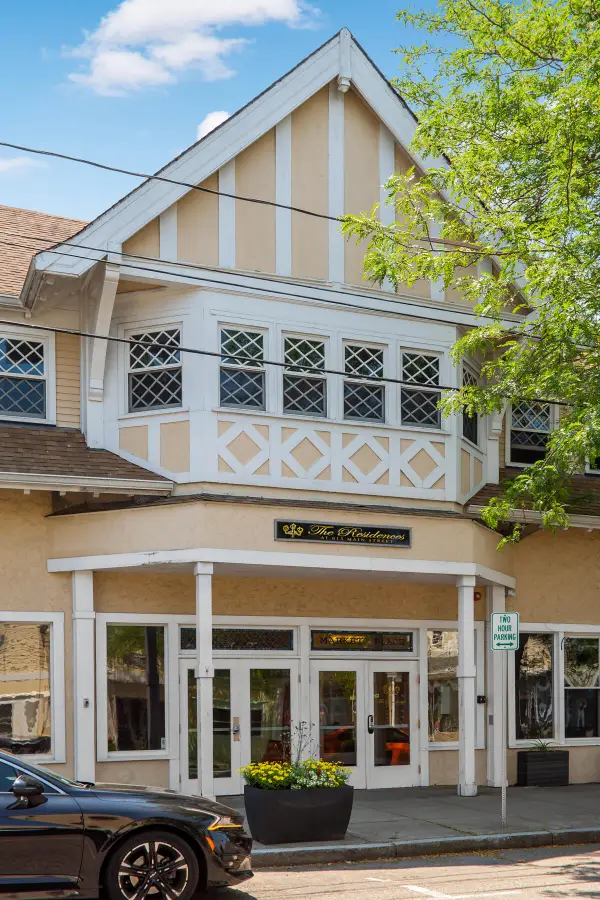 $450,000Active2 beds 2 baths1,508 sq. ft.
615 Main Street #UNIT 11, Hyannis, MA 02601
MLS# 22603002Listed by: SOTHEBY'S INTERNATIONAL REALTY - New
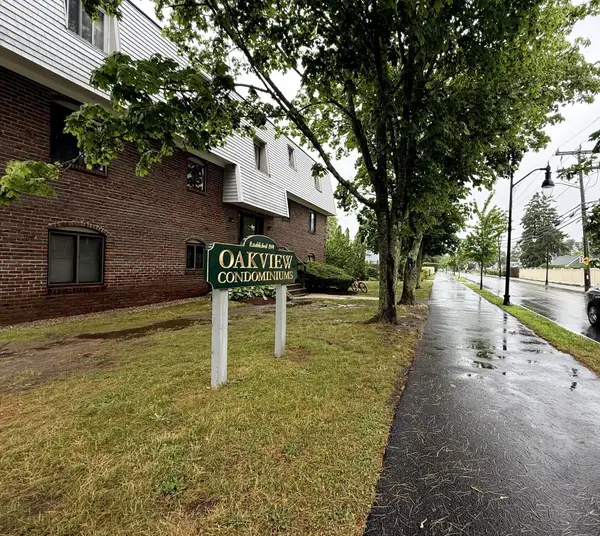 $319,900Active2 beds 2 baths1,036 sq. ft.
15 Oak Neck Road #APT 16 (35), Hyannis, MA 02601
MLS# 22603299Listed by: TODAY REAL ESTATE


Protect your home and budget from life's surprises with an Assurant Home Warranty, backed by a partner that supports you through every step of homeownership. Explore Plans.
© 2026 Better Homes and Gardens Real Estate LLC. An Anywhere Real Estate company. All rights reserved. Better Homes and Gardens® Real Estate is a registered trademark owned by Meredith Operations Corporation, licensed to Better Homes and Gardens Real Estate LLC and used with permission. Better Homes and Gardens Real Estate LLC fully supports the principles of the Fair Housing Act and the Equal Opportunity Act. Listing information is deemed reliable but is not guaranteed accurate.
Each office is independently owned and operated.
Any services or products provided by third parties are not provided by, affiliated with or related to Better Homes and Gardens Real Estate LLC, or its affiliated companies.