
3512 Main Street #APT 3, Barnstable, MA 02630
Local realty services provided by:Better Homes and Gardens Real Estate The Shanahan Group
3512 Main Street #APT 3,Barnstable, MA 02630
$450,000Last list price
- 2 Beds
- 3 Baths
- - sq. ft.
- Condominium
- Sold
Listed by: lisa c parenteau
Office: exp realty, llc.
MLS#:22604097
Source:CAPECOD
Sorry, we are unable to map this address
Price summary
- Price:$450,000
- Monthly HOA dues:$348
About this home
Your own piece of Cape Cod starts here Welcome to Windswept Farms—your chance to make Cape Cod living your own! Tucked into the heart of historic Barnstable Village, this beautifully maintained condominium puts you just a short stroll from Barnstable Harbor, the beach, marina, shops, and restaurants. Inside, the updated kitchen features custom cabinetry, quartz countertops and plenty of space for everything from quick weeknight dinners to hosting friends and family. The dining area offers new Boen hardwood flooring, while the vaulted ceiling in the living room creates a bright, open space with plenty of room to relax and unwind. First-floor laundry adds even more everyday convenience. Upstairs, the primary bedroom includes a private full bath, along with a second bedroom and an additional full bath—giving you flexibility for guests, a home office, or whatever fits your lifestyle. Outside enjoynthe peaceful rolling lawn, while the detached oversized garage offers valuable space for all your Cape Cod essentials. Whether this is your first Cape Cod home, a weekend escape, or simply the lifestyle change you've been dreaming about, Windswept Farms has everything!...
Contact an agent
Home facts
- Year built:1850
- Listing ID #:22604097
- Added:47 day(s) ago
- Updated:October 11, 2026 at 06:46 AM
Rooms and interior
- Bedrooms:2
- Total bathrooms:3
- Rooms Total:5
- Basement Description:Partial
Heating and cooling
- Cooling:Central Air
Structure and exterior
- Year built:1850
- Lot Features:Level
Finances and disclosures
- Price:$450,000
- Tax amount:$2,773
Features and amenities
- Amenities:Recessed Lighting
Parking
- Parking description:Detached, Paved
- Garage spaces:1
 Disclaimer: All data relating to real estate for sale on this page comes from the Broker Reciprocity (BR) of the Cape Cod & Islands Multiple Listing Service, Inc. Detailed information about real estate listings held by brokerage firms other than Coldwell Banker Realty include the name of the listing broker. Neither the listing company nor Better Homes and Gardens Real Estate The Shanahan Group shall be responsible for any typographical errors, misinformation, misprints and shall be held totally harmless. The Broker providing this data believes it to be correct, but advises interested parties to confirm any item before relying on it in a purchase decision. Copyright 2026 Cape Cod & Islands Multiple Listing Service, Inc. All rights reserved.
New listings near 3512 Main Street #APT 3
- New
 $975,000Active3 beds 2 baths1,706 sq. ft.
227 Bumps River Road, Barnstable, MA 02630
MLS# 22605094Listed by: COMPASS - New
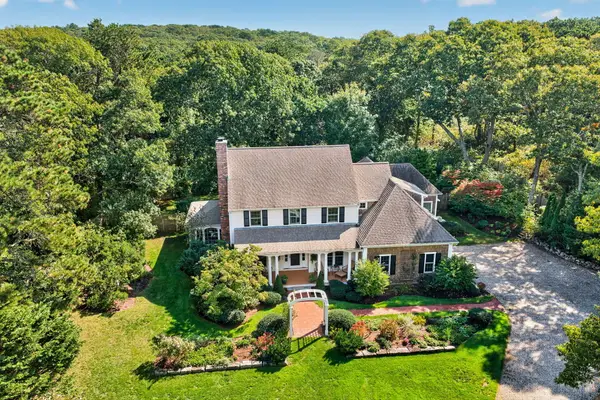 $2,195,000Active4 beds 4 baths4,478 sq. ft.
230 Old Jail Lane Lane, Barnstable, MA 02630
MLS# 22605075Listed by: WILLIAM RAVEIS REAL ESTATE & HOME SERVICES - New
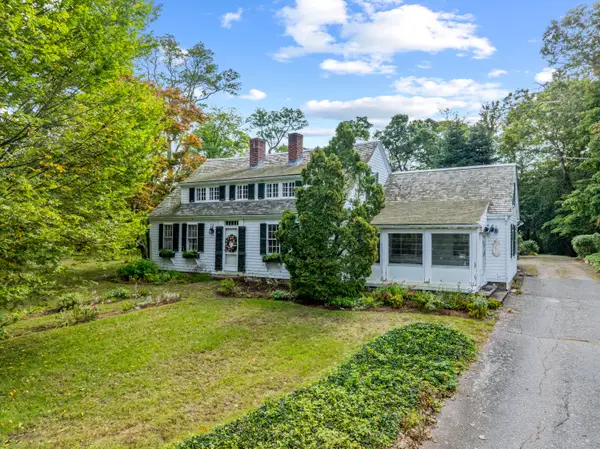 $1,175,000Active5 beds 5 baths3,497 sq. ft.
2939 Main Street, Barnstable, MA 02630
MLS# 22605069Listed by: KINLIN GROVER COMPASS - New
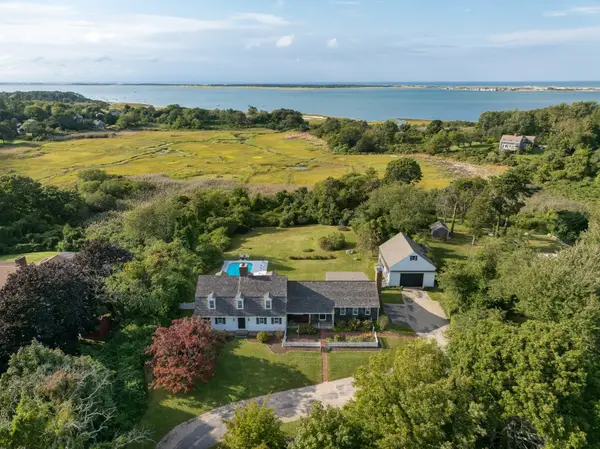 $2,125,000Active3 beds 3 baths3,326 sq. ft.
171 Tonela Lane, Barnstable, MA 02630
MLS# 73586323Listed by: Kinlin Grover Compass - New
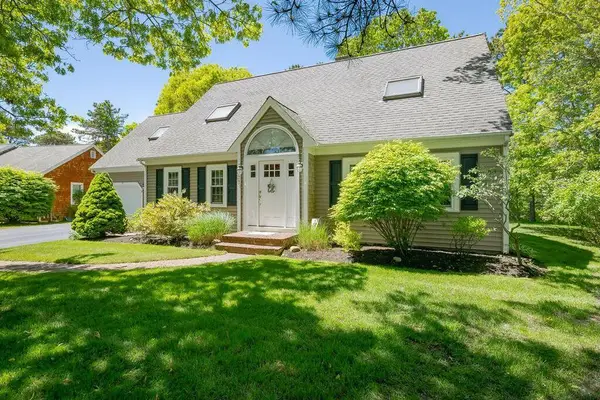 $699,900Active4 beds 3 baths2,266 sq. ft.
37 Square Rigger Lane, Barnstable, MA 02630
MLS# 22605039Listed by: CAPE HARBOR REALTY - New
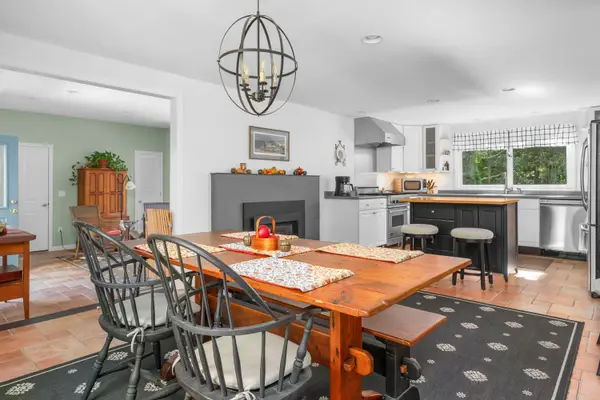 $919,000Active3 beds 2 baths2,791 sq. ft.
70 Acre Hill Road, Barnstable, MA 02630
MLS# 22604997Listed by: KINLIN GROVER COMPASS - New
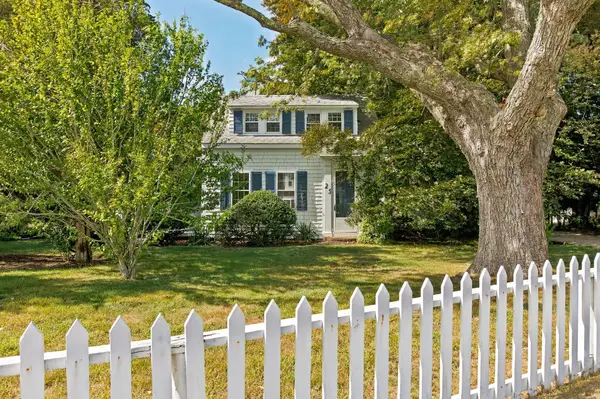 $1,600,000Active6 beds 4 baths4,725 sq. ft.
25 Craigville Beach Road, Barnstable, MA 02630
MLS# 22604963Listed by: CHATELAIN REAL ESTATE 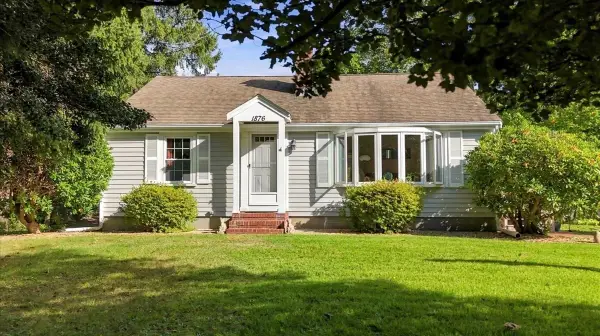 $630,000Active3 beds 1 baths1,047 sq. ft.
1876 Phinneys Ln, Barnstable, MA 02630
MLS# 73582899Listed by: LAER Realty Partners $950,000Pending3 beds 2 baths1,714 sq. ft.
3714 Main Street, Barnstable, MA 02630
MLS# 22604862Listed by: CHRISTIE'S INTERNATIONAL REAL ESTATE ATLANTIC BROKERAGE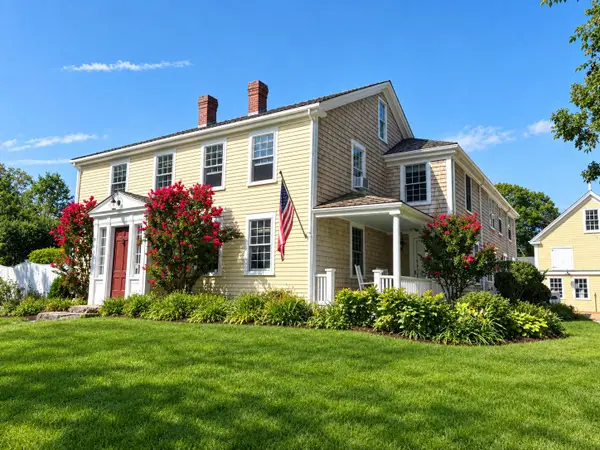 $2,199,000Active4 beds 4 baths3,424 sq. ft.
4428 Main Street, Barnstable, MA 02630
MLS# 73582396Listed by: Coldwell Banker Realty - Norwell - Hanover Regional Office


Protect your home and budget from life's surprises with an Assurant Home Warranty, backed by a partner that supports you through every step of homeownership. Explore Plans.
© 2026 Better Homes and Gardens Real Estate LLC. An Anywhere Real Estate company. All rights reserved. Better Homes and Gardens® Real Estate is a registered trademark owned by Meredith Operations Corporation, licensed to Better Homes and Gardens Real Estate LLC and used with permission. Better Homes and Gardens Real Estate LLC fully supports the principles of the Fair Housing Act and the Equal Opportunity Act. Listing information is deemed reliable but is not guaranteed accurate.
Each office is independently owned and operated.
Any services or products provided by third parties are not provided by, affiliated with or related to Better Homes and Gardens Real Estate LLC, or its affiliated companies.