
26 Brooksbie Rd, Bedford, MA 01730
Local realty services provided by:Better Homes and Gardens Real Estate The Masiello Group
Upcoming open houses
- Sun, Jul 1211:00 am - 12:30 pm
Listed by: team suzanne and company, beth benker
Office: compass
MLS#:73547150
Source:MLSPIN
Price summary
- Price:$798,000
- Price per sq. ft.:$533.42
About this home
Welcome home to 26 Brooksbie Road! This charmingly updated, expanded Cape welcomes you into a warm, bright living room w/ gas fireplace that opens to the large eat-in kitchen. Bathed in sunlight, the kitchen features S/S appliances, plenty of cabinets, and Travertine tile floors. The kitchen opens to a light and airy family room that opens onto 2 levels of decking and overlooks the backyard. A front to back 1st floor primary bedroom with a big walk-in closet is perfect for everyone from 1st time homebuyers to downsizers. A full bathroom rounds out this floor. Upstairs you will find 2 nicely sized bedrooms. The full basement with tall ceilings would be the perfect place to add additional square footage. The large 2 car garage with storage is a big bonus at this price point! Young roof, heat, & Generac generator, many new windows(2025), 2 mini splits(2024), fully fenced, flat yard. Just a short distance to downtown Bedford, shops & restaurants in Burlington, & commuter highways!
Contact an agent
Home facts
- Year built:1953
- Listing ID #:73547150
- Updated:July 11, 2026 at 03:28 PM
Rooms and interior
- Bedrooms:3
- Total bathrooms:1
- Full bathrooms:1
- Rooms Total:6
- Flooring:Tile, Wood
- Kitchen Description:Countertops - Stone/Granite/Solid, Dining Area, Dishwasher, Disposal, Flooring - Stone/Ceramic Tile, Microwave, Range, Recessed Lighting, Refrigerator, Stainless Steel Appliances
- Basement Description:Bulkhead, Concrete, Full, Interior Entry, Sump Pump, Unfinished
- Living area:1,496 sq. ft.
Heating and cooling
- Cooling:2 Cooling Zones, Ductless, Heat Pump, Window Unit(s)
- Heating:Baseboard, Heat Pump, Natural Gas
Structure and exterior
- Roof:Shingle
- Year built:1953
- Building area:1,496 sq. ft.
- Lot area:0.46 Acres
- Lot Features:Level
- Architectural Style:Cape
- Construction Materials:Frame
- Exterior Features:Deck - Composite, Rain Gutters, Storage
- Foundation Description:Concrete Perimeter
Schools
- High school:Bedford
- Middle school:John Glenn
- Elementary school:Davis/Lane
Utilities
- Water:Public
- Sewer:Public Sewer
Finances and disclosures
- Price:$798,000
- Price per sq. ft.:$533.42
- Tax amount:$8,861 (2025)
Features and amenities
- Appliances:Dishwasher, Disposal, Dryer, Microwave, Range, Refrigerator, Washer
- Laundry features:Dryer, Electric Dryer Hookup, In Basement, Washer, Washer Hookup
- Amenities:Gas Water Heater
Parking
- Total parking spaces:6
- Parking description:Detached, Garage Door Opener, Garage Faces Side, Off Street, Paved, Paved Drive
- Garage:Yes
- Garage spaces:2
New listings near 26 Brooksbie Rd
- New
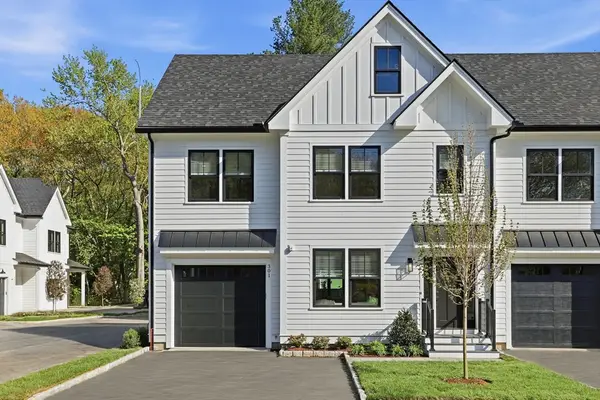 $1,300,000Active4 beds 4 baths2,213 sq. ft.
36 Loomis #201, Bedford, MA 01730
MLS# 73546339Listed by: Barrett Sotheby's International Realty  $1,499,900Active3 beds 3 baths3,680 sq. ft.
22 Meadowbrook Rd, Bedford, MA 01730
MLS# 73542836Listed by: Downtown Boston Real Estate, LLC- Open Sun, 12:30 to 2pm
 $2,199,000Active5 beds 5 baths4,654 sq. ft.
440 Concord Road, Bedford, MA 01730
MLS# 73542325Listed by: Barrett Sotheby's International Realty - Open Sat, 1 to 2:30pm
 $875,000Active3 beds 2 baths1,815 sq. ft.
12 Hunt Rd, Bedford, MA 01730
MLS# 73540919Listed by: Keller Williams Realty Boston Northwest  $925,000Active4 beds 4 baths2,575 sq. ft.
35 Mitchell Grant Way #35, Bedford, MA 01730
MLS# 73539698Listed by: Compass $1,289,000Active3 beds 3 baths2,750 sq. ft.
37 Neillian Way #37, Bedford, MA 01730
MLS# 73538772Listed by: Be Live in Realty- Open Sat, 11am to 12:30pm
 $658,000Active2 beds 3 baths1,775 sq. ft.
75 Page Rd #13, Bedford, MA 01730
MLS# 73538124Listed by: Compass - Open Sun, 1 to 2:30pm
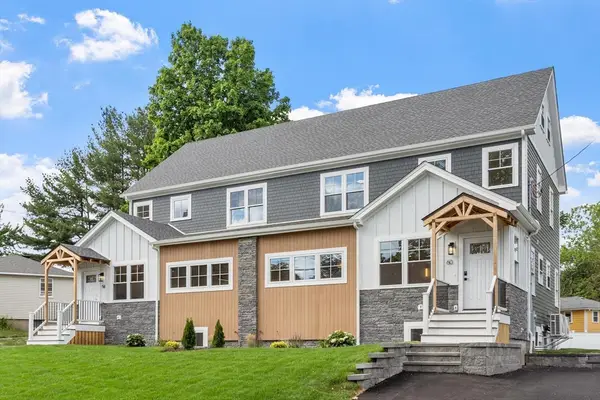 $1,299,999Active4 beds 4 baths3,238 sq. ft.
60 Neillian Street #60, Bedford, MA 01730
MLS# 73537672Listed by: Barrett Sotheby's International Realty  $988,000Active3 beds 2 baths1,550 sq. ft.
104 Hartwell Rd, Bedford, MA 01730
MLS# 73537734Listed by: Compass


Protect your home and budget from life's surprises with an Assurant Home Warranty, backed by a partner that supports you through every step of homeownership. Explore Plans.
© 2026 Better Homes and Gardens Real Estate LLC. An Anywhere Real Estate company. All rights reserved. Better Homes and Gardens® Real Estate is a registered trademark owned by Meredith Operations Corporation, licensed to Better Homes and Gardens Real Estate LLC and used with permission. Better Homes and Gardens Real Estate LLC fully supports the principles of the Fair Housing Act and the Equal Opportunity Act. Listing information is deemed reliable but is not guaranteed accurate.
Each office is independently owned and operated.
Any services or products provided by third parties are not provided by, affiliated with or related to Better Homes and Gardens Real Estate LLC, or its affiliated companies.