
111 Daniel Shays Hwy #4, Belchertown, MA 01007
Local realty services provided by:Better Homes and Gardens Real Estate The Masiello Group
111 Daniel Shays Hwy #4,Belchertown, MA 01007
$490,000
- 2 Beds
- 2 Baths
- 1,396 sq. ft.
- Condominium
- Active
Upcoming open houses
- Sun, Nov 1512:00 pm - 02:00 pm
Listed by: gena renkie
Office: ashton realty group inc.
MLS#:73601853
Source:MLSPIN
Price summary
- Price:$490,000
- Price per sq. ft.:$351
- Monthly HOA dues:$330
About this home
Looking for the perfect blend of comfortable living, convenience, and future potential? Welcome to Summerhill Estates in Belchertown! This inviting garden-style condominium offers 2 bedrooms, 2 full bathrooms, and an open floor plan designed for easy everyday living and entertaining. Beautiful hardwood flooring and a cozy propane fireplace create a warm and welcoming atmosphere. The kitchen features attractive white and gray modern cabinetry, light-colored countertops, stainless steel appliances, ample cabinet space, and a convenient breakfast bar. The spacious bathroom offers tile flooring, classic beadboard wainscoting, and additional storage. Enjoy your morning coffee or unwind at the end of the day on the composite deck. An attached garage adds convenience, while the walkout, unfinished basement offers excellent potential for future finished living space, whether you envision a home office, gym, or recreation room. Enjoy low-maintenance condominium living in a convenient Belchertown location close to shopping, dining, and area amenities. Don't miss this opportunity to make Summerhill Estates your next home! Showings begin at open house on Sunday 11/15 from 12-2 PM...
Contact an agent
Home facts
- Year built:2016
- Listing ID #:73601853
- Updated:November 13, 2026 at 07:04 PM
Rooms and interior
- Bedrooms:2
- Total bathrooms:2
- Full bathrooms:2
- Rooms Total:4
- Dining Description:Hardwood
- Kitchen Description:Dishwasher, Exterior Access, Flooring - Hardwood, Flooring - Wood, Open Floorplan, Range, Refrigerator
- Living area:1,396 sq. ft.
Heating and cooling
- Cooling:Central Air
- Heating:Forced Air, Natural Gas
- Central air:Yes
Structure and exterior
- Roof:Shingle
- Year built:2016
- Building area:1,396 sq. ft.
- Exterior Features:Deck - Composite
Utilities
- Water:Public
- Sewer:Public Sewer
Finances and disclosures
- Price:$490,000
- Price per sq. ft.:$351
- Tax amount:$6,102 (2026)
Features and amenities
- Appliances:Dishwasher, Dryer, Range, Refrigerator, Washer
- Laundry features:Bathroom - Full, Dryer, Electric Dryer Hookup, First Floor, Flooring - Stone/Ceramic Tile, Main Level, Washer, Washer Hookup
Parking
- Total parking spaces:3
- Parking description:Attached, Garage Door Opener, Off Street
- Garage:Yes
- Garage spaces:1
New listings near 111 Daniel Shays Hwy #4
- Open Sat, 11:30am to 1pmNew
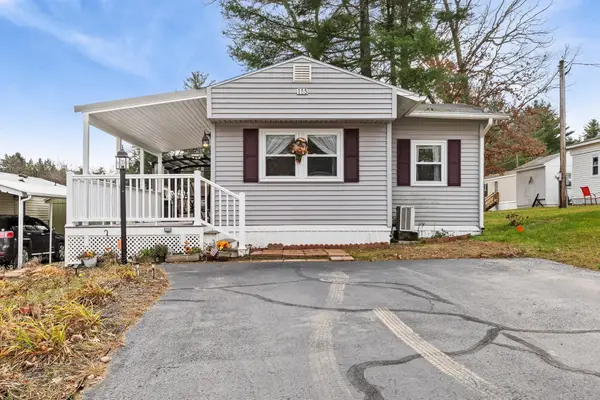 $165,000Active2 beds 1 baths720 sq. ft.
281 Chauncey Walker Street #185 F, Belchertown, MA 01007
MLS# 73601891Listed by: ERA M Connie Laplante Real Estate - New
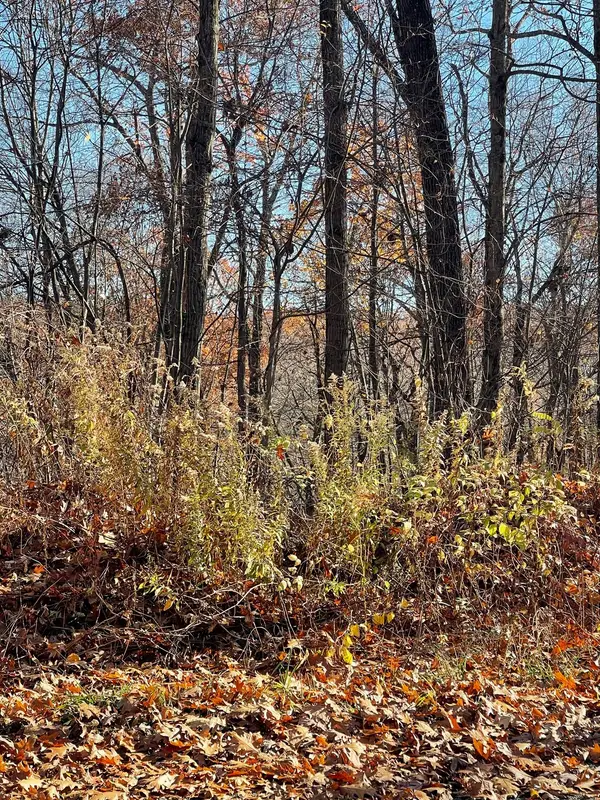 $50,000Active3 Acres
Lot 25&26 Oak Ridge Dr, Belchertown, MA 01007
MLS# 73601611Listed by: REMAX Connections - Belchertown - New
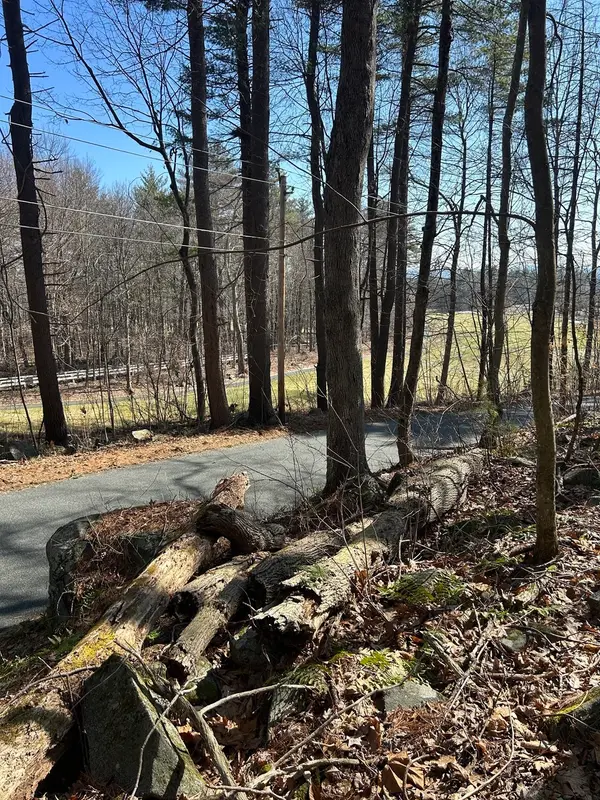 $115,000Active0.99 Acres
18 Granby Rd, Belchertown, MA 01007
MLS# 73600886Listed by: REMAX Connections - Belchertown - New
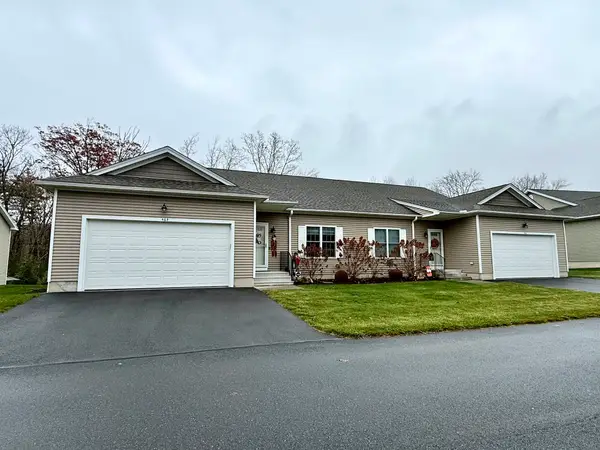 $500,000Active2 beds 2 baths1,321 sq. ft.
111 Daniel Shays Hwy #46B, Belchertown, MA 01007
MLS# 73600073Listed by: REMAX Connections - Belchertown - New
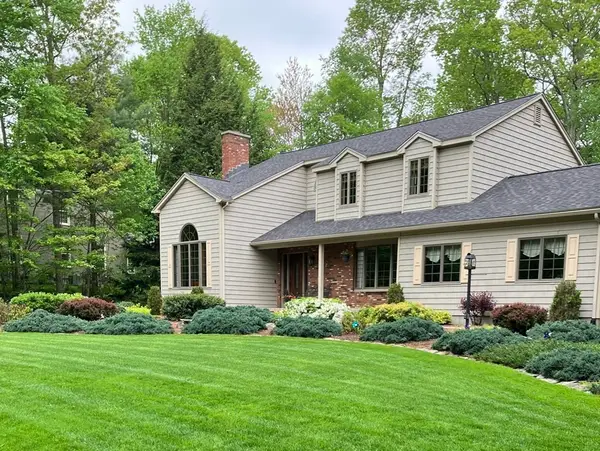 $649,999Active3 beds 2 baths2,366 sq. ft.
31 Oakridge Rd, Belchertown, MA 01007
MLS# 73599522Listed by: Berkshire Hathaway HomeServices Realty Professionals - Open Sat, 11:30am to 1:30pmNew
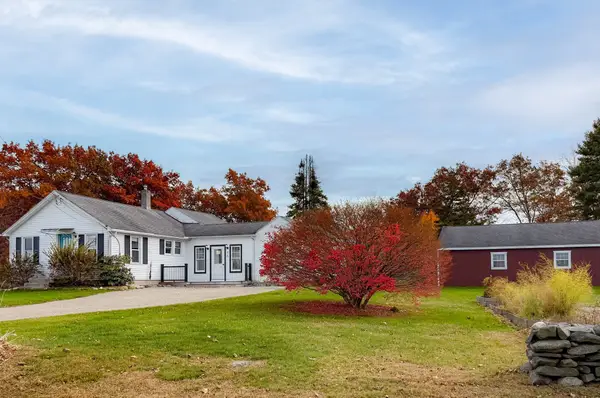 $450,000Active3 beds 2 baths1,400 sq. ft.
95 West St, Belchertown, MA 01007
MLS# 73599529Listed by: RE/MAX Compass - New
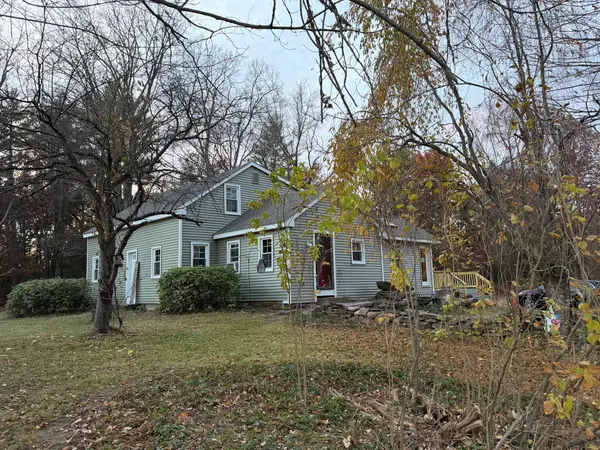 $589,900Active2 beds 2 baths1,966 sq. ft.
494 George Hannum St, Belchertown, MA 01007
MLS# 73599008Listed by: Avis Realty 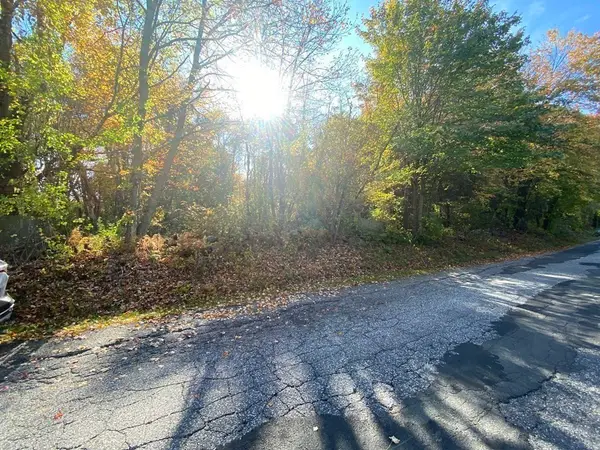 $49,500Active3.22 Acres
0 Michael Sears Rd, Belchertown, MA 01007
MLS# 73595330Listed by: Berkshire Hathaway HomeServices Realty Professionals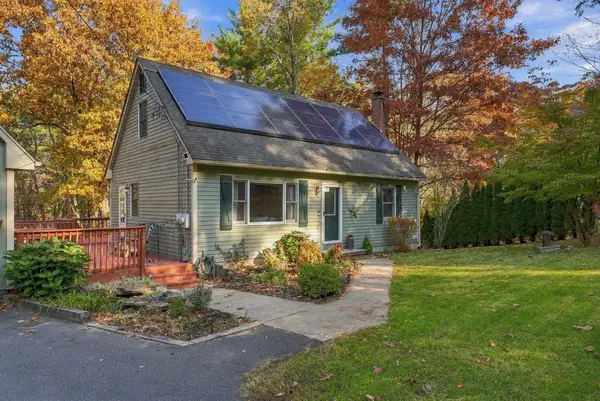 $469,000Active5 beds 3 baths4,211 sq. ft.
48 Orchard St, Belchertown, MA 01007
MLS# 73597032Listed by: Maverick Realty


Protect your home and budget from life's surprises with an Assurant Home Warranty, backed by a partner that supports you through every step of homeownership. Explore Plans.
© 2026 Better Homes and Gardens Real Estate LLC. An Anywhere Real Estate company. All rights reserved. Better Homes and Gardens® Real Estate is a registered trademark owned by Meredith Operations Corporation, licensed to Better Homes and Gardens Real Estate LLC and used with permission. Better Homes and Gardens Real Estate LLC fully supports the principles of the Fair Housing Act and the Equal Opportunity Act. Listing information is deemed reliable but is not guaranteed accurate.
Each office is independently owned and operated.
Any services or products provided by third parties are not provided by, affiliated with or related to Better Homes and Gardens Real Estate LLC, or its affiliated companies.