
132 Springfield Rd, Belchertown, MA 01007
Local realty services provided by:Better Homes and Gardens Real Estate The Masiello Group
132 Springfield Rd,Belchertown, MA 01007
$639,900
- 3 Beds
- 2 Baths
- 2,500 sq. ft.
- Single family
- Active
Listed by: michelle terry team
Office: exp realty llc
MLS#:73548761
Source:MLSPIN
Price summary
- Price:$639,900
- Price per sq. ft.:$255.96
About this home
Privacy without sacrificing convenience! Tucked well off the road on 10.76 beautiful acres, this 3br/2bath, custom ranch offers a rare combination of seclusion and easy access to everything Belchertown has to offer. Featuring 2,500+ sq ft, an open floor plan, wide pine floors, a cherry kitchen with a bumped out dining area, formal dining room, and an impressive floor-to-ceiling stone fireplace in the living room. The spacious primary suite is thoughtfully located away from the additional bedrooms and offers a walk-in closet and full bath. A large mudroom/laundry room, central air, central vacuum, partially finished lower level, and attached 2-car garage add to the home's appeal. Relax on the inviting farmer's porch or entertain on the expansive composite deck overlooking your private backyard. 2 car garage, lg shed & paved driveway. Conveniently located near Belchertown Center, schools, shopping, and area amenities, this property offers the best of both worlds.
Contact an agent
Home facts
- Year built:1998
- Listing ID #:73548761
- Updated:September 06, 2026 at 11:02 AM
Rooms and interior
- Bedrooms:3
- Total bathrooms:2
- Full bathrooms:2
- Rooms Total:8
- Flooring:Flooring - Stone/Ceramic Tile, Tile, Wood
- Dining Description:French Doors, Open Floorplan, Wood
- Kitchen Description:Countertops - Stone/Granite/Solid, Dining Area, Dishwasher, Flooring - Wood, Open Floorplan, Range, Refrigerator
- Basement Description:Bulkhead, Concrete, Full, Partially Finished, Radon Remediation System
- Living area:2,500 sq. ft.
Heating and cooling
- Cooling:Central Air
- Heating:Baseboard, Oil
- Central air:Yes
Structure and exterior
- Roof:Shingle
- Year built:1998
- Building area:2,500 sq. ft.
- Lot area:10.76 Acres
- Architectural Style:Ranch
- Construction Materials:Frame
- Exterior Features:Deck, Deck - Composite, Deck - Exterior, Porch, Rain Gutters, Storage
- Foundation Description:Concrete Perimeter
Schools
- High school:Belchertown
- Middle school:Belchertown
- Elementary school:Belchertown
Utilities
- Water:Private
- Sewer:Private Sewer
Finances and disclosures
- Price:$639,900
- Price per sq. ft.:$255.96
- Tax amount:$7,245 (2025)
Features and amenities
- Appliances:Dishwasher, Dryer, Range, Refrigerator, Washer
- Laundry features:Dryer, Dryer Hookup - Electric, Electric Dryer Hookup, First Floor, Washer, Washer Hookup
- Amenities:Central Vacuum, Entry Hall
Parking
- Total parking spaces:22
- Parking description:Attached, Garage Door Opener, Garage Faces Side, Off Street, Paved, Storage
- Garage:Yes
- Garage spaces:2
New listings near 132 Springfield Rd
- New
 $79,900Active0.27 Acres
Lot R Sunny Crest, Belchertown, MA 01007
MLS# 73572360Listed by: Gallagher Real Estate - New
 $79,900Active0.27 Acres
Lot U Sunny Crest, Belchertown, MA 01007
MLS# 73572362Listed by: Gallagher Real Estate - New
 $79,900Active0.26 Acres
Lot K High Bluff Rd, Belchertown, MA 01007
MLS# 73572365Listed by: Gallagher Real Estate - New
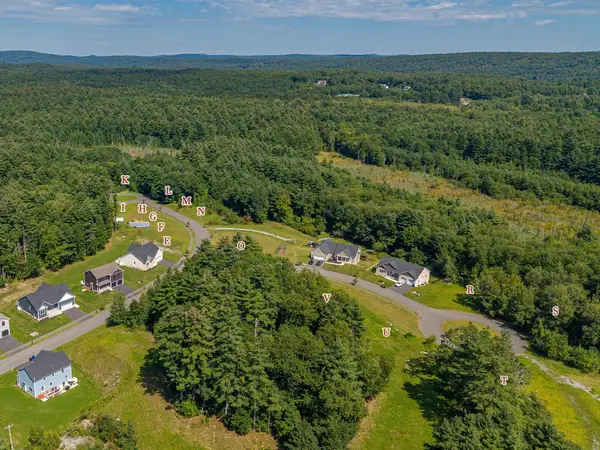 $79,900Active0.23 Acres
Lot L High Bluff Rd, Belchertown, MA 01007
MLS# 73572356Listed by: Gallagher Real Estate - New
 $79,900Active0.26 Acres
10 Sunny Crest, Belchertown, MA 01007
MLS# 73572357Listed by: Gallagher Real Estate - New
 $79,900Active0.31 Acres
5 Sunny Crest, Belchertown, MA 01007
MLS# 73572359Listed by: Gallagher Real Estate - New
 $748,900Active3 beds 3 baths2,898 sq. ft.
49 Magnolia Ln, Belchertown, MA 01007
MLS# 73571904Listed by: Executive Real Estate, Inc. - Open Sun, 11am to 1pmNew
 $579,000Active4 beds 2 baths3,000 sq. ft.
162 Barton Ave, Belchertown, MA 01007
MLS# 73571175Listed by: REMAX Connections - Belchertown - New
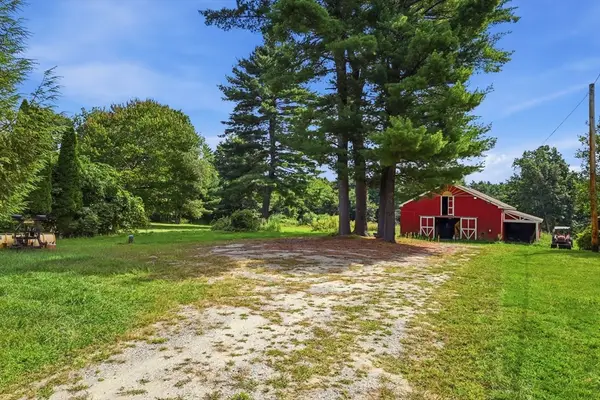 $350,000Active7.65 Acres
0 West St, Belchertown, MA 01007
MLS# 73569649Listed by: Real Broker MA, LLC - New
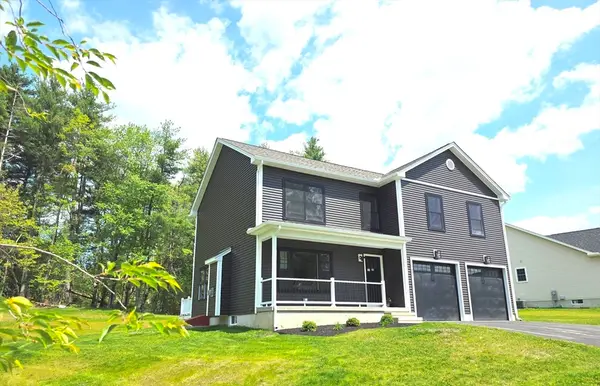 $629,900Active4 beds 3 baths2,200 sq. ft.
23 High Bluff, Belchertown, MA 01007
MLS# 73570407Listed by: Gallagher Real Estate


Protect your home and budget from life's surprises with an Assurant Home Warranty, backed by a partner that supports you through every step of homeownership. Explore Plans.
© 2026 Better Homes and Gardens Real Estate LLC. An Anywhere Real Estate company. All rights reserved. Better Homes and Gardens® Real Estate is a registered trademark owned by Meredith Operations Corporation, licensed to Better Homes and Gardens Real Estate LLC and used with permission. Better Homes and Gardens Real Estate LLC fully supports the principles of the Fair Housing Act and the Equal Opportunity Act. Listing information is deemed reliable but is not guaranteed accurate.
Each office is independently owned and operated.
Any services or products provided by third parties are not provided by, affiliated with or related to Better Homes and Gardens Real Estate LLC, or its affiliated companies.