
146 Old Enfield Road, Belchertown, MA 01007
Local realty services provided by:Better Homes and Gardens Real Estate The Masiello Group
Listed by: janise fitzpatrick
Office: william raveis r.e. & home services
MLS#:73551553
Source:MLSPIN
Price summary
- Price:$765,000
- Price per sq. ft.:$294.91
About this home
A rare opportunity on one of the area's most scenic and historic roads! Set behind classic New England stone walls on Old Enfield Road, this custom Contemporary Cape enjoys an extraordinary 4+ acres of lawn, gardens and open field - offering privacy, beauty and a sense of place that is increasingly hard to find. The setting is complemented by a sun-filled home designed for spacious, comfortable living and effortless entertaining. A welcoming front porch and generous foyer open to two formal living spaces with gleaming hardwood floors, vaulted ceilings and a fireplace, along with a lovely sunroom and inviting main bedroom suite. The expansive chef's kitchen, upgraded cabinetry, generous granite countertops and every modern convenience. Upstairs, an open balcony leads to two exceptionally spacious bedrooms - one of which owners customized as elegant library and home office - and another generous full bath. Outdoor living is equally appealing, with a 12x17 deck overlooking the sweeping grounds and a 15x15.5 patio reached through French Doors from the walkout lower level, while the 12x24 custom shed adds to the charm and versatility of this property. Basement with extra ceiling height and oversized two car garage built to accommodate a lift as well as storage and work area showcase the thoughtful extras current owners planned in their custom design. Ideally located for easy access to area colleges and universities, recreation, cultural attractions, dining, sports and recreaional travel, this exceptional Old Enfield Road property offers the best of classic New England setting and contemporary living...
Contact an agent
Home facts
- Year built:2010
- Listing ID #:73551553
- Updated:September 25, 2026 at 11:29 AM
Rooms and interior
- Bedrooms:3
- Total bathrooms:3
- Full bathrooms:2
- Half bathrooms:1
- Rooms Total:6
- Flooring:Carpet, Flooring - Hardwood, Flooring - Wall to Wall Carpet, Hardwood, Tile
- Kitchen Description:Cabinets - Upgraded, Countertops - Stone/Granite/Solid, Countertops - Upgraded, Dining Area, Dishwasher, Flooring - Hardwood, Microwave, Open Floorplan, Pantry, Peninsula, Range, Range Hood, Recessed Lighting, Refrigerator, Water Treatment, Window(s) - Picture
- Basement Description:Concrete, Full, Interior Entry, Walk-Out Access
- Living area:2,594 sq. ft.
Heating and cooling
- Cooling:2 Cooling Zones, Central Air
- Heating:Forced Air, Propane
- Central air:Yes
Structure and exterior
- Roof:Shingle
- Year built:2010
- Building area:2,594 sq. ft.
- Lot area:4.02 Acres
- Lot Features:Gentle Sloping, Level
- Architectural Style:Contemporary
- Construction Materials:Frame
- Exterior Features:Deck, Fruit Trees, Garden, Horses Permitted, Patio, Professional Landscaping, Sprinkler System, Stone Wall, Storage
- Foundation Description:Concrete Perimeter
Schools
- High school:Belchertown
- Middle school:Chestnut/Jabish
- Elementary school:Swift River
Utilities
- Water:Private
- Sewer:Inspection Required For Sale, Private Sewer
Finances and disclosures
- Price:$765,000
- Price per sq. ft.:$294.91
- Tax amount:$8,835 (2026)
Features and amenities
- Appliances:Dishwasher, Dryer, Microwave, Range, Range Hood, Refrigerator, Washer, Water Treatment
- Laundry features:Closet - Linen, Countertops - Upgraded, Dryer, First Floor, Flooring - Stone/Ceramic Tile, Gas Dryer Hookup, Washer, Washer Hookup
- Amenities:Center Hall, Closet, Entrance Foyer, Internet Available - Broadband, Loft, Open Floorplan
Parking
- Total parking spaces:6
- Parking description:Attached, Garage Door Opener, Garage Faces Side, Paved, Paved Drive, Workshop in Garage
- Garage:Yes
- Garage spaces:2
New listings near 146 Old Enfield Road
- Open Sun, 12 to 2pmNew
 $599,900Active3 beds 4 baths3,537 sq. ft.
72 Mountain View Dr, Belchertown, MA 01007
MLS# 73582463Listed by: NRG Real Estate Services, Inc. - New
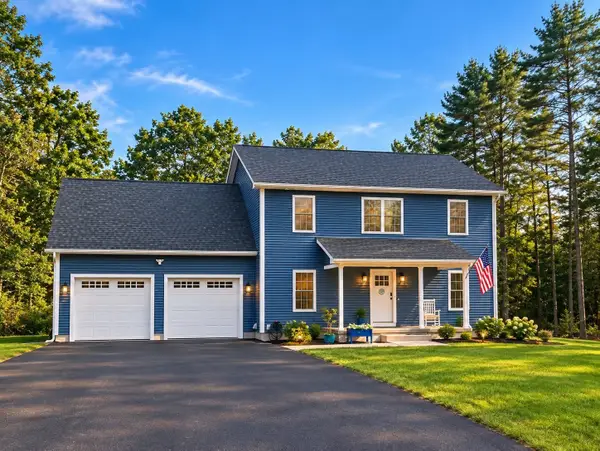 $665,000Active3 beds 3 baths2,100 sq. ft.
4A Aldrich Street, Belchertown, MA 01007
MLS# 73580849Listed by: RE/MAX Compass - New
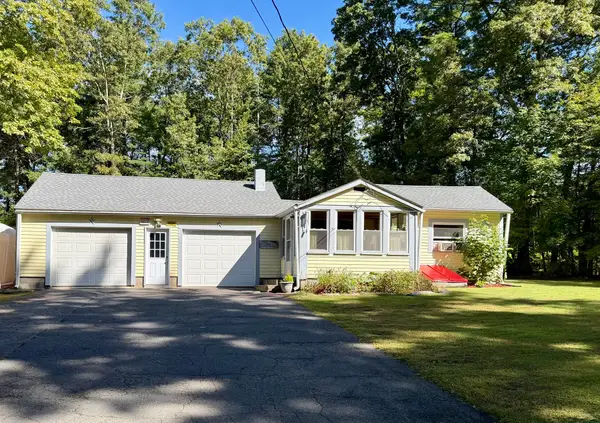 $330,000Active2 beds 1 baths812 sq. ft.
64 Munsell St, Belchertown, MA 01007
MLS# 73580388Listed by: Berkshire Hathaway HomeServices Realty Professionals - New
 $599,000Active3 beds 3 baths2,340 sq. ft.
7 Hemlock Hollow, Belchertown, MA 01007
MLS# 73579917Listed by: Sage Associates - New
 $639,900Active3 beds 3 baths1,800 sq. ft.
31 High Bluff, Belchertown, MA 01007
MLS# 73579482Listed by: Gallagher Real Estate - New
 $579,900Active4 beds 3 baths2,100 sq. ft.
7 High Bluff, Belchertown, MA 01007
MLS# 73579230Listed by: Gallagher Real Estate - New
 $425,000Active3 beds 2 baths1,857 sq. ft.
121 S. Washington Street, Belchertown, MA 01007
MLS# 73579304Listed by: 5 College REALTORS® Northampton - New
 $589,900Active3 beds 3 baths1,800 sq. ft.
15 High Bluff, Belchertown, MA 01007
MLS# 73579227Listed by: Gallagher Real Estate - New
 $539,000Active4 beds 2 baths2,046 sq. ft.
291 Franklin St, Belchertown, MA 01007
MLS# 73574487Listed by: Park Square Realty - New
 $125,000Active0.92 Acres
Lot 3 Old Farm Circle, Belchertown, MA 01007
MLS# 73577952Listed by: REMAX Connections - Belchertown


Protect your home and budget from life's surprises with an Assurant Home Warranty, backed by a partner that supports you through every step of homeownership. Explore Plans.
© 2026 Better Homes and Gardens Real Estate LLC. An Anywhere Real Estate company. All rights reserved. Better Homes and Gardens® Real Estate is a registered trademark owned by Meredith Operations Corporation, licensed to Better Homes and Gardens Real Estate LLC and used with permission. Better Homes and Gardens Real Estate LLC fully supports the principles of the Fair Housing Act and the Equal Opportunity Act. Listing information is deemed reliable but is not guaranteed accurate.
Each office is independently owned and operated.
Any services or products provided by third parties are not provided by, affiliated with or related to Better Homes and Gardens Real Estate LLC, or its affiliated companies.