
222 Granby Road, Belchertown, MA 01007
Local realty services provided by:Better Homes and Gardens Real Estate The Masiello Group
222 Granby Road,Belchertown, MA 01007
$529,000
- 3 Beds
- 3 Baths
- 2,034 sq. ft.
- Single family
- Active
Listed by: the aimee kelly crew, jennifer weller
Office: exp realty llc
MLS#:73552074
Source:MLSPIN
Price summary
- Price:$529,000
- Price per sq. ft.:$260.08
About this home
Nestled on 3.79 private acres, this move-in ready Cape blends comfort, flexibility, and scenic surroundings. The open-concept living, dining, and kitchen create an inviting layout for everyday living and entertaining. The first-floor primary suite with a private bath offers the convenience of one-level living. Upstairs, you'll find two spacious bedrooms, including a versatile bonus room with its own exterior entrance perfect for a home office, fitness studio, creative space, or guest retreat. Step outside to enjoy the deck overlooking a peaceful wooded setting with mature landscaping, fruit trees, blueberry bushes, and raspberries. Additional features include an attached two-car garage, solar panels for added energy efficiency, and numerous updates APO:furnace (2021), hot water tank (2021), rear roof (2022), stove (2023), water treatment system (2025), central air (2026), and rebuilt front steps (2026). Conveniently located just minutes from Cold Spring Country Club and area amenities.
Contact an agent
Home facts
- Year built:2005
- Listing ID #:73552074
- Updated:September 15, 2026 at 11:10 AM
Rooms and interior
- Bedrooms:3
- Total bathrooms:3
- Full bathrooms:2
- Half bathrooms:1
- Rooms Total:8
- Flooring:Carpet, Flooring - Wall to Wall Carpet, Flooring - Wood, Plywood, Wood
- Dining Description:Balcony / Deck, Deck - Exterior, Exterior Access, Open Floorplan, Overhead, Wood
- Bathrooms Description:Bathroom - Full
- Kitchen Description:Dishwasher, Flooring - Wood, Gas Stove, Lighting - Overhead, Range, Refrigerator, Stainless Steel Appliances
- Basement Description:Concrete, Full, Interior Entry, Unfinished, Walk-Out Access
- Living area:2,034 sq. ft.
Heating and cooling
- Cooling:Central Air
- Heating:Forced Air, Oil
- Central air:Yes
Structure and exterior
- Roof:Shingle
- Year built:2005
- Building area:2,034 sq. ft.
- Lot area:3.79 Acres
- Lot Features:Cleared, Level, Wooded
- Architectural Style:Cape
- Exterior Features:Deck, Deck - Wood, Fruit Trees, Patio, Porch, Rain Gutters
- Foundation Description:Concrete Perimeter
Schools
- High school:Belchertown High School
- Middle school:Belchertown Middle School
- Elementary school:Swift River/Chestnut Hill Comm
Utilities
- Water:Private
- Sewer:Private Sewer
Finances and disclosures
- Price:$529,000
- Price per sq. ft.:$260.08
- Tax amount:$7,571 (2026)
Features and amenities
- Appliances:Dishwasher, Dryer, Range, Refrigerator, Washer
- Laundry features:Dryer, Electric Dryer Hookup, Exterior Access, First Floor, Flooring - Wood, Lighting - Overhead, Main Level, Washer, Washer Hookup
- Amenities:Ceiling Fan(s), Center Hall, Closet, Closet - Linen, Foyer, Lighting - Overhead
Parking
- Total parking spaces:10
- Parking description:Attached, Garage Door Opener, Off Street, Stone/Gravel, Storage, Unpaved
- Garage:Yes
- Garage spaces:2
New listings near 222 Granby Road
- New
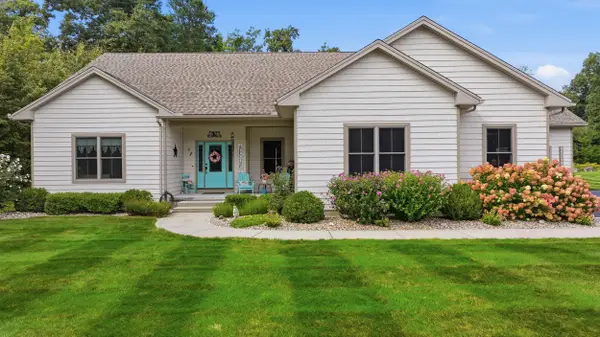 $630,000Active2 beds 2 baths1,950 sq. ft.
406 N Liberty St, Belchertown, MA 01007
MLS# 73576633Listed by: REMAX Connections - Belchertown - New
 $85,000Active2 beds 1 baths780 sq. ft.
281 Chauncey Walker Street #86B, Belchertown, MA 01007
MLS# 73576408Listed by: REMAX Connections - Belchertown - New
 $359,900Active2 beds 1 baths953 sq. ft.
123 Metacomet St, Belchertown, MA 01007
MLS# 73574999Listed by: NRG Real Estate Services, Inc. - New
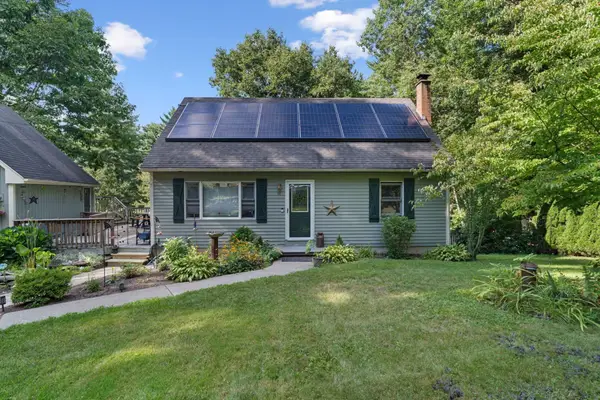 $499,000Active4 beds 3 baths1,950 sq. ft.
48 Orchard St, Belchertown, MA 01007
MLS# 73574704Listed by: Signature Realty - New
 $369,000Active2 beds 2 baths1,292 sq. ft.
241 Warren Wright Rd, Belchertown, MA 01007
MLS# 73574588Listed by: William Raveis R.E. & Home Services - New
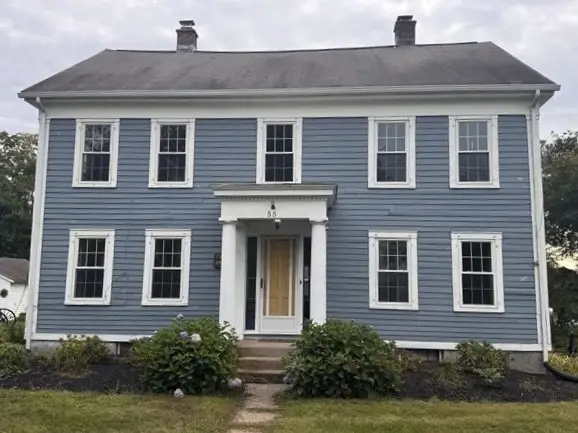 $474,900Active5 beds 2 baths2,184 sq. ft.
55 South Main St, Belchertown, MA 01007
MLS# 73573725Listed by: Berkshire Hathaway HomeServices Realty Professionals - New
 $599,900Active3 beds 2 baths1,713 sq. ft.
37 Cottage Street, Belchertown, MA 01007
MLS# 73573629Listed by: ERA M Connie Laplante Real Estate - New
 $500,000Active3 beds 3 baths1,785 sq. ft.
152 Sargent St, Belchertown, MA 01007
MLS# 73573268Listed by: Grace Group Realty, LLC - New
 $747,500Active3 beds 3 baths1,840 sq. ft.
84 Old Sawmill Road, Belchertown, MA 01007
MLS# 73572768Listed by: Gallagher Real Estate - New
 $79,900Active0.27 Acres
Lot R Sunny Crest, Belchertown, MA 01007
MLS# 73572360Listed by: Gallagher Real Estate


Protect your home and budget from life's surprises with an Assurant Home Warranty, backed by a partner that supports you through every step of homeownership. Explore Plans.
© 2026 Better Homes and Gardens Real Estate LLC. An Anywhere Real Estate company. All rights reserved. Better Homes and Gardens® Real Estate is a registered trademark owned by Meredith Operations Corporation, licensed to Better Homes and Gardens Real Estate LLC and used with permission. Better Homes and Gardens Real Estate LLC fully supports the principles of the Fair Housing Act and the Equal Opportunity Act. Listing information is deemed reliable but is not guaranteed accurate.
Each office is independently owned and operated.
Any services or products provided by third parties are not provided by, affiliated with or related to Better Homes and Gardens Real Estate LLC, or its affiliated companies.