
272 Aldrich St, Belchertown, MA 01007
Local realty services provided by:Better Homes and Gardens Real Estate The Shanahan Group
Listed by: stiles & dunn
Office: william raveis r.e. & home services
MLS#:73552482
Source:MLSPIN
Price summary
- Price:$675,000
- Price per sq. ft.:$236.34
About this home
**Private. Spacious. Exceptionally Efficient.** Nestled on over 3 acres at the end of a quiet dead-end street, this distinctive 4-bedroom, 2.5-bath Colonial offers the perfect blend of privacy, flexibility, and modern efficiency. Overlooking a tranquil pond, the home features soaring ceilings, abundant natural light, and a versatile floor plan designed for today's lifestyle. The spacious kitchen flows seamlessly into inviting living and entertaining areas, while the walk-out, partially finished basement offers endless possibilities for a home office, gym, media room, or recreation space. Upstairs, you'll find four generously sized bedrooms, including a comfortable primary suite. Owned solar panels provide significant energy savings and long-term value. Surrounded by nature yet conveniently located near schools, shopping, and major routes, this is a rare opportunity to enjoy peaceful country living with all the conveniences of modern life. Showings start 7/21/26
Contact an agent
Home facts
- Year built:2004
- Listing ID #:73552482
- Updated:August 20, 2026 at 10:35 AM
Rooms and interior
- Bedrooms:4
- Total bathrooms:3
- Full bathrooms:2
- Half bathrooms:1
- Rooms Total:8
- Flooring:Carpet, Flooring - Wall to Wall Carpet, Tile, Wood
- Dining Description:Hardwood
- Kitchen Description:Dining Area, Dishwasher, Exterior Access, Flooring - Hardwood, Kitchen Island, Range, Refrigerator
- Basement Description:Full, Interior Entry, Partially Finished, Walk-Out Access
- Living area:2,856 sq. ft.
Heating and cooling
- Cooling:2 Cooling Zones, Central Air
- Heating:Forced Air, Propane
- Central air:Yes
Structure and exterior
- Roof:Shingle
- Year built:2004
- Building area:2,856 sq. ft.
- Lot area:3.6 Acres
- Lot Features:Wooded
- Architectural Style:Colonial
- Construction Materials:Frame
- Exterior Features:Deck, Sprinkler System
- Foundation Description:Concrete Perimeter
Schools
- High school:Belchertown Hs
- Middle school:Jabish Ms
- Elementary school:Multiple Elementary
Utilities
- Water:Private
- Sewer:Private Sewer
Finances and disclosures
- Price:$675,000
- Price per sq. ft.:$236.34
- Tax amount:$8,034 (2025)
Features and amenities
- Appliances:Dishwasher, Dryer, Range, Refrigerator, Washer
- Laundry features:Dryer, Electric Dryer Hookup, Exterior Access, First Floor, Flooring - Stone/Ceramic Tile, Gas Dryer Hookup, Laundry Closet, Washer, Washer Hookup
- Amenities:Center Hall, Central Vacuum, Closet, Internet Available - Broadband
Parking
- Total parking spaces:6
- Parking description:Attached, Driveway, Garage Faces Side, Paved, Paved Drive
- Garage:Yes
- Garage spaces:2
New listings near 272 Aldrich St
- New
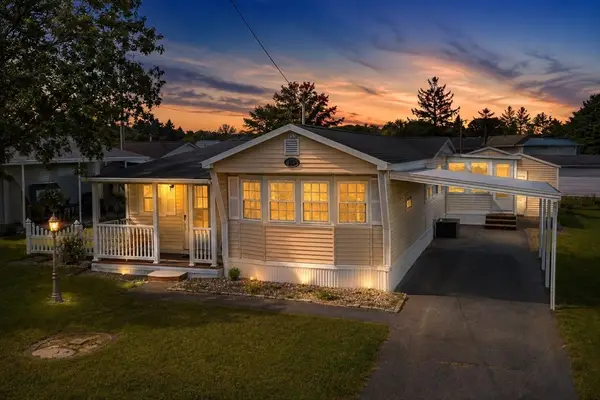 $155,000Active2 beds 1 baths980 sq. ft.
281 Chauncey Walker St #153, Belchertown, MA 01007
MLS# 73565931Listed by: Coldwell Banker Realty - Western MA - Open Sat, 11am to 12:30pmNew
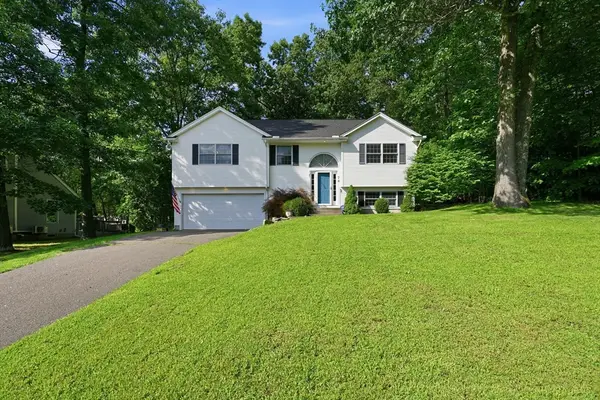 $455,000Active3 beds 2 baths2,167 sq. ft.
74 Clark St, Belchertown, MA 01007
MLS# 73559226Listed by: Cuoco & Co. Real Estate - Open Sat, 12 to 2pmNew
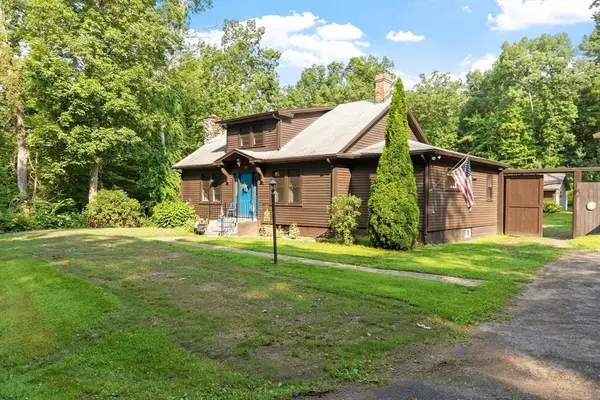 $459,900Active4 beds 2 baths1,681 sq. ft.
366 Allen Rd, Belchertown, MA 01007
MLS# 73565678Listed by: Coldwell Banker Realty - Leominster - Open Sat, 11am to 12:30pmNew
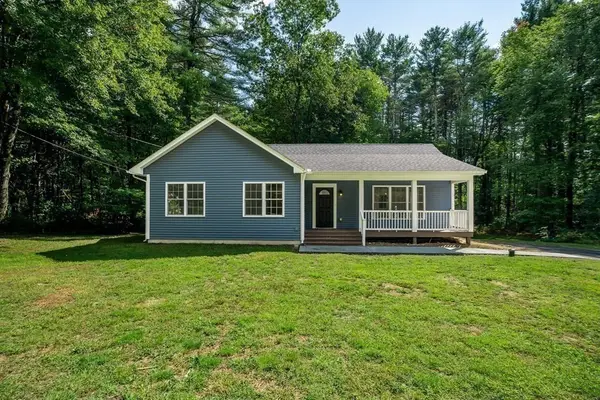 $440,000Active3 beds 2 baths1,280 sq. ft.
85 Wilson Rd, Belchertown, MA 01007
MLS# 73564618Listed by: Executive Real Estate, Inc. - Open Sun, 12 to 2pmNew
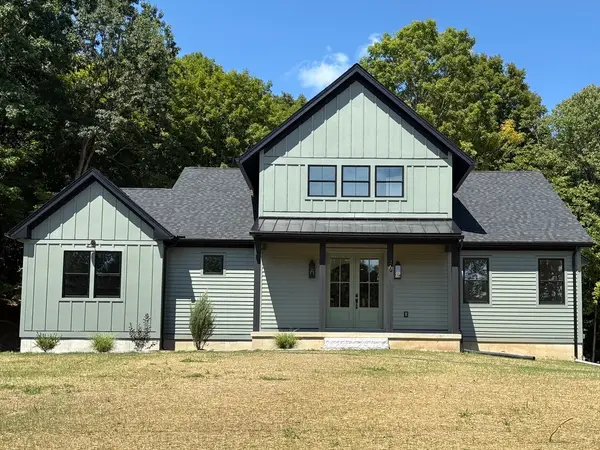 $856,000Active3 beds 3 baths2,250 sq. ft.
36 Lamson Ave, Belchertown, MA 01007
MLS# 73565232Listed by: Stuart St James, Inc. - New
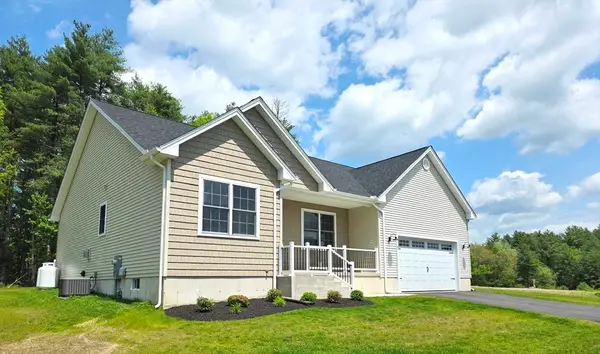 $649,900Active3 beds 3 baths1,800 sq. ft.
31 High Bluff, Belchertown, MA 01007
MLS# 73564364Listed by: Gallagher Real Estate - New
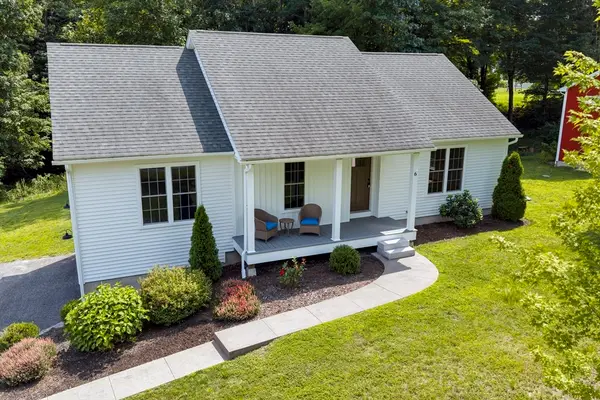 $425,000Active3 beds 2 baths1,340 sq. ft.
6 Depot St, Belchertown, MA 01007
MLS# 73562658Listed by: Lamacchia Realty, Inc. 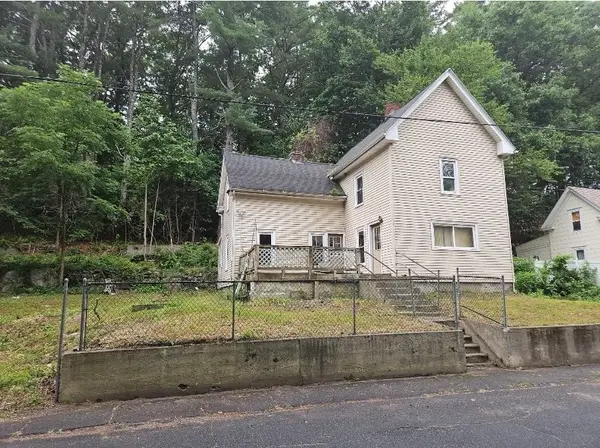 $199,900Active4 beds 1 baths1,513 sq. ft.
18 Keyes Street, Belchertown, MA 01007
MLS# 73561137Listed by: Lock and Key Realty Inc.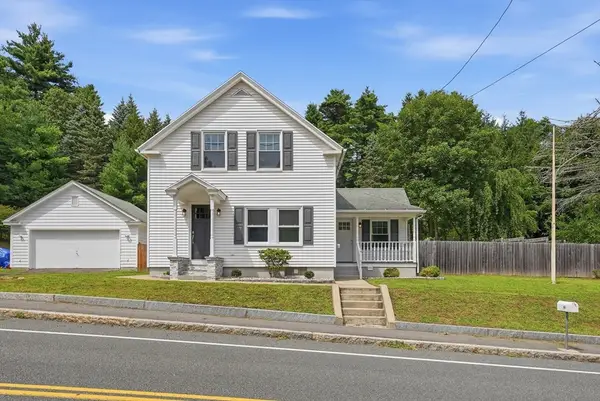 $359,900Active3 beds 1 baths1,044 sq. ft.
19 Depot St, Belchertown, MA 01007
MLS# 73560974Listed by: Ideal Real Estate Services, Inc.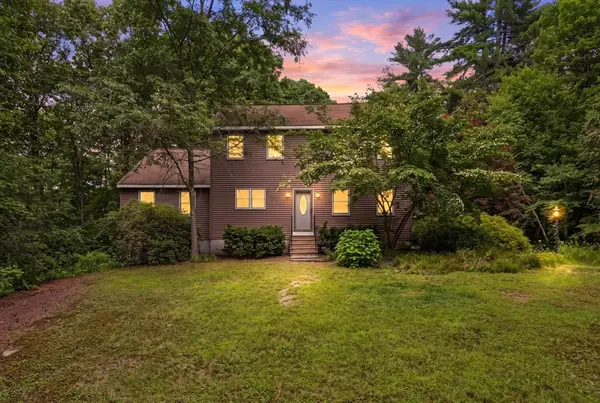 $595,000Active3 beds 3 baths2,029 sq. ft.
232 Gold St, Belchertown, MA 01007
MLS# 73560522Listed by: Keller Williams Realty


Protect your home and budget from life's surprises with an Assurant Home Warranty, backed by a partner that supports you through every step of homeownership. Explore Plans.
© 2026 Better Homes and Gardens Real Estate LLC. An Anywhere Real Estate company. All rights reserved. Better Homes and Gardens® Real Estate is a registered trademark owned by Meredith Operations Corporation, licensed to Better Homes and Gardens Real Estate LLC and used with permission. Better Homes and Gardens Real Estate LLC fully supports the principles of the Fair Housing Act and the Equal Opportunity Act. Listing information is deemed reliable but is not guaranteed accurate.
Each office is independently owned and operated.
Any services or products provided by third parties are not provided by, affiliated with or related to Better Homes and Gardens Real Estate LLC, or its affiliated companies.