
281 Chauncey Walker Rd #156 Ave D, Belchertown, MA 01107
Local realty services provided by:Better Homes and Gardens Real Estate The Masiello Group
281 Chauncey Walker Rd #156 Ave D,Belchertown, MA 01107
$179,900
- 3 Beds
- 1 Baths
- 1,680 sq. ft.
- Mobile / Manufactured
- Active
Listed by: nina ferraro sweares
Office: re/max prof associates
MLS#:73598447
Source:MLSPIN
Price summary
- Price:$179,900
- Price per sq. ft.:$107.08
About this home
Lovely double wide 28' x 60' manufactured home with enclosed porch in 55+ Community of Pine Valley Plantation. One level living with open concept layout for main living space with kitchen, dining, living areas. Three bedrooms with spacious closets, one full bath and additional room which is separated by a temporary wall off of the living room which could stay or go to expand the main living area. Freshly painted throughout. Shed. Ready for immediate occupancy. Community offers many amenities for a low monthly fee of $344 for 2026. This includes Spectrum cable (Bronze pkg & Internet), water, sewer system use & maintenance, snow removal, care & maintenance of the common grounds, etc. 3 fishing ponds, pedal boat, horseshoes, cornhole in community. Community building with a lending library and activities offered. Please check with Pine Valley Plantation for details. Must be approved by PVP prior to purchase. Please see firm remarks. Some pets allowed as per pet policy. Come see if this is the one for you!!...
Contact an agent
Home facts
- Year built:1986
- Listing ID #:73598447
- Updated:November 09, 2026 at 12:16 PM
Rooms and interior
- Bedrooms:3
- Total bathrooms:1
- Full bathrooms:1
- Rooms Total:6
- Flooring:Carpet, Vinyl
- Kitchen Description:Dishwasher, Microwave
- Living area:1,680 sq. ft.
Heating and cooling
- Cooling:Central Air
- Heating:Forced Air, Natural Gas
- Central air:Yes
Structure and exterior
- Year built:1986
- Building area:1,680 sq. ft.
- Lot Features:Cleared, Level
- Exterior Features:Deck - Wood, Enclosed
Utilities
- Water:Well
- Sewer:Public Sewer
Finances and disclosures
- Price:$179,900
- Price per sq. ft.:$107.08
Features and amenities
- Appliances:Dishwasher, Microwave
- Laundry features:First Floor
Parking
- Total parking spaces:2
- Parking description:Off Street, Paved
New listings near 281 Chauncey Walker Rd #156 Ave D
- Open Tue, 4:30 to 6pmNew
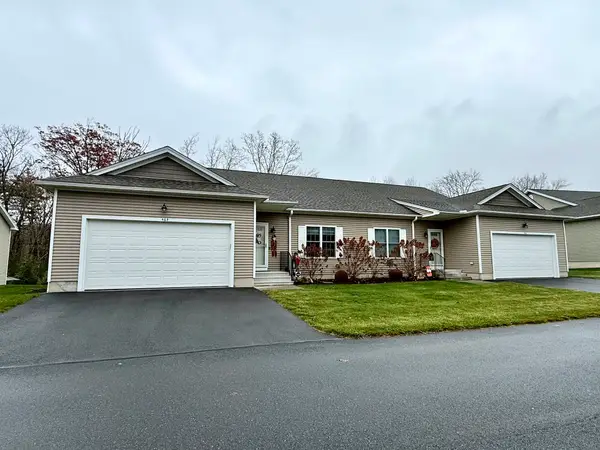 $500,000Active2 beds 2 baths1,321 sq. ft.
111 Daniel Shays Hwy #46B, Belchertown, MA 01007
MLS# 73600073Listed by: REMAX Connections - Belchertown - New
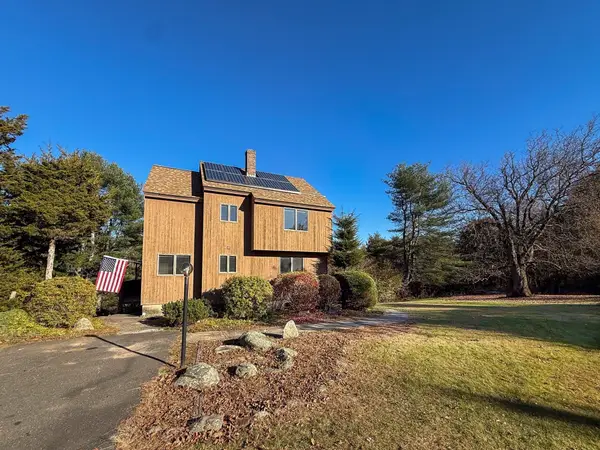 $349,900Active3 beds 2 baths1,295 sq. ft.
149 South St, Belchertown, MA 01007
MLS# 73599555Listed by: Keller Williams Realty - New
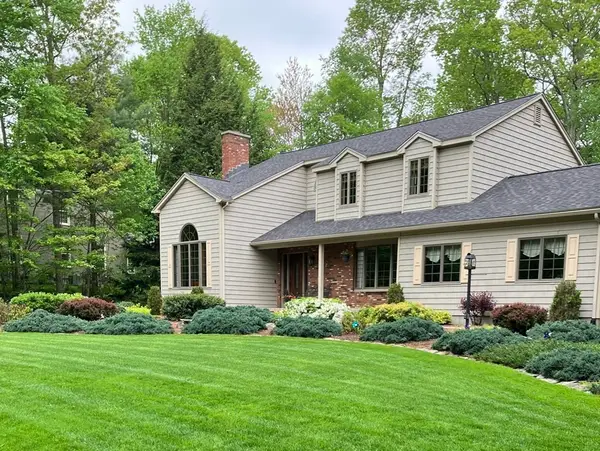 $649,999Active3 beds 2 baths2,366 sq. ft.
31 Oakridge Rd, Belchertown, MA 01007
MLS# 73599522Listed by: Berkshire Hathaway HomeServices Realty Professionals - New
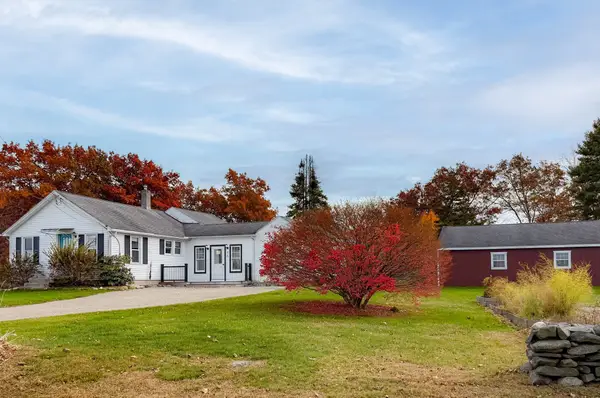 $450,000Active3 beds 2 baths1,400 sq. ft.
95 West St, Belchertown, MA 01007
MLS# 73599529Listed by: RE/MAX Compass - New
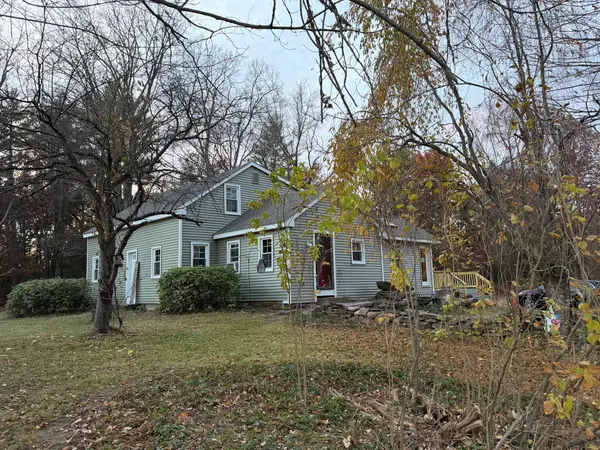 $589,900Active2 beds 2 baths1,966 sq. ft.
494 George Hannum St, Belchertown, MA 01007
MLS# 73599008Listed by: Avis Realty 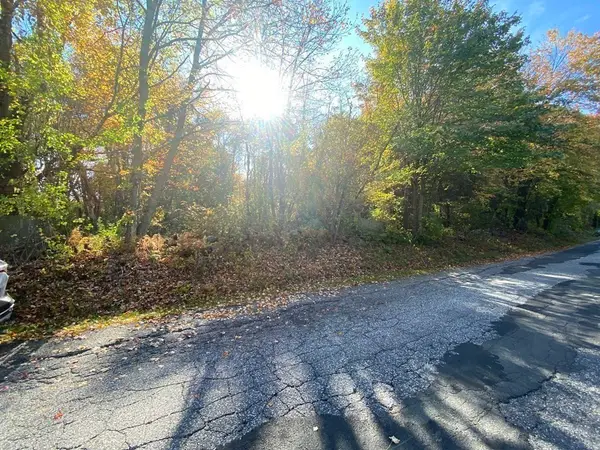 $49,500Active3.22 Acres
0 Michael Sears Rd, Belchertown, MA 01007
MLS# 73595330Listed by: Berkshire Hathaway HomeServices Realty Professionals- New
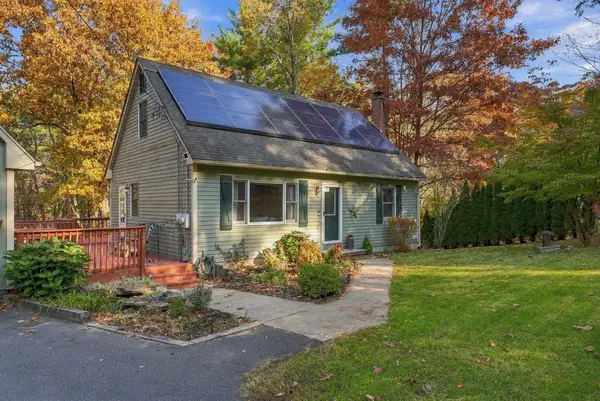 $469,000Active5 beds 3 baths4,211 sq. ft.
48 Orchard St, Belchertown, MA 01007
MLS# 73597032Listed by: Maverick Realty 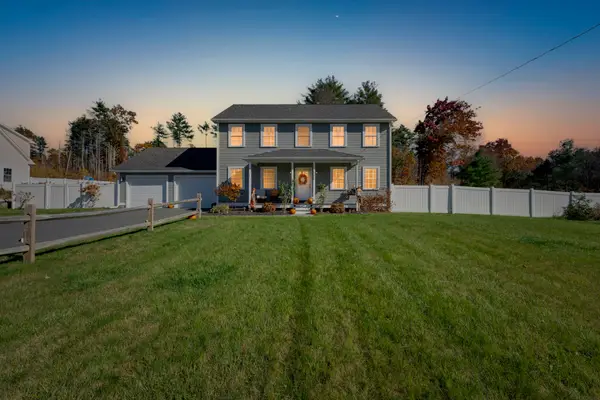 $625,000Active4 beds 3 baths2,016 sq. ft.
121 Franklin St, Belchertown, MA 01007
MLS# 73596138Listed by: Lamacchia Realty, Inc.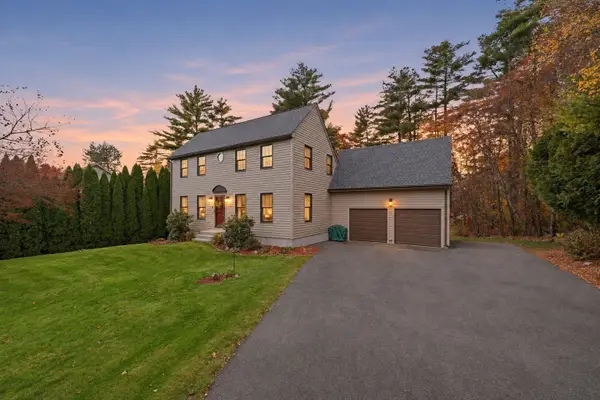 $439,900Active3 beds 2 baths1,728 sq. ft.
24 Robin Ln, Belchertown, MA 01007
MLS# 73595816Listed by: Berkshire Hathaway HomeServices Realty Professionals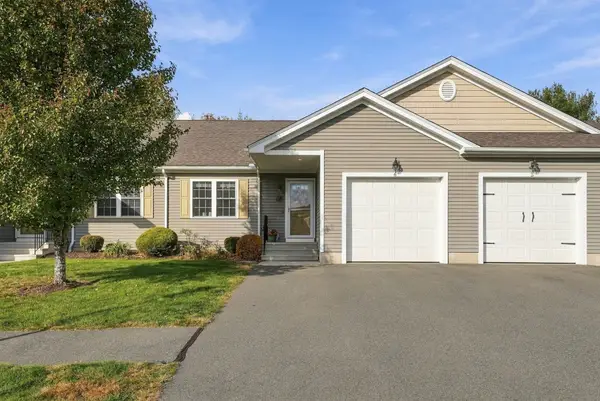 $475,000Active2 beds 2 baths1,190 sq. ft.
111 Daniel Shays Hwy #6, Belchertown, MA 01007
MLS# 73595116Listed by: Keller Williams Realty


Protect your home and budget from life's surprises with an Assurant Home Warranty, backed by a partner that supports you through every step of homeownership. Explore Plans.
© 2026 Better Homes and Gardens Real Estate LLC. An Anywhere Real Estate company. All rights reserved. Better Homes and Gardens® Real Estate is a registered trademark owned by Meredith Operations Corporation, licensed to Better Homes and Gardens Real Estate LLC and used with permission. Better Homes and Gardens Real Estate LLC fully supports the principles of the Fair Housing Act and the Equal Opportunity Act. Listing information is deemed reliable but is not guaranteed accurate.
Each office is independently owned and operated.
Any services or products provided by third parties are not provided by, affiliated with or related to Better Homes and Gardens Real Estate LLC, or its affiliated companies.