
41 Dressel Ave, Belchertown, MA 01007
Local realty services provided by:Better Homes and Gardens Real Estate The Masiello Group
41 Dressel Ave,Belchertown, MA 01007
$469,999
- 4 Beds
- 3 Baths
- 1,950 sq. ft.
- Single family
- Active
Listed by: linda freitas
Office: ideal real estate services, inc.
MLS#:73523212
Source:MLSPIN
Price summary
- Price:$469,999
- Price per sq. ft.:$241.03
About this home
Set back on a cul-de-sac this beautifully renovated home offers the perfect blend of privacy, space, and modern comfort on 1.18 acres. Major improvements include a Brand-New Septic System, updated Plumbing & Electrical, New Siding, and a New Hot Water Tank! Inside, you'll find warm and inviting living spaces, including 4 bedrooms and 3 bathrooms. The main living room features a cozy fireplace. The kitchen has granite countertops and opens to a large deck through sliding glass doors, perfect for entertaining! The finished lower level, with a BONUS ROOM & Second Fireplace gives endless possibilities.Outside, the property continues to impress with 2 matching sheds wired with electricity, brand-new concrete walkways, and an oversized driveway. A lovely nearby pond enhances the serene setting.Schedule your private showing today!
Contact an agent
Home facts
- Year built:1973
- Listing ID #:73523212
- Updated:May 25, 2026 at 10:32 AM
Rooms and interior
- Bedrooms:4
- Total bathrooms:3
- Full bathrooms:3
- Rooms Total:7
- Kitchen Description:Dishwasher, Microwave, Range, Refrigerator
- Basement Description:Finished, Walk-Out Access
- Living area:1,950 sq. ft.
Heating and cooling
- Heating:Electric Baseboard
Structure and exterior
- Roof:Shingle
- Year built:1973
- Building area:1,950 sq. ft.
- Lot area:1.18 Acres
- Lot Features:Level, Wooded
- Architectural Style:Raised Ranch
- Construction Materials:Frame
- Exterior Features:Deck - Composite, Storage
- Foundation Description:Concrete Perimeter
Utilities
- Water:Private
- Sewer:Private Sewer
Finances and disclosures
- Price:$469,999
- Price per sq. ft.:$241.03
- Tax amount:$4,465 (2025)
Features and amenities
- Appliances:Dishwasher, Microwave, Range, Refrigerator
- Laundry features:Electric Dryer Hookup, In Basement, Washer Hookup
Parking
- Total parking spaces:5
- Parking description:Stone/Gravel
New listings near 41 Dressel Ave
- New
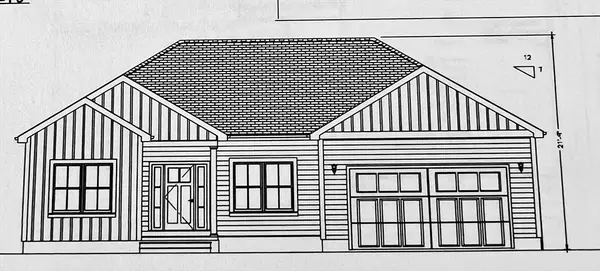 $599,999Active3 beds 2 baths1,438 sq. ft.
Lot 4 Aldrich Street, Belchertown, MA 01007
MLS# 73522269Listed by: RE/MAX Compass - New
 $629,900Active4 beds 3 baths2,100 sq. ft.
6 High Bluff, Belchertown, MA 01007
MLS# 73522230Listed by: Gallagher Real Estate - New
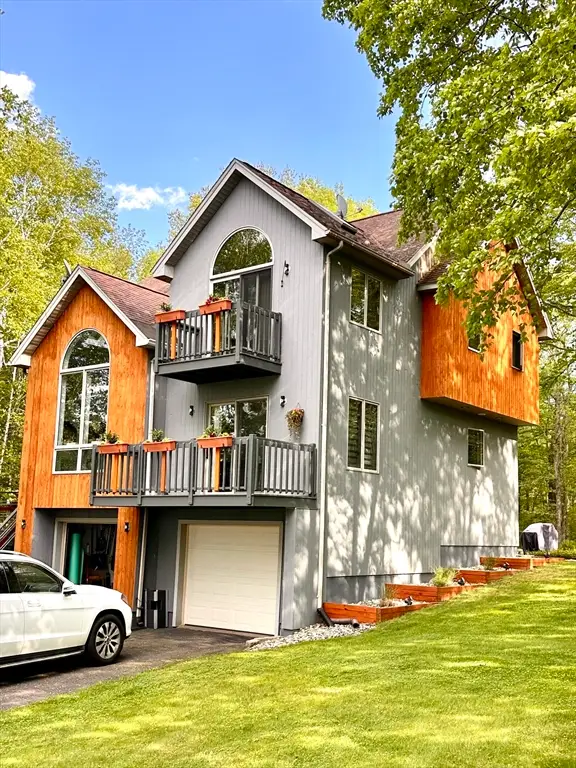 $624,000Active3 beds 3 baths1,888 sq. ft.
14 Laurel Ridge Drive, Belchertown, MA 01007
MLS# 73522125Listed by: Greenfield Group Real Estate - New
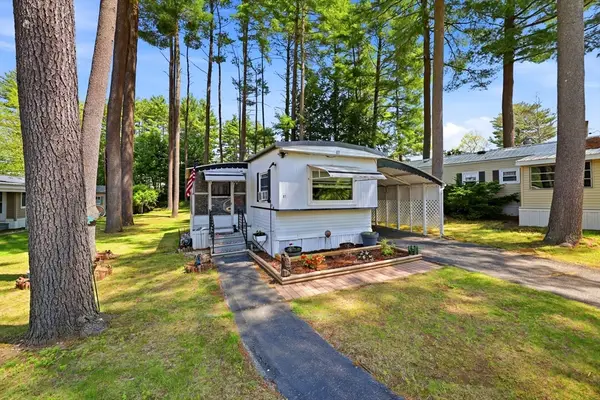 $135,000Active2 beds 1 baths780 sq. ft.
281 Chauncy Walker Street #87B, Belchertown, MA 01007
MLS# 73521416Listed by: LPT Realty, LLC - New
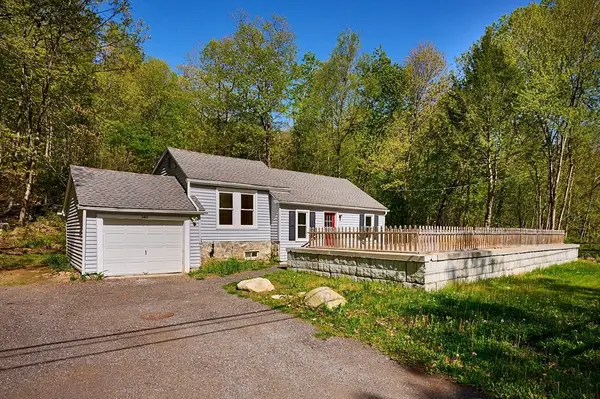 $298,500Active2 beds 1 baths936 sq. ft.
140 Amherst Rd, Belchertown, MA 01007
MLS# 73519828Listed by: Taylor Agency 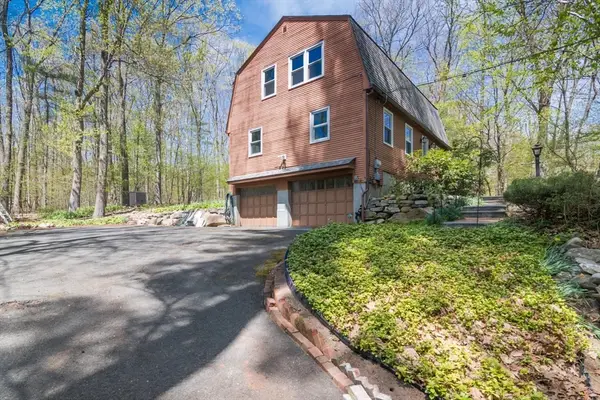 $449,000Active4 beds 2 baths2,010 sq. ft.
34 Allen Rd, Belchertown, MA 01007
MLS# 73514049Listed by: Olde Towne Realty $600,000Active3 beds 3 baths2,346 sq. ft.
169 Sheffield Drive, Belchertown, MA 01007
MLS# 73502021Listed by: Coldwell Banker Community REALTORS® $629,900Active3 beds 3 baths1,800 sq. ft.
15 High Bluff, Belchertown, MA 01007
MLS# 73512502Listed by: Gallagher Real Estate $609,900Active4 beds 3 baths2,100 sq. ft.
7 High Bluff, Belchertown, MA 01007
MLS# 73512503Listed by: Gallagher Real Estate


Protect your home and budget from life's surprises with an Assurant Home Warranty, backed by a partner that supports you through every step of homeownership. Explore Plans.
© 2026 Better Homes and Gardens Real Estate LLC. An Anywhere Real Estate company. All rights reserved. Better Homes and Gardens® Real Estate is a registered trademark owned by Meredith Operations Corporation, licensed to Better Homes and Gardens Real Estate LLC and used with permission. Better Homes and Gardens Real Estate LLC fully supports the principles of the Fair Housing Act and the Equal Opportunity Act. Listing information is deemed reliable but is not guaranteed accurate.
Each office is independently owned and operated.
Any services or products provided by third parties are not provided by, affiliated with or related to Better Homes and Gardens Real Estate LLC, or its affiliated companies.