
51 Barton Ave, Belchertown, MA 01007
Local realty services provided by:Better Homes and Gardens Real Estate The Shanahan Group
51 Barton Ave,Belchertown, MA 01007
$775,000
- 3 Beds
- 3 Baths
- 2,926 sq. ft.
- Single family
- Active
Listed by: the jackson & nale team
Office: remax connections - belchertown
MLS#:73567359
Source:MLSPIN
Price summary
- Price:$775,000
- Price per sq. ft.:$264.87
About this home
Welcome to 51 Barton Ave, where quality craftsmanship, thoughtful design, and luxury living meet on nearly 4 acres. From the moment you arrive, the impressive HardiePlank siding, Trex decking, heated detached garage, and stunning Goshen stone wall and staircase set this home apart. Inside, the attention to detail continues with beautiful ash flooring, a fieldstone fireplace, and soaring cathedral ceilings that create a warm, open feel. The spacious living room flows seamlessly into the kitchen, featuring quartz countertops, dark cabinetry with crown molding, and an oversized island perfect for entertaining. A separate sitting area offers flexible space for a home office or playroom. The first-floor primary suite is a true retreat with hardwood floors, a custom walk-in closet, and a luxurious bath with a large tiled shower and classic soaking tub. A conveniently located laundry room completes the first floor. Upstairs, cast iron balusters and a balcony overlook the living room, while two spacious bedrooms offer excellent storage, with one providing direct access to the second full bath featuring a double vanity and tiled shower. The finished basement offers versatile space for a game room, hobbies, or recreation, while the unfinished portion provides abundant storage. Outside, enjoy the large covered Trex porch, back deck, and peaceful private setting. With exceptional finishes, flexible living space, and beautiful grounds, this home is truly move-in ready and designed to enjoy!...
Contact an agent
Home facts
- Year built:1986
- Listing ID #:73567359
- Updated:August 24, 2026 at 08:58 PM
Rooms and interior
- Bedrooms:3
- Total bathrooms:3
- Full bathrooms:3
- Rooms Total:6
- Flooring:Tile, Wood
- Dining Description:Cathedral Ceiling(s), Open Floorplan, Wood
- Kitchen Description:Countertops - Upgraded, Dishwasher, Kitchen Island, Microwave, Open Floorplan, Range, Refrigerator
- Basement Description:Bulkhead, Concrete, Full, Interior Entry, Partially Finished
- Living area:2,926 sq. ft.
Heating and cooling
- Cooling:Central Air
- Heating:Baseboard, Central, Oil
- Central air:Yes
Structure and exterior
- Roof:Shingle
- Year built:1986
- Building area:2,926 sq. ft.
- Lot area:3.97 Acres
- Lot Features:Cleared, Sloped, Wooded
- Architectural Style:Saltbox
- Construction Materials:Frame
- Exterior Features:Deck - Vinyl, Patio, Porch, Professional Landscaping, Stone Wall, Storage
- Foundation Description:Concrete Perimeter
Utilities
- Water:Private
- Sewer:Private Sewer
Finances and disclosures
- Price:$775,000
- Price per sq. ft.:$264.87
- Tax amount:$8,899 (2026)
Features and amenities
- Appliances:Dishwasher, Microwave, Range, Refrigerator
- Laundry features:Electric Dryer Hookup, First Floor
Parking
- Total parking spaces:8
- Parking description:Detached, Heated Garage, Paved
- Garage:Yes
- Garage spaces:2
New listings near 51 Barton Ave
- New
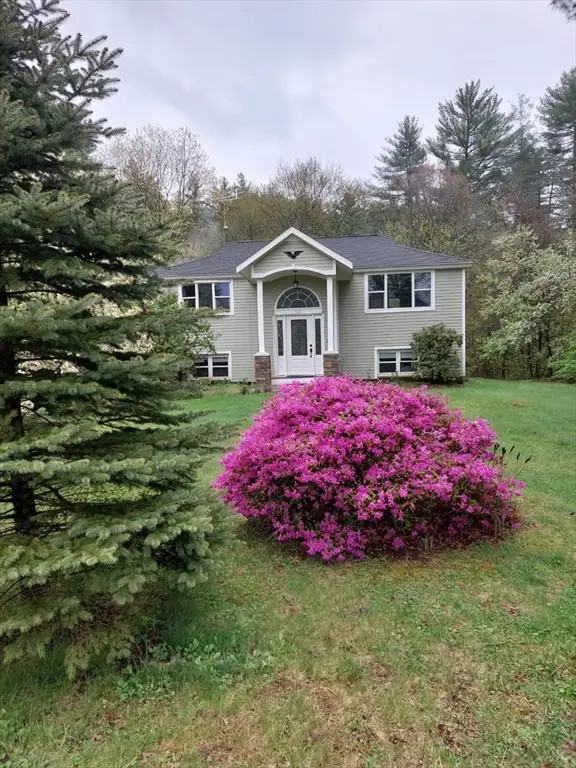 $449,900Active4 beds 2 baths2,048 sq. ft.
511 Michael Sears Rd, Belchertown, MA 01007
MLS# 73564321Listed by: Landmark, REALTORS® - New
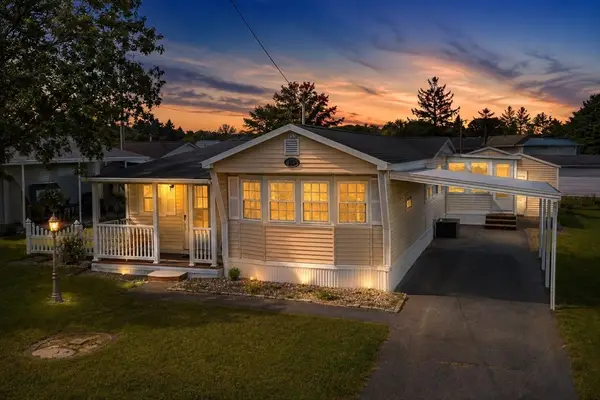 $155,000Active2 beds 1 baths980 sq. ft.
281 Chauncey Walker St #153, Belchertown, MA 01007
MLS# 73565931Listed by: Coldwell Banker Realty - Western MA - New
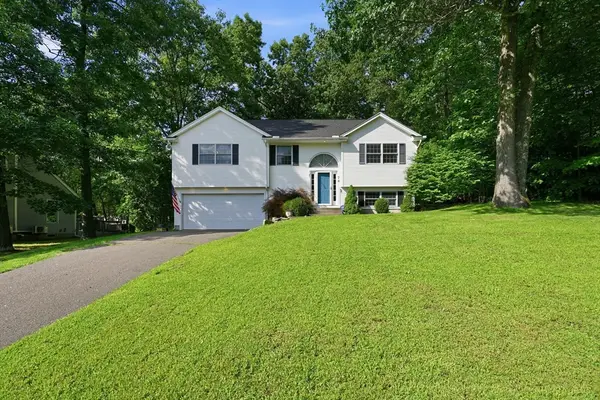 $455,000Active3 beds 2 baths2,167 sq. ft.
74 Clark St, Belchertown, MA 01007
MLS# 73559226Listed by: Cuoco & Co. Real Estate - New
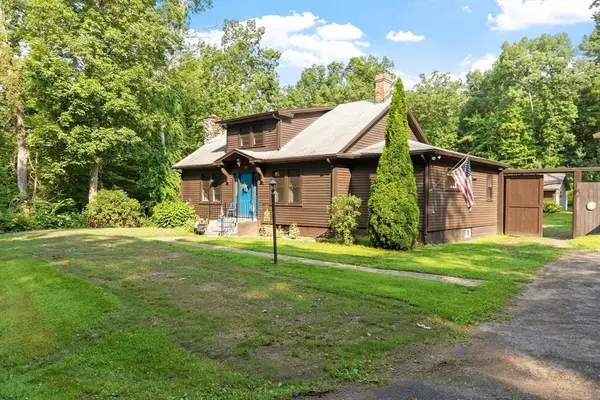 $459,900Active4 beds 2 baths1,681 sq. ft.
366 Allen Rd, Belchertown, MA 01007
MLS# 73565678Listed by: Coldwell Banker Realty - Leominster - New
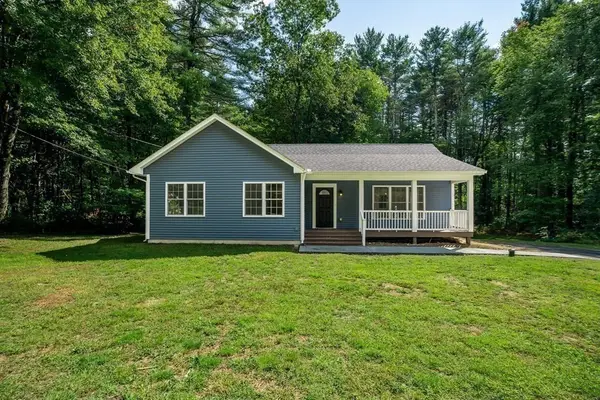 $440,000Active3 beds 2 baths1,280 sq. ft.
85 Wilson Rd, Belchertown, MA 01007
MLS# 73564618Listed by: Executive Real Estate, Inc. - New
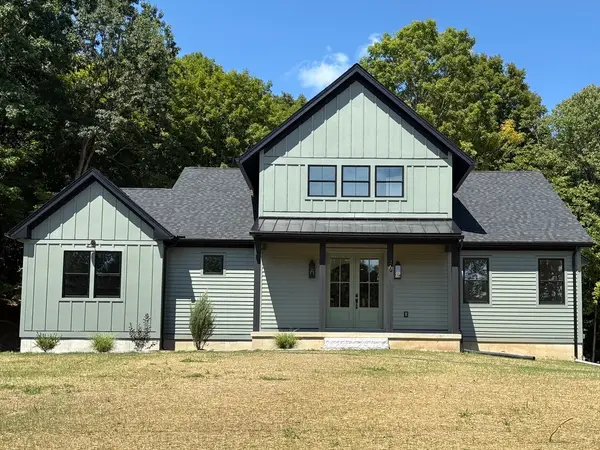 $856,000Active3 beds 3 baths2,250 sq. ft.
36 Lamson Ave, Belchertown, MA 01007
MLS# 73565232Listed by: Stuart St James, Inc. - New
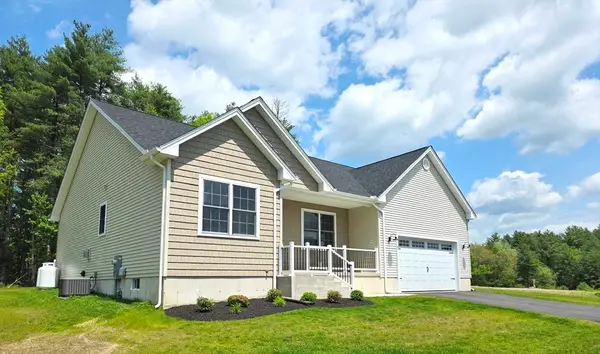 $649,900Active3 beds 3 baths1,800 sq. ft.
31 High Bluff, Belchertown, MA 01007
MLS# 73564364Listed by: Gallagher Real Estate 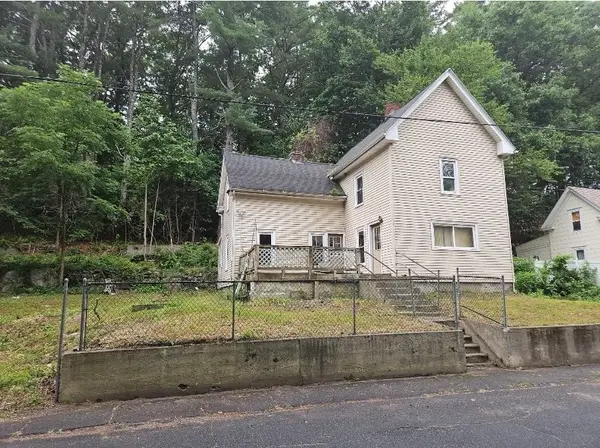 $198,900Active4 beds 1 baths1,513 sq. ft.
18 Keyes Street, Belchertown, MA 01007
MLS# 73561137Listed by: Lock and Key Realty Inc.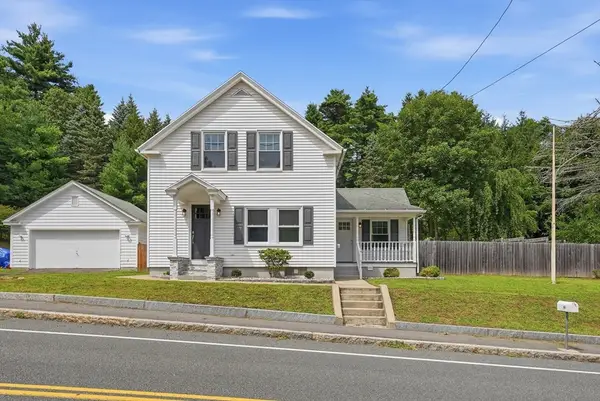 $359,900Active3 beds 1 baths1,044 sq. ft.
19 Depot St, Belchertown, MA 01007
MLS# 73560974Listed by: Ideal Real Estate Services, Inc.


Protect your home and budget from life's surprises with an Assurant Home Warranty, backed by a partner that supports you through every step of homeownership. Explore Plans.
© 2026 Better Homes and Gardens Real Estate LLC. An Anywhere Real Estate company. All rights reserved. Better Homes and Gardens® Real Estate is a registered trademark owned by Meredith Operations Corporation, licensed to Better Homes and Gardens Real Estate LLC and used with permission. Better Homes and Gardens Real Estate LLC fully supports the principles of the Fair Housing Act and the Equal Opportunity Act. Listing information is deemed reliable but is not guaranteed accurate.
Each office is independently owned and operated.
Any services or products provided by third parties are not provided by, affiliated with or related to Better Homes and Gardens Real Estate LLC, or its affiliated companies.