
82 Mountain View Dr., Belchertown, MA 01007
Local realty services provided by:Better Homes and Gardens Real Estate The Shanahan Group
82 Mountain View Dr.,Belchertown, MA 01007
$950,000
- 5 Beds
- 5 Baths
- 5,268 sq. ft.
- Single family
- Active
Listed by: james f. potter
Office: william raveis r.e. & home services
MLS#:73569454
Source:MLSPIN
Price summary
- Price:$950,000
- Price per sq. ft.:$180.33
About this home
Come discover the exceptional single-family residence at 82 Mountain View Dr. in Belchertown. This one owner home offers 5,268 square feet of refined living space, presenting an unparalleled opportunity for sophisticated homeownership. This residence encompasses five well-appointed bedrooms, providing ample private accommodations. Stunning Main Suite with your own private, huge full bathroom with jetted tub and tiled walk in shower with double shower heads. First floor Home office. Hardwood floors on main level. Another huge first floor bedroom which shares a full bathroom. Complementing these are four full bathrooms and one half bathroom, meticulously designed to support both resident comfort and guest convenience. Beautiful Kitchen with dining area, all open to the spectacular living room with stone fireplace all which have breathtaking views of the mountain range through a wall of multiple, custom windows. What a great place to start your morning having breakfast or just sitting in the living room entertaining. The property also features a three car garage, offering secure parking and additional storage capacity. Experience the distinctive lifestyle offered by this remarkable property....
Contact an agent
Home facts
- Year built:1996
- Listing ID #:73569454
- Updated:September 02, 2026 at 10:32 AM
Rooms and interior
- Bedrooms:5
- Total bathrooms:5
- Full bathrooms:4
- Half bathrooms:1
- Rooms Total:11
- Flooring:Carpet, Flooring - Hardwood, Flooring - Stone/Ceramic Tile, Flooring - Wall to Wall Carpet, Hardwood, Tile
- Dining Description:Hardwood, Open Floorplan, Recessed Lighting
- Bathrooms Description:Bathroom, Bathroom - Double Vanity/Sink, Bathroom - Full, Bathroom - With Tub & Shower, Double Vanity
- Kitchen Description:Countertops - Stone/Granite/Solid, Crown Molding, Dining Area, Dishwasher, Flooring - Stone/Ceramic Tile, Kitchen Island, Microwave, Open Floorplan, Pantry, Pot Filler Faucet, Range, Recessed Lighting, Refrigerator, Second Dishwasher, Window(s) - Picture
- Basement Description:Concrete, Full, Garage Access, Interior Entry, Unfinished
- Living area:5,268 sq. ft.
Heating and cooling
- Cooling:4 Cooling Zones, Central Air
- Heating:Baseboard, Oil
- Central air:Yes
Structure and exterior
- Roof:Shingle
- Year built:1996
- Building area:5,268 sq. ft.
- Lot area:1 Acres
- Lot Features:Corner Lot, Gentle Sloping
- Architectural Style:Contemporary
- Construction Materials:Frame
- Exterior Features:Deck - Composite, Porch, Rain Gutters, Sprinkler System
- Foundation Description:Concrete Perimeter
Schools
- High school:Bhs
- Middle school:Jabish Brook
- Elementary school:Swift River
Utilities
- Water:Private
- Sewer:Private Sewer
Finances and disclosures
- Price:$950,000
- Price per sq. ft.:$180.33
- Tax amount:$14,876 (2026)
Features and amenities
- Appliances:Dishwasher, Dryer, Microwave, Range, Refrigerator, Washer
- Laundry features:Dryer, Dryer Hookup - Electric, Electric Dryer Hookup, Flooring - Stone/Ceramic Tile, Second Floor, Washer, Washer Hookup
- Amenities:Cable Hookup, Cedar Closet(s), Center Hall, Closet, Foyer, Open Floorplan, Recessed Lighting, Walk-in Closet(s), Wired For Sound
Parking
- Total parking spaces:7
- Parking description:Attached, Garage Door Opener, Insulated, Off Street, Paved, Paved Drive, Storage
- Garage:Yes
- Garage spaces:3
New listings near 82 Mountain View Dr.
- New
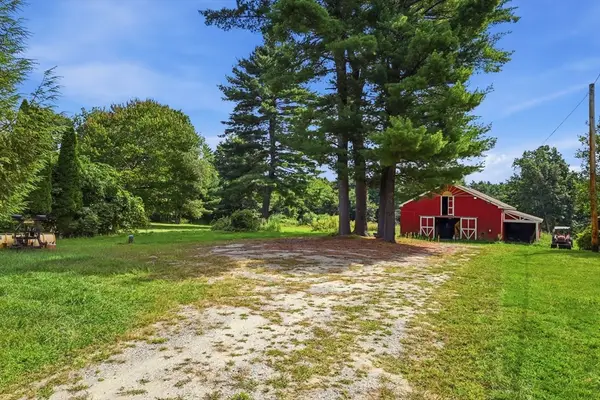 $350,000Active7.65 Acres
0 West St, Belchertown, MA 01007
MLS# 73569649Listed by: Real Broker MA, LLC - New
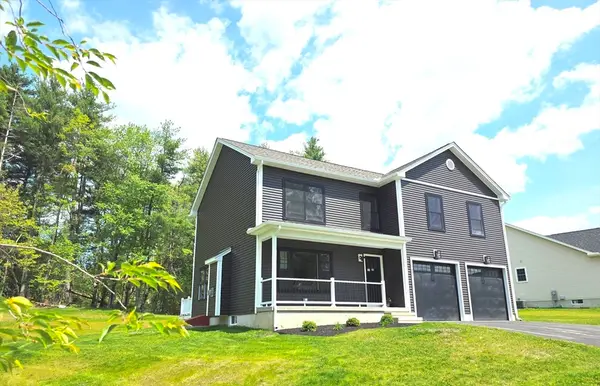 $629,900Active4 beds 3 baths2,200 sq. ft.
23 High Bluff, Belchertown, MA 01007
MLS# 73570407Listed by: Gallagher Real Estate - Open Sun, 11am to 1pmNew
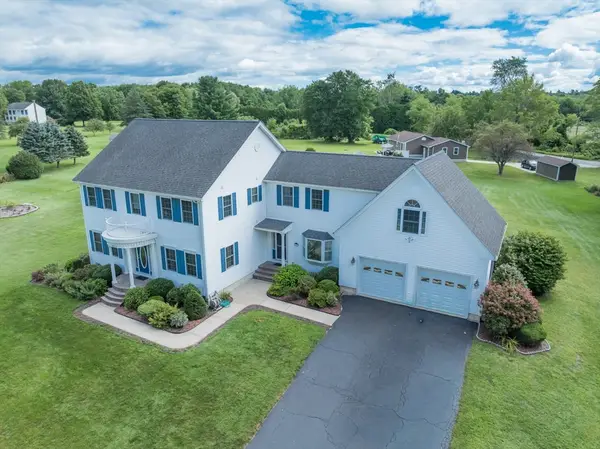 $715,000Active4 beds 3 baths3,629 sq. ft.
671 South Washington Street, Belchertown, MA 01007
MLS# 73570000Listed by: William Raveis R.E. & Home Services - New
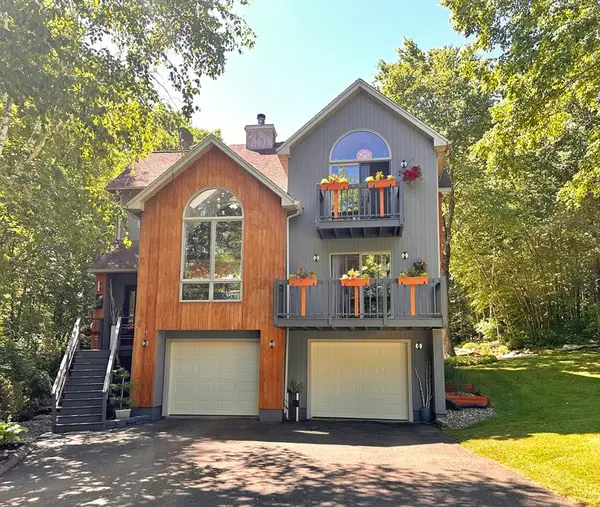 $575,000Active3 beds 3 baths1,888 sq. ft.
14 Laurel Ridge Dr, Belchertown, MA 01007
MLS# 73569487Listed by: Greenfield Group Real Estate - New
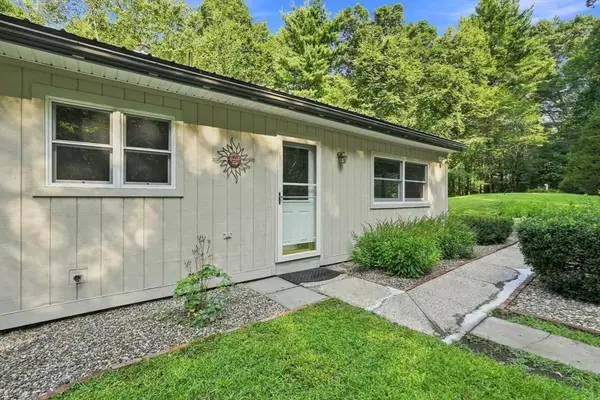 $379,900Active2 beds 1 baths1,378 sq. ft.
55 North St, Belchertown, MA 01007
MLS# 73567936Listed by: William Raveis R.E. & Home Services - New
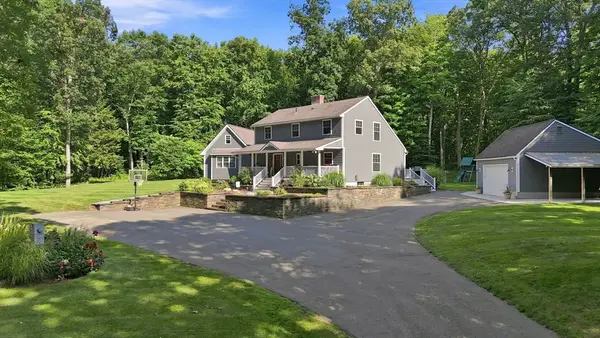 $775,000Active3 beds 3 baths2,926 sq. ft.
51 Barton Ave, Belchertown, MA 01007
MLS# 73567359Listed by: REMAX Connections - Belchertown - New
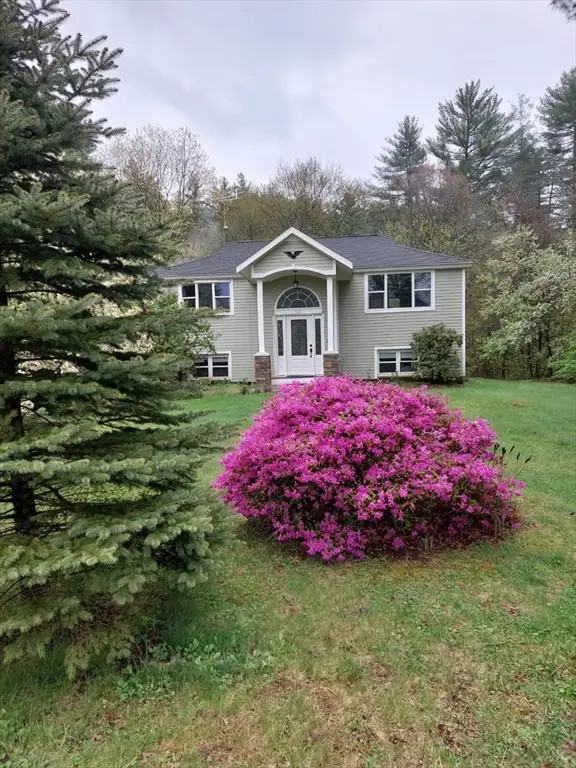 $449,900Active4 beds 2 baths2,048 sq. ft.
511 Michael Sears Rd, Belchertown, MA 01007
MLS# 73564321Listed by: Landmark, REALTORS® 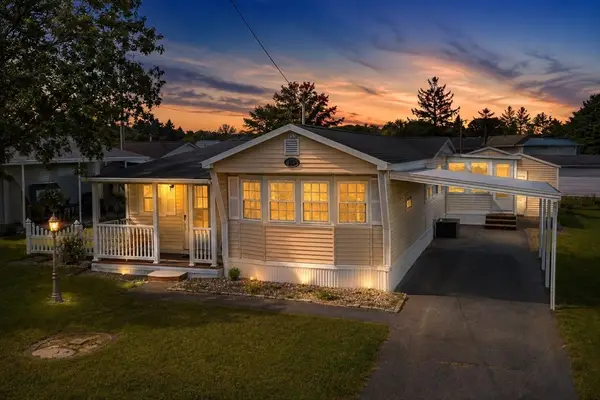 $155,000Active2 beds 1 baths980 sq. ft.
281 Chauncey Walker St #153, Belchertown, MA 01007
MLS# 73565931Listed by: Coldwell Banker Realty - Western MA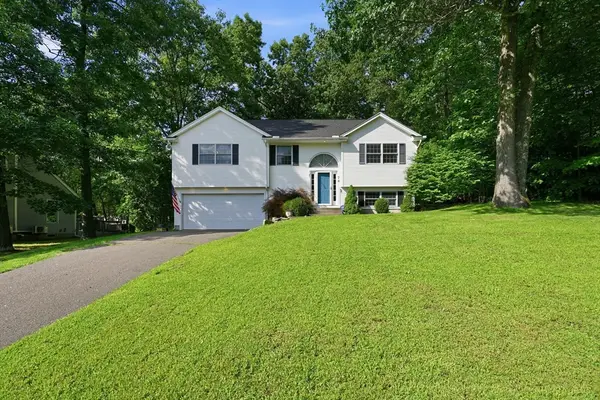 $455,000Active3 beds 2 baths2,167 sq. ft.
74 Clark St, Belchertown, MA 01007
MLS# 73559226Listed by: Cuoco & Co. Real Estate


Protect your home and budget from life's surprises with an Assurant Home Warranty, backed by a partner that supports you through every step of homeownership. Explore Plans.
© 2026 Better Homes and Gardens Real Estate LLC. An Anywhere Real Estate company. All rights reserved. Better Homes and Gardens® Real Estate is a registered trademark owned by Meredith Operations Corporation, licensed to Better Homes and Gardens Real Estate LLC and used with permission. Better Homes and Gardens Real Estate LLC fully supports the principles of the Fair Housing Act and the Equal Opportunity Act. Listing information is deemed reliable but is not guaranteed accurate.
Each office is independently owned and operated.
Any services or products provided by third parties are not provided by, affiliated with or related to Better Homes and Gardens Real Estate LLC, or its affiliated companies.