
9 Sarah Ln, Belchertown, MA 01007
Local realty services provided by:Better Homes and Gardens Real Estate The Masiello Group
9 Sarah Ln,Belchertown, MA 01007
$455,000
- 3 Beds
- 3 Baths
- 2,391 sq. ft.
- Single family
- Active
Upcoming open houses
- Sun, Nov 0812:00 pm - 01:30 pm
Listed by: alyx akers
Office: 5 college realtors® northampton
MLS#:73593465
Source:MLSPIN
Price summary
- Price:$455,000
- Price per sq. ft.:$190.3
About this home
Welcome to this warm and inviting Cape-style home, tucked away on one of the few established cul-de-sacs in town, conveniently located near Amherst. Filled with great natural light, this home offers a comfortable layout, thoughtful features, and a peaceful setting. The 1st features a spacious primary suite with an ensuite bath complete with a tub/shower combination. The bright, sunny kitchen opens to the dining area, where a sliding door leads to the deck—an ideal spot to enjoy your morning coffee and take in the natural beauty. Living room with west-facing windows and a decorative fireplace, convenient laundry area and half bath complete the first floor. Upstairs, you’ll find two generously sized bedrooms and a full bath with a tub/shower combination. A partially finished basement offers three separate areas, providing flexible space for a home office, recreation, hobbies, or storage.Enjoy the tranquility of a low-traffic neighborhood, where the afternoon sun casts a warm glow across the front of the home and nature provides a beautiful backdrop to everyday living. Recent improvements include a new ROOF installed in 2024 and a 7.6 kW OWNED SOLAR array installed in 2025, adding valuable energy-conscious features. With Town Beach less than a mile away and the bike path nearby, outdoor recreation is always within easy reach. Combining a desirable location, inviting living spaces, and a peaceful neighborhood setting, this home is a wonderful place to settle in, enjoy the outdoors, and build lasting memories. Location, location, location!...
Contact an agent
Home facts
- Year built:1999
- Listing ID #:73593465
- Updated:November 08, 2026 at 12:29 PM
Rooms and interior
- Bedrooms:3
- Total bathrooms:3
- Full bathrooms:2
- Half bathrooms:1
- Rooms Total:6
- Kitchen Description:Dishwasher, Range, Range Hood, Refrigerator
- Basement Description:Bulkhead, Full, Interior Entry, Partially Finished
- Living area:2,391 sq. ft.
Heating and cooling
- Heating:Baseboard, Oil
Structure and exterior
- Roof:Shingle
- Year built:1999
- Building area:2,391 sq. ft.
- Lot area:0.46 Acres
- Lot Features:Cul-De-Sac, Level
- Architectural Style:Cape
- Construction Materials:Frame
- Exterior Features:Deck - Wood, Porch
- Foundation Description:Concrete Perimeter
Utilities
- Water:Private
- Sewer:Private Sewer
Finances and disclosures
- Price:$455,000
- Price per sq. ft.:$190.3
- Tax amount:$6,270 (2026)
Features and amenities
- Appliances:Dishwasher, Dryer, Range, Range Hood, Refrigerator, Washer
- Laundry features:Dryer, Electric Dryer Hookup, First Floor, Washer
Parking
- Total parking spaces:5
- Parking description:Attached, Off Street
- Garage:Yes
- Garage spaces:1
New listings near 9 Sarah Ln
- Open Sun, 10am to 12pmNew
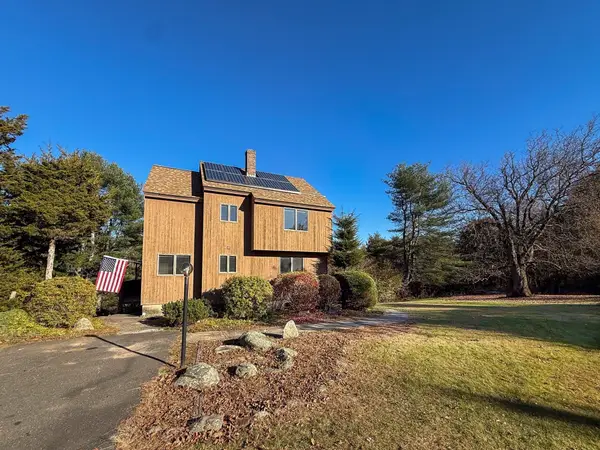 $349,900Active3 beds 2 baths1,295 sq. ft.
149 South St, Belchertown, MA 01007
MLS# 73599555Listed by: Keller Williams Realty - Open Sun, 1 to 3pmNew
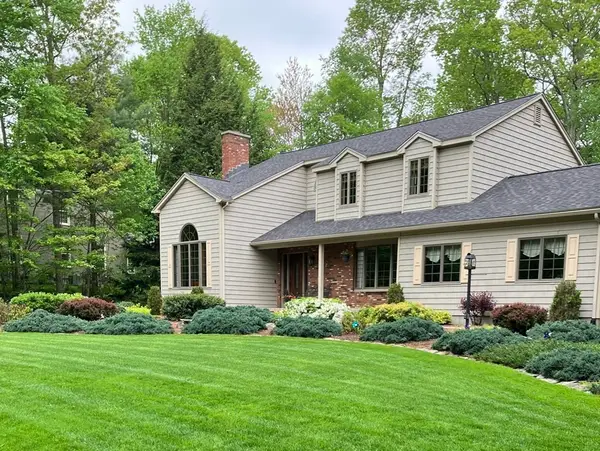 $649,999Active3 beds 2 baths2,366 sq. ft.
31 Oakridge Rd, Belchertown, MA 01007
MLS# 73599522Listed by: Berkshire Hathaway HomeServices Realty Professionals - Open Sun, 12 to 1:30pmNew
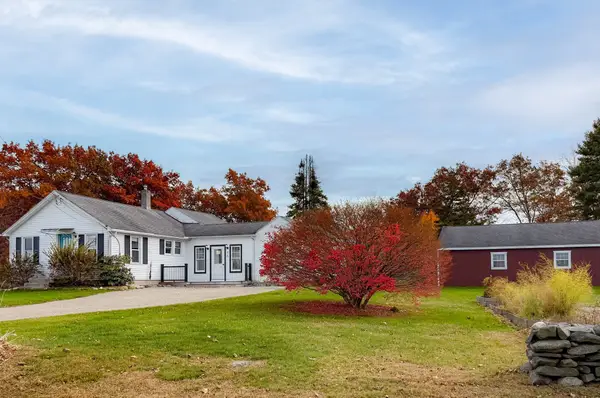 $450,000Active3 beds 2 baths1,400 sq. ft.
95 West St, Belchertown, MA 01007
MLS# 73599529Listed by: RE/MAX Compass - Open Sun, 1 to 3pmNew
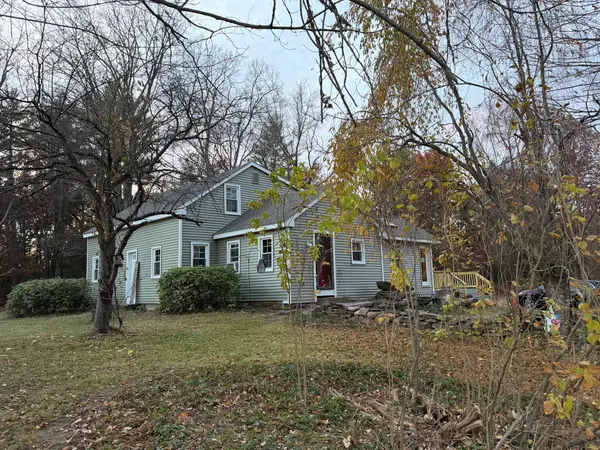 $589,900Active2 beds 2 baths1,966 sq. ft.
494 George Hannum St, Belchertown, MA 01007
MLS# 73599008Listed by: Avis Realty 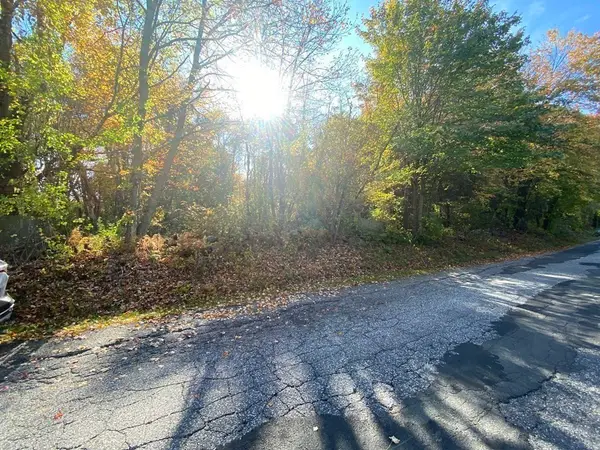 $49,500Active3.22 Acres
0 Michael Sears Rd, Belchertown, MA 01007
MLS# 73595330Listed by: Berkshire Hathaway HomeServices Realty Professionals- New
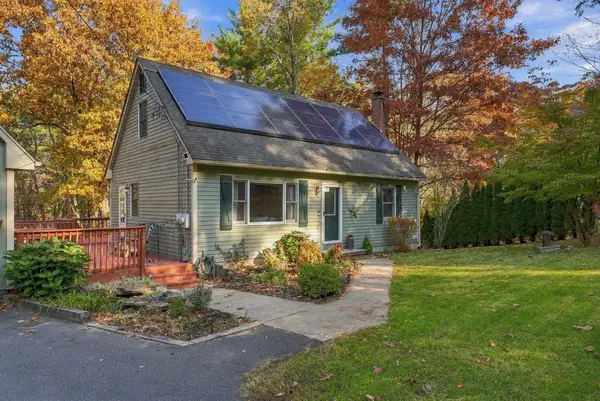 $469,000Active5 beds 3 baths4,211 sq. ft.
48 Orchard St, Belchertown, MA 01007
MLS# 73597032Listed by: Maverick Realty - Open Sun, 12 to 1:30pmNew
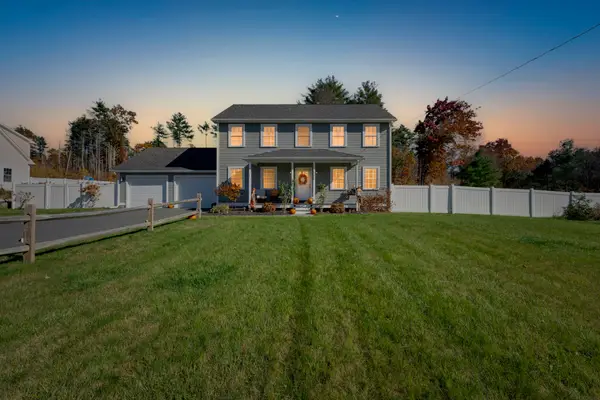 $625,000Active4 beds 3 baths2,016 sq. ft.
121 Franklin St, Belchertown, MA 01007
MLS# 73596138Listed by: Lamacchia Realty, Inc. 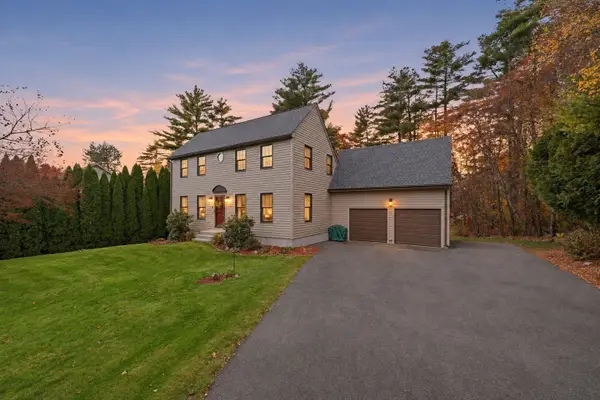 $439,900Active3 beds 2 baths1,728 sq. ft.
24 Robin Ln, Belchertown, MA 01007
MLS# 73595816Listed by: Berkshire Hathaway HomeServices Realty Professionals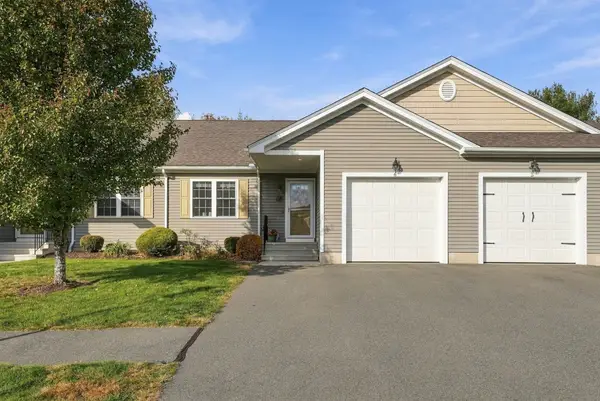 $475,000Active2 beds 2 baths1,190 sq. ft.
111 Daniel Shays Hwy #6, Belchertown, MA 01007
MLS# 73595116Listed by: Keller Williams Realty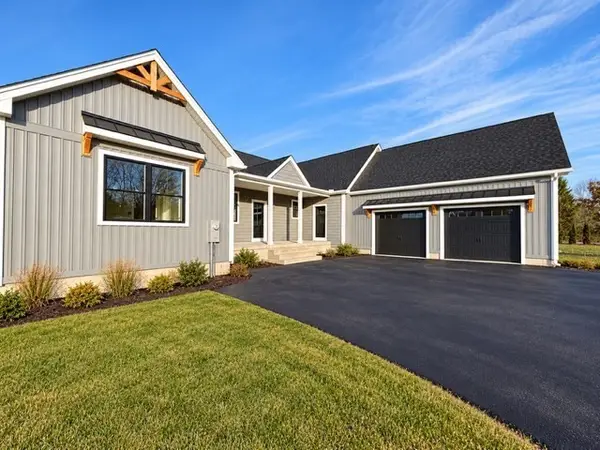 $750,000Active3 beds 3 baths2,294 sq. ft.
306 North Liberty Street, Belchertown, MA 01007
MLS# 73594916Listed by: Keller Williams Realty


Protect your home and budget from life's surprises with an Assurant Home Warranty, backed by a partner that supports you through every step of homeownership. Explore Plans.
© 2026 Better Homes and Gardens Real Estate LLC. An Anywhere Real Estate company. All rights reserved. Better Homes and Gardens® Real Estate is a registered trademark owned by Meredith Operations Corporation, licensed to Better Homes and Gardens Real Estate LLC and used with permission. Better Homes and Gardens Real Estate LLC fully supports the principles of the Fair Housing Act and the Equal Opportunity Act. Listing information is deemed reliable but is not guaranteed accurate.
Each office is independently owned and operated.
Any services or products provided by third parties are not provided by, affiliated with or related to Better Homes and Gardens Real Estate LLC, or its affiliated companies.