
171 S Main St #2, Bellingham, MA 02019
Local realty services provided by:Better Homes and Gardens Real Estate The Masiello Group
171 S Main St #2,Bellingham, MA 02019
$430,000
- 3 Beds
- 2 Baths
- 1,842 sq. ft.
- Condominium
- Active
Upcoming open houses
- Sun, Sep 2011:00 am - 12:30 pm
Listed by: suzanne ranieri
Office: coldwell banker realty - franklin
MLS#:73579907
Source:MLSPIN
Price summary
- Price:$430,000
- Price per sq. ft.:$233.44
About this home
Welcome to one of the largest duplex condos in Bellingham. Boasting 3 large bedrooms, 2 full baths and a cabinet packed, eat in kitchen provides plenty of room for a growing family. The spacious dining room is perfect for entertaining on the holidays. With a large closet, it also provides a great first floor bedroom option. A cozy living room and sunsplashed sitting area complete this extraordinary home. Septic is 20 yrs old and passed title v. The roof is less than 10 yrs old. There is a common shed and a spacious 2 level yard that leads to 4 parking spaces. THE BIG BONUS IS THAT THE SOLAR PANELS WILL BE FULLY PAID OFF AT THE TIME OF CLOSING, LEAVING YOU WITH LOW ELECTRIC COSTS. This is one you don't want to miss. Showings begin at the open house Sunday 9/20 from 11-12:30.
Contact an agent
Home facts
- Year built:1880
- Listing ID #:73579907
- Updated:September 20, 2026 at 12:02 AM
Rooms and interior
- Bedrooms:3
- Total bathrooms:2
- Full bathrooms:2
- Rooms Total:7
- Flooring:Carpet, Laminate, Vinyl / VCT, Wood Laminate
- Dining Description:Closet, Laminate
- Kitchen Description:Countertops - Paper Based, Dining Area, Dishwasher, Dryer Hookup - Electric, Flooring - Vinyl, Pantry, Plumbed For Ice Maker, Range, Refrigerator
- Living area:1,842 sq. ft.
Heating and cooling
- Cooling:1 Cooling Zone, Central Air
- Heating:Forced Air, Oil
- Central air:Yes
Structure and exterior
- Roof:Shingle
- Year built:1880
- Building area:1,842 sq. ft.
- Construction Materials:Frame
- Exterior Features:Deck, Storage
Utilities
- Water:Public
- Sewer:Private Sewer
Finances and disclosures
- Price:$430,000
- Price per sq. ft.:$233.44
- Tax amount:$4,789 (2026)
Features and amenities
- Appliances:Dishwasher, Dryer, Range, Refrigerator, Washer
- Laundry features:Dryer, Electric Dryer Hookup, First Floor, In Unit, Washer, Washer Hookup
Parking
- Total parking spaces:4
- Parking description:Off Street
New listings near 171 S Main St #2
- New
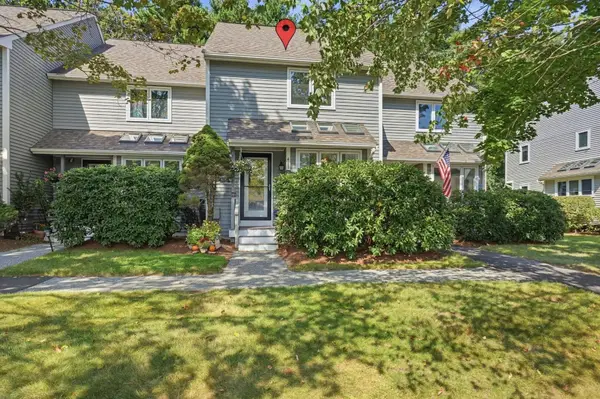 $425,000Active2 beds 2 baths1,278 sq. ft.
411 Maple Brook Rd #411, Bellingham, MA 02019
MLS# 73579742Listed by: AllTown Real Estate Corp - New
 $1,025,000Active4 beds 3 baths3,145 sq. ft.
155 Blackstone St, Bellingham, MA 02019
MLS# 73579318Listed by: Simplify Home Realty, LLC - Open Sun, 12 to 1:30pmNew
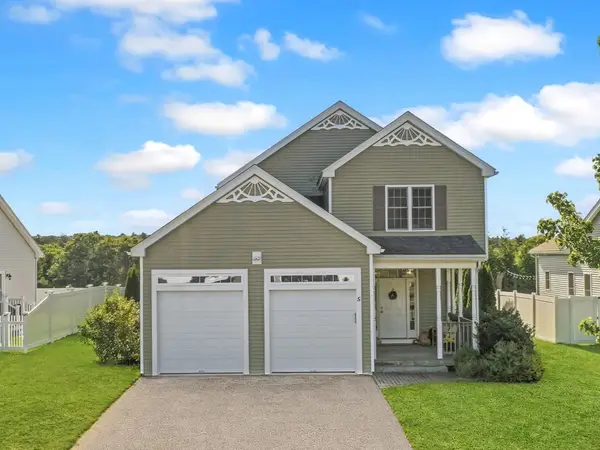 $629,900Active3 beds 3 baths1,623 sq. ft.
5 Candlelight Lane, Bellingham, MA 02019
MLS# 73578672Listed by: Lamacchia Realty, Inc. - New
 $549,900Active4 beds 2 baths1,512 sq. ft.
5 Rawson Road, Bellingham, MA 02019
MLS# 73578598Listed by: Dan Saffer - New
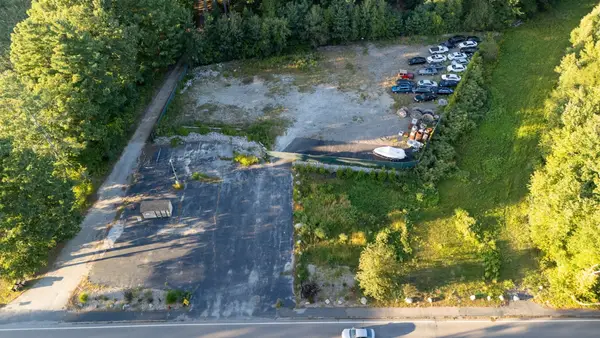 $850,000Active1.63 Acres
123-125 Mendon, Bellingham, MA 02019
MLS# 73578543Listed by: Sankey Real Estate - New
 $1,499,000Active4 beds 2 baths2,520 sq. ft.
434 Center Street, Bellingham, MA 02019
MLS# 73578466Listed by: Kimball Property Realty Inc. - Open Sun, 12 to 2pmNew
 $505,000Active2 beds 2 baths1,492 sq. ft.
303 Crystal Way #303, Bellingham, MA 02019
MLS# 73578293Listed by: Century 21 Custom Home Realty - Open Sun, 12 to 2pmNew
 $489,900Active2 beds 3 baths2,139 sq. ft.
1802 Old Bridge Ln #1802, Bellingham, MA 02019
MLS# 73577980Listed by: Keller Williams Pinnacle MetroWest - Open Sun, 12 to 2pmNew
 $589,000Active4 beds 2 baths2,400 sq. ft.
51 Mechanic St, Bellingham, MA 02019
MLS# 73577002Listed by: The Neighborhood Realty Group


Protect your home and budget from life's surprises with an Assurant Home Warranty, backed by a partner that supports you through every step of homeownership. Explore Plans.
© 2026 Better Homes and Gardens Real Estate LLC. An Anywhere Real Estate company. All rights reserved. Better Homes and Gardens® Real Estate is a registered trademark owned by Meredith Operations Corporation, licensed to Better Homes and Gardens Real Estate LLC and used with permission. Better Homes and Gardens Real Estate LLC fully supports the principles of the Fair Housing Act and the Equal Opportunity Act. Listing information is deemed reliable but is not guaranteed accurate.
Each office is independently owned and operated.
Any services or products provided by third parties are not provided by, affiliated with or related to Better Homes and Gardens Real Estate LLC, or its affiliated companies.