
60 Valleyview Rd, Bellingham, MA 02019
Local realty services provided by:Better Homes and Gardens Real Estate The Shanahan Group
60 Valleyview Rd,Bellingham, MA 02019
$599,900
- 3 Beds
- 3 Baths
- 2,174 sq. ft.
- Single family
- Active
Upcoming open houses
- Thu, Sep 0304:30 pm - 06:00 pm
Listed by: lioce properties group powered by keller williams
Office: lamacchia realty, inc.
MLS#:73570494
Source:MLSPIN
Price summary
- Price:$599,900
- Price per sq. ft.:$275.94
About this home
Welcome to this charming Cape-style home, perfectly situated in a desirable neighborhood and offering the ideal blend of comfortable living, flexible space and exceptional outdoor enjoyment. Step inside to discover inviting spaces designed for both everyday living and entertaining. The spacious front-to-back living room features a gas insert fireplace and a picture window overlooking the private backyard and beautiful inground pool. The sun-filled eat-in kitchen, enhanced by skylights and warm butcher-block countertops, offers a welcoming space for casual meals and gathering with family and friends. For more formal occasions, the elegant dining room features hardwood flooring, wainscoting and crown molding. A cozy family room with a fireplace provides yet another inviting place to relax and unwind. Upstairs, the private primary suite offers a peaceful retreat with a full bath featuring a shower, double-sink vanity, two walk in closets and a convenient linen closet. Two additional bedrooms, include new carpeting, ceiling fans and generous walk-in closets. The finished lower level adds tremendous versatility, offering a bedroom, living area, kitchenette and full bath—perfect for guests, extended living, a teen retreat or a private home office. The backyard is truly an outdoor oasis. Enjoy summer days by the inviting inground pool, gather around the firepit on cool evenings, or entertain family and friends in the dedicated grilling area. The expansive fenced backyard and back deck create the perfect setting for relaxing and making lasting memories. Two storage sheds provide ample space for outdoor equipment and storage, while solar panels add energy efficiency. With multiple living spaces, flexible options for today’s lifestyle and a backyard designed for entertaining and relaxation, this beautiful Cape offers so much more than a place to live—it’s a home you will love and enjoy for years to come....
Contact an agent
Home facts
- Year built:1956
- Listing ID #:73570494
- Updated:September 02, 2026 at 12:33 PM
Rooms and interior
- Bedrooms:3
- Total bathrooms:3
- Full bathrooms:2
- Half bathrooms:1
- Rooms Total:6
- Flooring:Carpet, Flooring - Stone/Ceramic Tile, Flooring - Wall to Wall Carpet, Hardwood
- Dining Description:Crown Molding, Hardwood, Overhead, Wainscoting
- Bathrooms Description:Bathroom, Bathroom - Full, Bathroom - With Shower Stall
- Kitchen Description:Countertops - Upgraded, Dining Area, Dishwasher, Flooring - Stone/Ceramic Tile, Microwave, Range, Recessed Lighting, Refrigerator, Skylight
- Basement Description:Finished, Full, Interior Entry
- Living area:2,174 sq. ft.
Heating and cooling
- Cooling:2 Cooling Zones, Central Air
- Heating:Forced Air, Natural Gas
- Central air:Yes
Structure and exterior
- Roof:Shingle
- Year built:1956
- Building area:2,174 sq. ft.
- Lot area:0.44 Acres
- Lot Features:Corner Lot, Easements, Gentle Sloping
- Architectural Style:Cape
- Construction Materials:Frame
- Exterior Features:Deck, Garden, Rain Gutters, Storage
- Foundation Description:Concrete Perimeter
Utilities
- Water:Public
- Sewer:Private Sewer
Finances and disclosures
- Price:$599,900
- Price per sq. ft.:$275.94
- Tax amount:$6,228 (2026)
Features and amenities
- Appliances:Dishwasher, Dryer, Microwave, Range, Refrigerator, Washer
- Laundry features:Dryer, First Floor, Gas Dryer Hookup, Washer, Washer Hookup
- Amenities:Closet, Gas Water Heater, Walk-in Closet(s)
- Pool features:In Ground, Private Pool
Parking
- Total parking spaces:4
- Parking description:Off Street, Paved, Paved Drive
New listings near 60 Valleyview Rd
- New
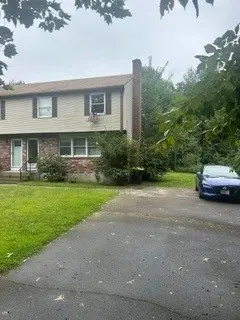 $400,000Active3 beds 2 baths1,200 sq. ft.
627 Pulaski #right, Bellingham, MA 02019
MLS# 73570614Listed by: Mendon Area Real Estate - Open Thu, 5 to 6:30pmNew
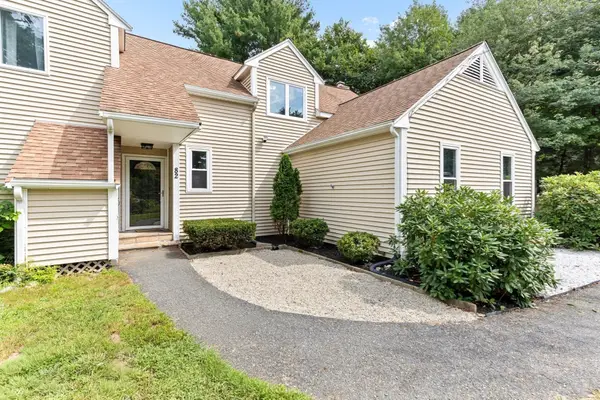 $480,000Active3 beds 2 baths1,376 sq. ft.
82 Paine #82, Bellingham, MA 02019
MLS# 73570339Listed by: Premier Properties - New
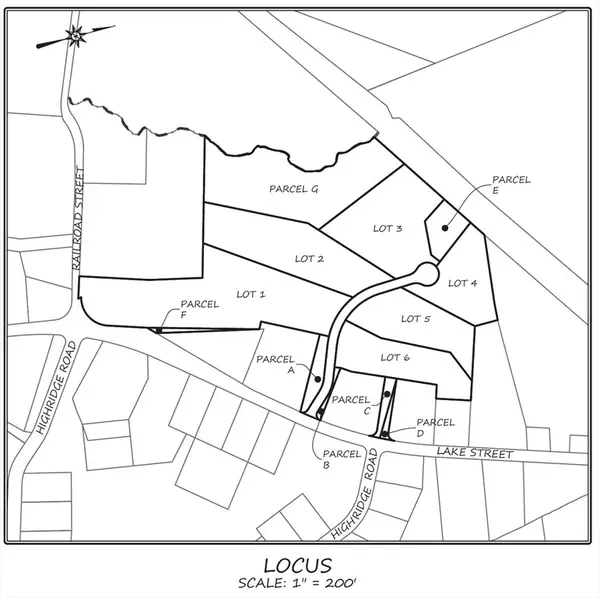 $375,000Active3.27 Acres
(Lot 3) 6 Burr Trail Cir, Bellingham, MA 02492
MLS# 73569203Listed by: Berkshire Hathaway HomeServices Commonwealth Real Estate - New
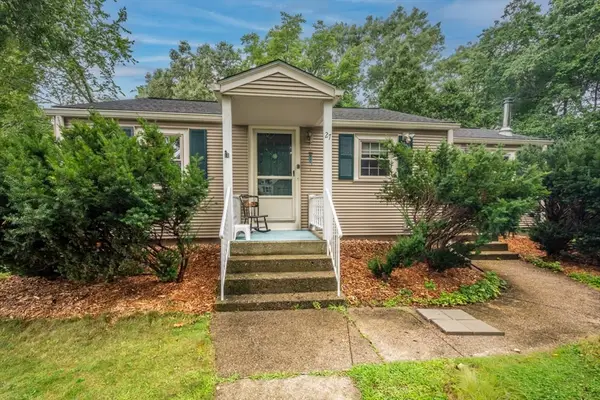 $425,000Active3 beds 1 baths966 sq. ft.
27 Elm Street Rear, Bellingham, MA 02019
MLS# 73568708Listed by: True North Realty - New
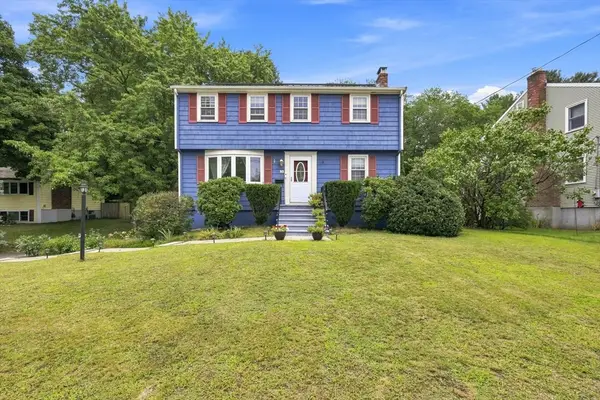 $699,900Active4 beds 2 baths2,030 sq. ft.
25 Mohawk Path, Bellingham, MA 02019
MLS# 73568191Listed by: Real Broker MA, LLC - New
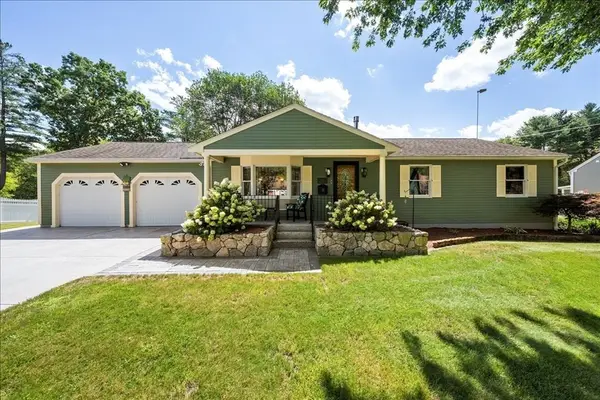 $649,000Active3 beds 3 baths2,685 sq. ft.
131 Pine Grove Ave, Bellingham, MA 02019
MLS# 73568157Listed by: Media Realty Group Inc. - Open Sat, 11am to 12:30pm
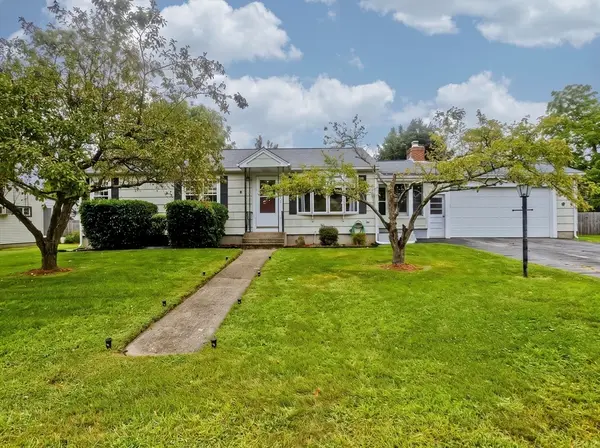 $510,000Active3 beds 1 baths1,575 sq. ft.
14 Bliss Rd, Bellingham, MA 02019
MLS# 73565728Listed by: Park Square Realty 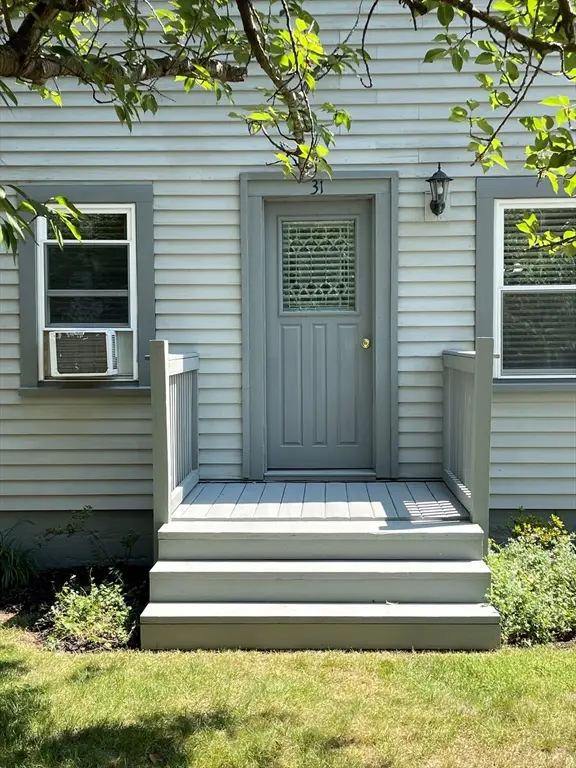 $484,900Active3 beds 2 baths1,293 sq. ft.
31 Stockholm St, Bellingham, MA 02019
MLS# 73565112Listed by: RE/MAX Preferred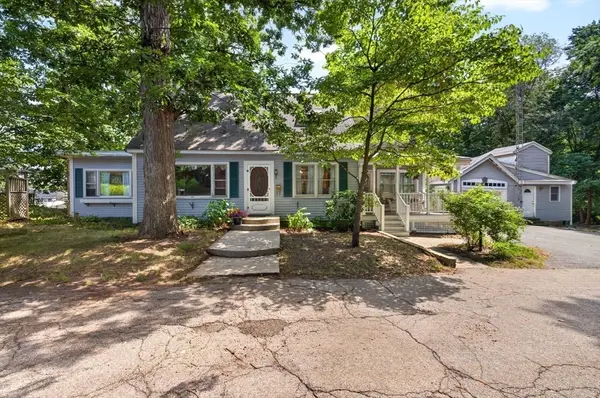 $399,000Active3 beds 2 baths2,157 sq. ft.
40 Oak St, Bellingham, MA 02019
MLS# 73564393Listed by: Real Broker MA, LLC


Protect your home and budget from life's surprises with an Assurant Home Warranty, backed by a partner that supports you through every step of homeownership. Explore Plans.
© 2026 Better Homes and Gardens Real Estate LLC. An Anywhere Real Estate company. All rights reserved. Better Homes and Gardens® Real Estate is a registered trademark owned by Meredith Operations Corporation, licensed to Better Homes and Gardens Real Estate LLC and used with permission. Better Homes and Gardens Real Estate LLC fully supports the principles of the Fair Housing Act and the Equal Opportunity Act. Listing information is deemed reliable but is not guaranteed accurate.
Each office is independently owned and operated.
Any services or products provided by third parties are not provided by, affiliated with or related to Better Homes and Gardens Real Estate LLC, or its affiliated companies.