
62 Indian Run Road, Bellingham, MA 02019
Local realty services provided by:Better Homes and Gardens Real Estate The Masiello Group
62 Indian Run Road,Bellingham, MA 02019
$499,000
- 3 Beds
- 2 Baths
- 2,484 sq. ft.
- Single family
- Active
Upcoming open houses
- Sat, Nov 1412:00 pm - 01:00 pm
Listed by: sam doss
Office: realty indeed
MLS#:73601811
Source:MLSPIN
Price summary
- Price:$499,000
- Price per sq. ft.:$200.89
About this home
Welcome to a place you can truly call home! This inviting property features sun-filled living spaces, including a bright living room, dining room, and bedrooms, creating a warm and welcoming atmosphere throughout.The home offers an impressive list of updates and improvements, including:2020 New septic system, roof and updated bathrooms, new kitchen with granite countertop. 2024 New heating and air-conditioning split system.- Radiant heat for added comfort.- 2026 New composite deck, perfect for outdoor enjoyment.With so many thoughtful updates already completed, this home offers comfort, convenience, and peace of mind. Come see all it has to offer!The property is a very short walk to Lake Hiawatha where you can use the private beach (if you participate in the lake association which is not mandatory). Lake access is available for an annual fee of $40 per family, allowing residents to enjoy the lake and its recreational activities.
Contact an agent
Home facts
- Year built:1984
- Listing ID #:73601811
- Updated:November 13, 2026 at 05:53 AM
Rooms and interior
- Bedrooms:3
- Total bathrooms:2
- Full bathrooms:2
- Rooms Total:6
- Flooring:Tile, Wood
- Kitchen Description:Dishwasher, ENERGY STAR Qualified Dishwasher, ENERGY STAR Qualified Refrigerator, Range
- Basement Description:Partial
- Living area:2,484 sq. ft.
Heating and cooling
- Cooling:3 or More, Ductless
- Heating:Electric, Radiant
Structure and exterior
- Roof:Shingle
- Year built:1984
- Building area:2,484 sq. ft.
- Lot area:0.24 Acres
- Architectural Style:Cape
- Foundation Description:Concrete Perimeter
Schools
- High school:Bellingham Hs
- Middle school:Middle
- Elementary school:So. Elementary
Utilities
- Water:Public
- Sewer:Private Sewer
Finances and disclosures
- Price:$499,000
- Price per sq. ft.:$200.89
- Tax amount:$5,299 (2026)
Features and amenities
- Appliances:Dishwasher, ENERGY STAR Qualified Dishwasher, ENERGY STAR Qualified Refrigerator, Range
- Laundry features:Electric Dryer Hookup
Parking
- Total parking spaces:4
- Parking description:Paved Drive
New listings near 62 Indian Run Road
- Open Sun, 12 to 3pmNew
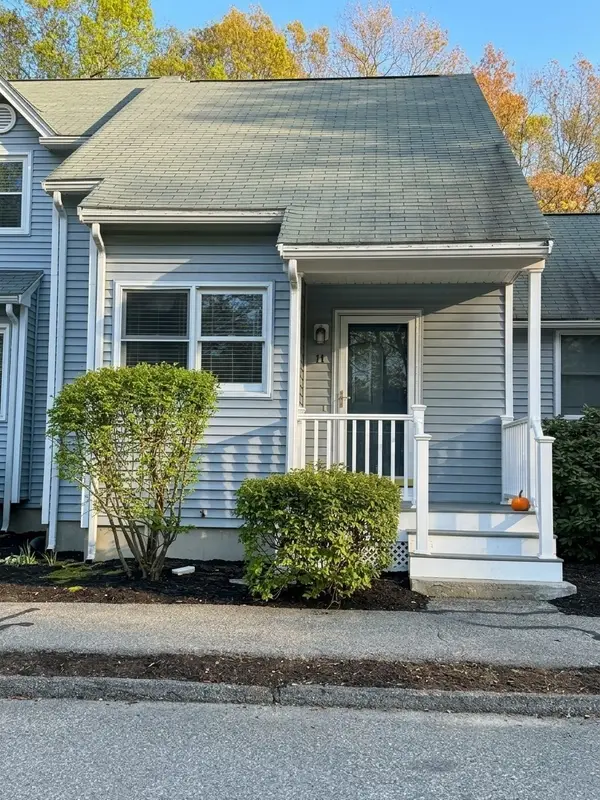 $325,000Active2 beds 1 baths1,313 sq. ft.
11 Bucky Dr #11, Bellingham, MA 02019
MLS# 73601807Listed by: Coldwell Banker Realty - Franklin - New
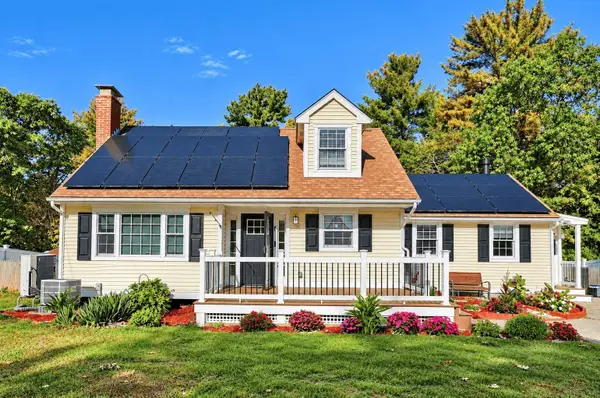 $739,000Active4 beds 3 baths2,684 sq. ft.
88 N Main St, Bellingham, MA 02019
MLS# 73601731Listed by: Property Investors & Advisors, LLC - Open Sat, 11:30am to 1pmNew
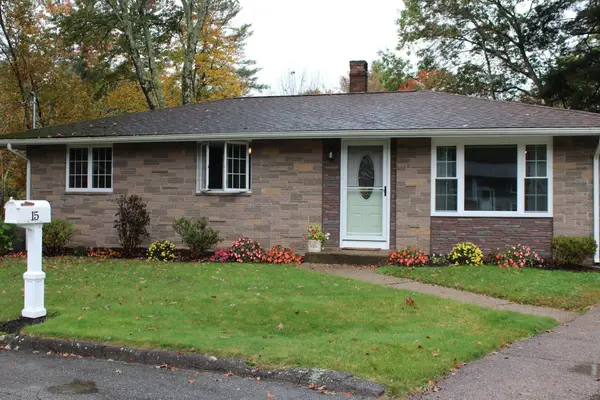 $479,000Active3 beds 1 baths1,008 sq. ft.
15 Coderre Dr, Bellingham, MA 02019
MLS# 73600367Listed by: Coldwell Banker Realty - Franklin - New
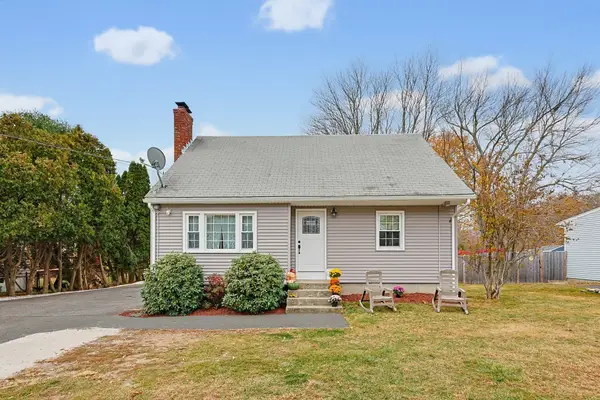 $468,000Active3 beds 2 baths1,433 sq. ft.
988 S Main St, Bellingham, MA 02019
MLS# 73599887Listed by: Simplify Home Realty, LLC - New
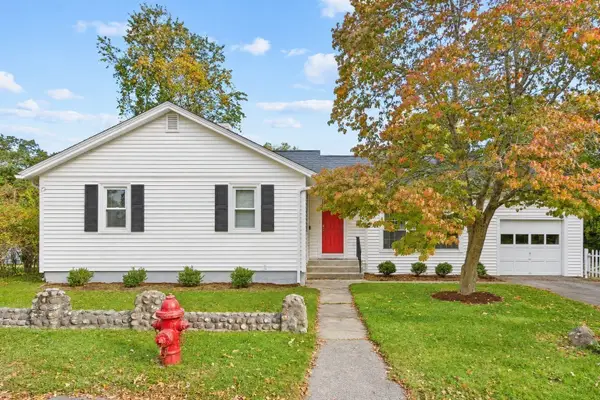 $499,000Active3 beds 2 baths1,629 sq. ft.
20 Andrews St, Bellingham, MA 02019
MLS# 73599700Listed by: Berkshire Hathaway Home Services Commonwealth Real Estate - Open Sat, 12 to 1:30pm
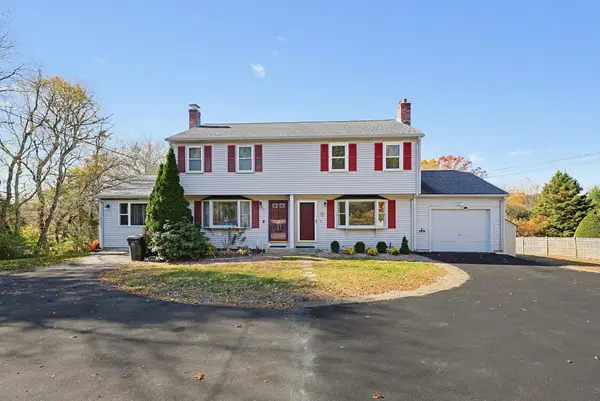 $399,900Active2 beds 2 baths1,265 sq. ft.
74 Locust St. #74, Bellingham, MA 02019
MLS# 73596879Listed by: Berkshire Hathaway HomeServices Evolution Properties 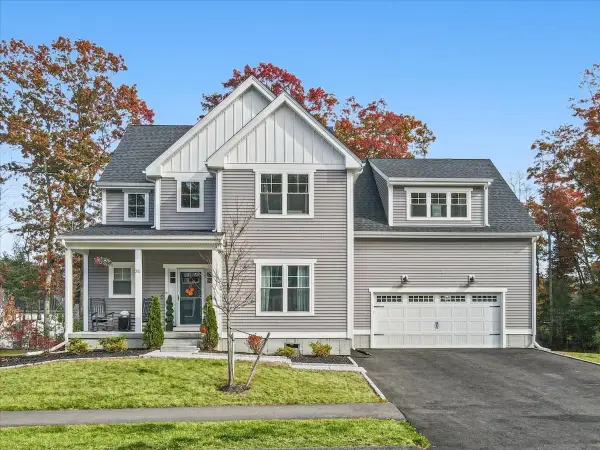 $864,900Active4 beds 3 baths2,500 sq. ft.
31 Lilac, Bellingham, MA 02019
MLS# 73596756Listed by: Barber Real Estate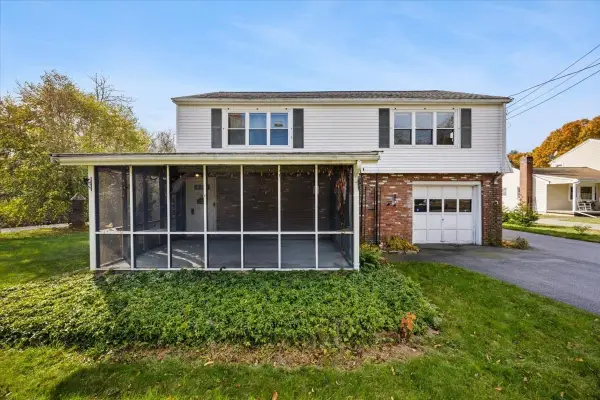 $450,000Active2 beds 1 baths1,422 sq. ft.
10 Old Elm St, Bellingham, MA 02019
MLS# 73596681Listed by: Conway - Mansfield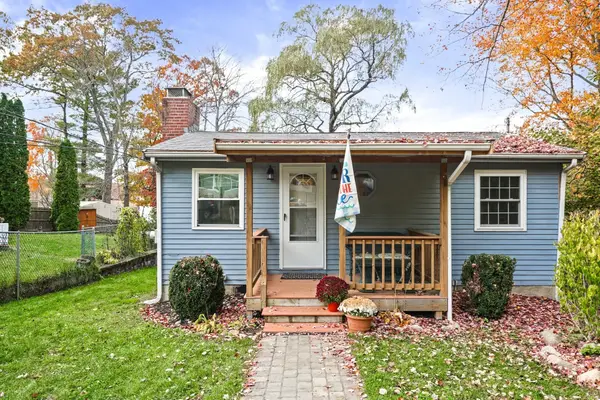 $470,000Active2 beds 1 baths1,352 sq. ft.
5 Lakeshore, Bellingham, MA 02019
MLS# 73596507Listed by: Serhant


Protect your home and budget from life's surprises with an Assurant Home Warranty, backed by a partner that supports you through every step of homeownership. Explore Plans.
© 2026 Better Homes and Gardens Real Estate LLC. An Anywhere Real Estate company. All rights reserved. Better Homes and Gardens® Real Estate is a registered trademark owned by Meredith Operations Corporation, licensed to Better Homes and Gardens Real Estate LLC and used with permission. Better Homes and Gardens Real Estate LLC fully supports the principles of the Fair Housing Act and the Equal Opportunity Act. Listing information is deemed reliable but is not guaranteed accurate.
Each office is independently owned and operated.
Any services or products provided by third parties are not provided by, affiliated with or related to Better Homes and Gardens Real Estate LLC, or its affiliated companies.