
141 Oakley Road #141, Belmont, MA 02478
Local realty services provided by:Better Homes and Gardens Real Estate The Shanahan Group
141 Oakley Road #141,Belmont, MA 02478
$975,000
- 3 Beds
- 1 Baths
- 1,350 sq. ft.
- Condominium
- Active
Listed by: peter boyajian team
Office: real estate 109
MLS#:73551060
Source:MLSPIN
Price summary
- Price:$975,000
- Price per sq. ft.:$722.22
About this home
Payson Park - Completely gut-renovated 2 bedroom, 1 bathroom condominium on the first floor of classic two-family house. Features include hardwood floors throughout, a contemporary kitchen with stainless steel appliances, quartz countertops, recessed lighting, breakfast bar and in-unit laundry. The modern open floor plan creates an inviting flow throughout the unit with all-day sun. The airy sunroom is an ideal home office or playroom and features 3 walls of windows overlooking a finely landscaped yard as well as the Payson Park Reservoir. Large clean basement with good ceiling height perfect for home gym, storage or future build-out for additional living space.Two-car off-street parking with one garage spot. Located near Cushing Square where you'll find dining, shopping and public transport to Cambridge, Boston and destinations west. Attention to detail throughout in this finely remodeled home. Full closed cell foam insulation throughout with rock wool sound batts between floors.
Contact an agent
Home facts
- Year built:1923
- Listing ID #:73551060
- Updated:September 23, 2026 at 11:16 AM
Rooms and interior
- Bedrooms:3
- Total bathrooms:1
- Full bathrooms:1
- Rooms Total:6
- Flooring:Hardwood, Tile
- Kitchen Description:Dishwasher, Disposal, Freezer, Plumbed For Ice Maker, Range, Range Hood, Refrigerator
- Living area:1,350 sq. ft.
Heating and cooling
- Cooling:1 Cooling Zone, Central Air
- Heating:Hydro Air, Natural Gas
- Central air:Yes
Structure and exterior
- Roof:Asphalt/Composition Shingles
- Year built:1923
- Building area:1,350 sq. ft.
- Construction Materials:Frame
- Exterior Features:Porch, Professional Landscaping, Rain Gutters, Sprinkler System
Utilities
- Water:Public
- Sewer:Public Sewer
Finances and disclosures
- Price:$975,000
- Price per sq. ft.:$722.22
Features and amenities
- Appliances:Dishwasher, Disposal, Dryer, Freezer, Range, Range Hood, Refrigerator, Washer
- Laundry features:Dryer, Electric Dryer Hookup, Gas Dryer Hookup, In Unit, Washer, Washer Hookup
- Amenities:Internet Available - Broadband, Internet Available - DSL
Parking
- Total parking spaces:2
- Parking description:Detached, Driveway, Garage Door Opener, Off Street, Paved
- Garage:Yes
- Garage spaces:1
New listings near 141 Oakley Road #141
- Open Thu, 4:30 to 6pmNew
 $729,000Active2 beds 1 baths1,316 sq. ft.
130 Oakley Road #130, Belmont, MA 02478
MLS# 73580801Listed by: Gibson Sotheby's International Realty - New
 $938,000Active4 beds 2 baths1,638 sq. ft.
23 Regent Road, Belmont, MA 02478
MLS# 73579525Listed by: Coldwell Banker Realty - Newton - New
 $1,800,000Active3 beds 3 baths3,326 sq. ft.
54 White St #54, Belmont, MA 02478
MLS# 73579442Listed by: Weston Realty LLC - Open Sat, 2 to 3pmNew
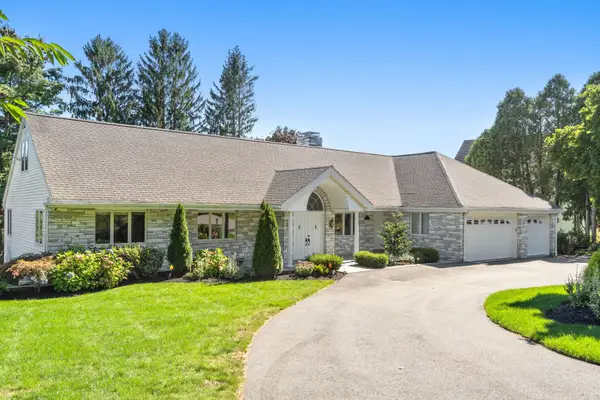 $2,695,000Active5 beds 5 baths4,508 sq. ft.
67 Crestview Road, Belmont, MA 02478
MLS# 73579012Listed by: Coldwell Banker Realty - Lexington - New
 $2,350,000Active4 beds 5 baths2,834 sq. ft.
20 Scott Road, Belmont, MA 02478
MLS# 73579100Listed by: Coldwell Banker Realty - Belmont - Open Wed, 4:30 to 6pmNew
 $3,295,000Active6 beds 6 baths5,418 sq. ft.
19 Linden Ave, Belmont, MA 02478
MLS# 73578564Listed by: Coldwell Banker Realty - Cambridge - New
 $1,599,000Active4 beds 2 baths2,672 sq. ft.
32-34 Walnut St, Belmont, MA 02478
MLS# 73578500Listed by: Center Square Realty - New
 $1,299,000Active5 beds 3 baths2,829 sq. ft.
155 White St, Belmont, MA 02478
MLS# 73578286Listed by: Leading Edge Real Estate - New
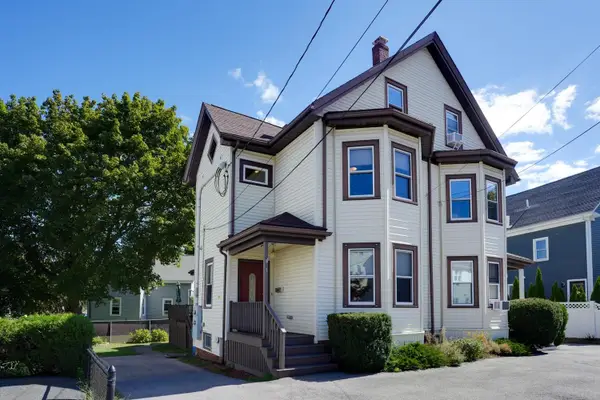 $925,000Active4 beds 3 baths1,581 sq. ft.
9 Ash St #1, Belmont, MA 02478
MLS# 73578148Listed by: Senne - New
 $1,795,000Active3 beds 3 baths2,758 sq. ft.
6 Candleberry Lane #27, Belmont, MA 02478
MLS# 73578021Listed by: Coldwell Banker Realty - Belmont


Protect your home and budget from life's surprises with an Assurant Home Warranty, backed by a partner that supports you through every step of homeownership. Explore Plans.
© 2026 Better Homes and Gardens Real Estate LLC. An Anywhere Real Estate company. All rights reserved. Better Homes and Gardens® Real Estate is a registered trademark owned by Meredith Operations Corporation, licensed to Better Homes and Gardens Real Estate LLC and used with permission. Better Homes and Gardens Real Estate LLC fully supports the principles of the Fair Housing Act and the Equal Opportunity Act. Listing information is deemed reliable but is not guaranteed accurate.
Each office is independently owned and operated.
Any services or products provided by third parties are not provided by, affiliated with or related to Better Homes and Gardens Real Estate LLC, or its affiliated companies.