
17 Eliot Road, Belmont, MA 02478
Local realty services provided by:Better Homes and Gardens Real Estate The Shanahan Group
17 Eliot Road,Belmont, MA 02478
$1,550,000
- 3 Beds
- 2 Baths
- - sq. ft.
- Single family
- Sold
Listed by: the toland team
Office: berkshire hathaway homeservices commonwealth real estate
MLS#:73553033
Source:MLSPIN
Sorry, we are unable to map this address
Price summary
- Price:$1,550,000
About this home
Set on an oversized, level lot on a quiet side street in Belmont’s Winn Brook neighborhood, this center-entrance Colonial features a white picket fence, wood-shingle siding, and classic shutters. Hardwood floors extend throughout the first floor, featuring a front-to-back living room with a wood-burning fireplace, custom built-ins, and a glass door to the deck. The redesigned kitchen offers an AGA range, Sub-Zero refrigerator, and bar seating, while the open dining room includes a built-in corner hutch. A private home office completes the main level. Upstairs are three well-proportioned bedrooms with generous closets and a renovated tiled full bath. The finished lower level offers recessed lighting, a beverage station, second fireplace, and separate arts and crafts room. An attached studio provides flexible space for a gym along with a second office. The fenced backyard features a large deck, patio, and play area. Convenient access to Fresh Pond, Harvard Square, Route 2, and Boston.
Contact an agent
Home facts
- Year built:1941
- Subdivision & Development:Winn Brook
- Listing ID #:73553033
- Updated:September 21, 2026 at 07:08 AM
Rooms and interior
- Bedrooms:3
- Total bathrooms:2
- Full bathrooms:1
- Half bathrooms:1
- Rooms Total:7
- Flooring:Carpet, Concrete, Flooring - Stone/Ceramic Tile, Flooring - Wall to Wall Carpet, Hardwood, Tile
- Dining Description:Closet/Cabinets - Custom Built, Hardwood
- Kitchen Description:Countertops - Stone/Granite/Solid, Dishwasher, Disposal, Flooring - Hardwood, Lighting - Pendant, Peninsula, Range, Recessed Lighting, Stainless Steel Appliances, Window(s) - Bay/Bow/Box
- Basement Description:Full
Heating and cooling
- Cooling:Window Unit(s)
- Heating:Baseboard, Electric Baseboard, Oil
Structure and exterior
- Roof:Shingle
- Year built:1941
- Lot Features:Level
- Architectural Style:Colonial
- Construction Materials:Frame
- Exterior Features:Deck, Patio, Professional Landscaping, Rain Gutters
- Foundation Description:Concrete Perimeter
Schools
- High school:Belmont
- Middle school:Chenery/Bms
- Elementary school:Winn Brook*
Utilities
- Water:Public
- Sewer:Public Sewer
Finances and disclosures
- Price:$1,550,000
- Tax amount:$16,528 (2026)
Features and amenities
- Appliances:Dishwasher, Disposal, Dryer, Range, Washer
- Laundry features:Dryer, In Basement, Washer
- Amenities:Ceiling Fan(s), Recessed Lighting
Parking
- Total parking spaces:3
- Parking description:Off Street
New listings near 17 Eliot Road
- New
 $938,000Active4 beds 2 baths1,638 sq. ft.
23 Regent Road, Belmont, MA 02478
MLS# 73579525Listed by: Coldwell Banker Realty - Newton - New
 $1,800,000Active3 beds 3 baths3,326 sq. ft.
54 White St #54, Belmont, MA 02478
MLS# 73579442Listed by: Weston Realty LLC - New
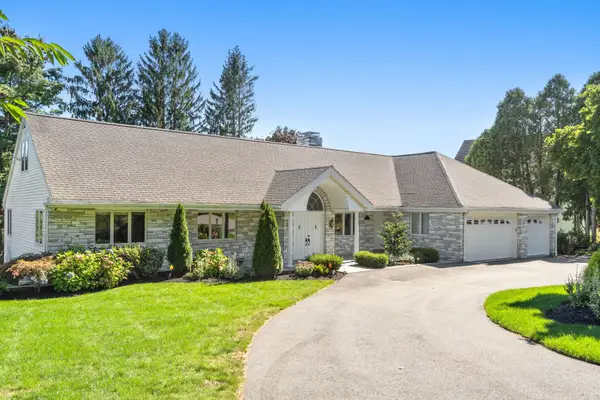 $2,695,000Active5 beds 5 baths4,508 sq. ft.
67 Crestview Road, Belmont, MA 02478
MLS# 73579012Listed by: Coldwell Banker Realty - Lexington - New
 $2,350,000Active4 beds 5 baths2,834 sq. ft.
20 Scott Road, Belmont, MA 02478
MLS# 73579100Listed by: Coldwell Banker Realty - Belmont - New
 $3,295,000Active6 beds 6 baths5,418 sq. ft.
19 Linden Ave, Belmont, MA 02478
MLS# 73578564Listed by: Coldwell Banker Realty - Cambridge - New
 $1,599,000Active4 beds 2 baths2,672 sq. ft.
32-34 Walnut St, Belmont, MA 02478
MLS# 73578500Listed by: Center Square Realty - New
 $1,299,000Active5 beds 3 baths2,829 sq. ft.
155 White St, Belmont, MA 02478
MLS# 73578286Listed by: Leading Edge Real Estate - New
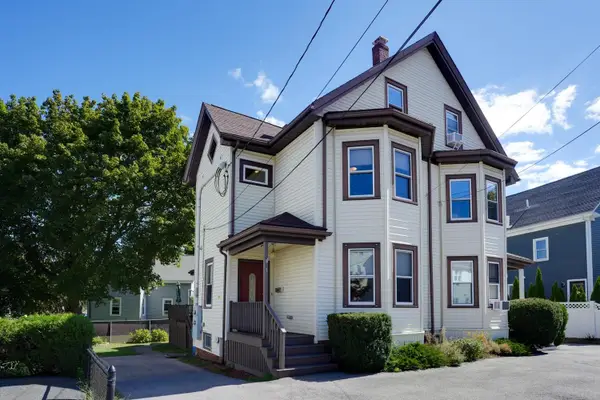 $925,000Active4 beds 3 baths1,581 sq. ft.
9 Ash St #1, Belmont, MA 02478
MLS# 73578148Listed by: Senne - New
 $1,795,000Active3 beds 3 baths2,758 sq. ft.
6 Candleberry Lane #27, Belmont, MA 02478
MLS# 73578021Listed by: Coldwell Banker Realty - Belmont - New
 $1,995,000Active5 beds 4 baths3,274 sq. ft.
164 Common St, Belmont, MA 02478
MLS# 73577813Listed by: Coldwell Banker Realty - Belmont


Protect your home and budget from life's surprises with an Assurant Home Warranty, backed by a partner that supports you through every step of homeownership. Explore Plans.
© 2026 Better Homes and Gardens Real Estate LLC. An Anywhere Real Estate company. All rights reserved. Better Homes and Gardens® Real Estate is a registered trademark owned by Meredith Operations Corporation, licensed to Better Homes and Gardens Real Estate LLC and used with permission. Better Homes and Gardens Real Estate LLC fully supports the principles of the Fair Housing Act and the Equal Opportunity Act. Listing information is deemed reliable but is not guaranteed accurate.
Each office is independently owned and operated.
Any services or products provided by third parties are not provided by, affiliated with or related to Better Homes and Gardens Real Estate LLC, or its affiliated companies.