
20 Pequossette Road, Belmont, MA 02478
Local realty services provided by:Better Homes and Gardens Real Estate The Masiello Group
20 Pequossette Road,Belmont, MA 02478
$2,695,000
- 5 Beds
- 6 Baths
- 3,352 sq. ft.
- Single family
- Active
Upcoming open houses
- Fri, Oct 0212:00 pm - 01:30 pm
- Sat, Oct 0312:00 pm - 01:30 pm
- Sun, Oct 0411:30 am - 01:00 pm
Listed by: patricia mctague
Office: coldwell banker realty - belmont
MLS#:73583546
Source:MLSPIN
Price summary
- Price:$2,695,000
- Price per sq. ft.:$804
About this home
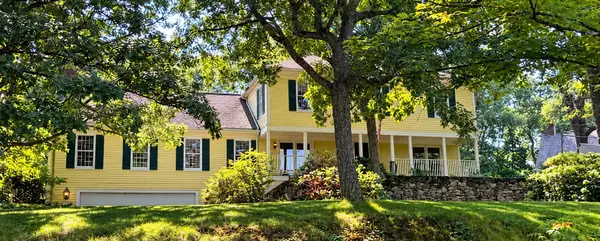
This colonial-style residence was renovated to the studs in 2026 and reimagined to create a versatile living space. An open floor plan greets you as you enter, highlighting a chef's kitchen with a large island and Thermador SS appliances including a dual-fuel, six-burner range with pot filler, grill and double oven. Abundant cabinetry with under cabinet lighting throughout. A large walk-in pantry hidden by cabinet-faced double doors completes the kitchen. The dining area has a double slider leading to the backyard with paver patio. In addition, there is a living room with a fireplace, a much sought-after first floor bedroom/office with its own full bathroom, and a guest bathroom. Featured on the second floor the generously-sized primary bedroom with nickel-cap decorative wall and large custom-designed, walk-in closet. Primary bathroom includes radiant heat floor. There are two more bedrooms with another full bathroom on this level. On the third floor there is a bedroom, full bathroom, and sitting room/office. The lower level has a family room with direct entry from a one-car garage with epoxy flooring. There is a storage room that could be used as an office, and a half bathroom. Beautiful stonework surrounds professionally landscaped grounds with in-ground sprinklers. You will love the location on the Cambridge side of Belmont that makes for easy access to the city. This newly renovated home is just a stone's throw from Payson Park and convenient to all schools, public transportation and shops....
Contact an agent
Home facts
- Year built:1920
- Listing ID #:73583546
- Updated:September 29, 2026 at 11:44 AM
Rooms and interior
- Bedrooms:5
- Total bathrooms:6
- Full bathrooms:4
- Half bathrooms:2
- Rooms Total:11
- Flooring:Flooring - Hardwood, Flooring - Stone/Ceramic Tile, Flooring - Vinyl, Hardwood, Tile
- Dining Description:Closet - Double, Exterior Access, Hardwood, Open Floorplan, Recessed Lighting, Slider
- Bathrooms Description:Bathroom, Bathroom - Double Vanity/Sink, Bathroom - Full, Bathroom - Tiled With Shower Stall, Bathroom - Tiled With Tub & Shower, Double Vanity
- Kitchen Description:Closet/Cabinets - Custom Built, Countertops - Stone/Granite/Solid, Dining Area, Dishwasher, Disposal, Exterior Access, Flooring - Hardwood, Gas Stove, Kitchen Island, Lighting - Pendant, Microwave, Open Floorplan, Pantry, Plumbed For Ice Maker, Pot Filler Faucet, Range, Range Hood, Recessed Lighting, Refrigerator, Stainless Steel Appliances, Storage, Wine Chiller, Wine Refrigerator
- Basement Description:Bulkhead, Finished, Full, Garage Access, Interior Entry, Sump Pump, Walk-Out Access
- Living area:3,352 sq. ft.
Heating and cooling
- Cooling:4 Cooling Zones, Central Air
- Heating:Forced Air, Natural Gas, Radiant
- Central air:Yes
Structure and exterior
- Roof:Rubber, Shingle
- Year built:1920
- Building area:3,352 sq. ft.
- Lot area:0.12 Acres
- Lot Features:Level
- Architectural Style:Colonial
- Construction Materials:Frame
- Exterior Features:Patio, Professional Landscaping, Rain Gutters, Sprinkler System, Stone Wall
- Foundation Description:Concrete Perimeter
Schools
- High school:Belmont
- Middle school:Chenery
- Elementary school:Wellington
Utilities
- Water:Public
- Sewer:Public Sewer
Finances and disclosures
- Price:$2,695,000
- Price per sq. ft.:$804
- Tax amount:$16,044 (2026)
Features and amenities
- Appliances:Dishwasher, Disposal, Microwave, Range, Range Hood, Refrigerator, Wine Refrigerator
- Laundry features:Countertops - Stone/Granite/Solid, Electric Dryer Hookup, Flooring - Stone/Ceramic Tile, Laundry Closet, Second Floor, Washer Hookup
- Amenities:Cable Hookup, Closet - Linen, Gas Water Heater, Lighting - Sconce, Recessed Lighting
Parking
- Total parking spaces:3
- Parking description:Off Street, Paved, Under
- Garage:Yes
- Garage spaces:1
New listings near 20 Pequossette Road
- Coming Soon
 $1,699,000Coming Soon3 beds 3 baths2,856 sq. ft.
6 Ledgewood Pl, Belmont, MA 02478
MLS# 73583443Listed by: Century 21 North East - New
 $839,500Active3 beds 2 baths1,370 sq. ft.
38 Raleigh Rd, Belmont, MA 02478
MLS# 73582707Listed by: GRANITE GROUP REALTORS® - New
 $1,595,000Active4 beds 2 baths2,897 sq. ft.
247 Channing Rd, Belmont, MA 02478
MLS# 73582261Listed by: Gibson Sotheby's International Realty - New
 $2,895,000Active5 beds 4 baths4,325 sq. ft.
12 Kilburn Rd, Belmont, MA 02478
MLS# 73582269Listed by: Coldwell Banker Realty - Lexington - New
 $1,499,000Active3 beds 4 baths1,716 sq. ft.
86 Common Street #86, Belmont, MA 02478
MLS# 73582160Listed by: Coldwell Banker Realty - Belmont - New
 $1,595,000Active3 beds 3 baths1,812 sq. ft.
142 Claflin Street, Belmont, MA 02478
MLS# 73582059Listed by: Coldwell Banker Realty - Belmont - Open Fri, 4:30 to 6pmNew
 $2,560,000Active4 beds 4 baths4,022 sq. ft.
22 Garfield Road, Belmont, MA 02478
MLS# 73581804Listed by: Keller Williams Realty Boston Northwest - New
 $895,000Active3 beds 3 baths2,058 sq. ft.
23 Walnut St #23, Belmont, MA 02478
MLS# 73581680Listed by: Gibson Sotheby's International Realty - New
 $589,000Active2 beds 1 baths1,170 sq. ft.
61 Dartmouth St #3, Belmont, MA 02478
MLS# 73581526Listed by: Engel & Volkers Boston


Protect your home and budget from life's surprises with an Assurant Home Warranty, backed by a partner that supports you through every step of homeownership. Explore Plans.
© 2026 Better Homes and Gardens Real Estate LLC. An Anywhere Real Estate company. All rights reserved. Better Homes and Gardens® Real Estate is a registered trademark owned by Meredith Operations Corporation, licensed to Better Homes and Gardens Real Estate LLC and used with permission. Better Homes and Gardens Real Estate LLC fully supports the principles of the Fair Housing Act and the Equal Opportunity Act. Listing information is deemed reliable but is not guaranteed accurate.
Each office is independently owned and operated.
Any services or products provided by third parties are not provided by, affiliated with or related to Better Homes and Gardens Real Estate LLC, or its affiliated companies.