
438 Trapelo #1, Belmont, MA 02478
Local realty services provided by:Better Homes and Gardens Real Estate The Shanahan Group
438 Trapelo #1,Belmont, MA 02478
$599,999
- 2 Beds
- 1 Baths
- 1,151 sq. ft.
- Condominium
- Active
Listed by: louis gordon
Office: century 21 revolution
MLS#:73602094
Source:MLSPIN
Price summary
- Price:$599,999
- Price per sq. ft.:$521.28
- Monthly HOA dues:$246
About this home
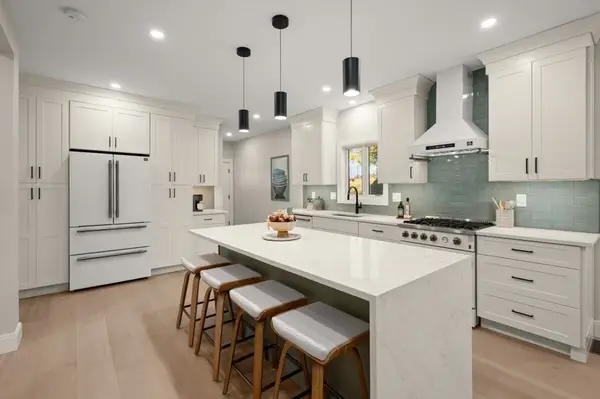
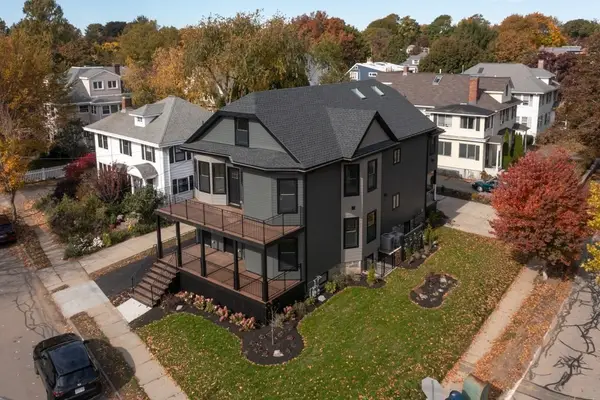
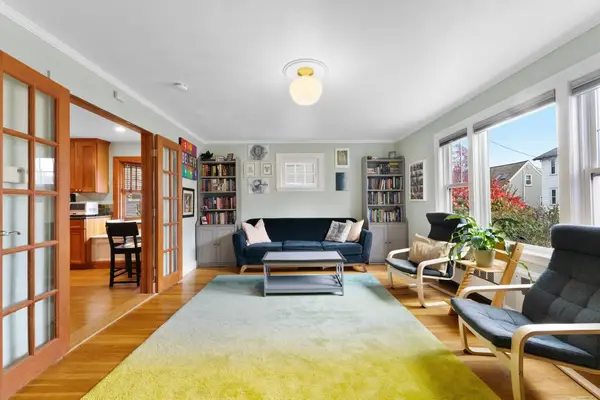
This beautiful Philadelphia Style 2-bedroom is the one you've been waiting for! Unique layout spreads across the whole first floor with one bedroom on the main level and a second upstairs for comfortable separate spaces. Wonderful mix of charm and updates throughout. Large picture windows soak the unit in daylight. Well maintained hardwood floors throughout. Central air and gas heat. The bathroom is mint in color and condition! Wonderful flow from the living room to the dining room featuring a bay window and original built in storage. Butler's pantry and additional storage on either side of the stainless steel EIK with naturally finished stone counters. Designated storage space and laundry are downstairs. 1 driveway parking space included. Relax on the front porch and enjoy the sights. Bus 73 to Redline or MBTA commuter rail are nearby as are all of Belmont's shops along Trapelo Road.
Contact an agent
Home facts
- Year built:1917
- Listing ID #:73602094
- Updated:November 22, 2026 at 12:33 PM
Rooms and interior
- Bedrooms:2
- Total bathrooms:1
- Full bathrooms:1
- Rooms Total:5
- Living area:1,151 sq. ft.
Heating and cooling
- Cooling:1 Cooling Zone, Central Air
- Heating:Central
- Central air:Yes
Structure and exterior
- Year built:1917
- Building area:1,151 sq. ft.
Utilities
- Water:Public
- Sewer:Public Sewer
Finances and disclosures
- Price:$599,999
- Price per sq. ft.:$521.28
- Tax amount:$6,319 (2026)
Features and amenities
- Laundry features:In Building
Parking
- Total parking spaces:1
- Parking description:Off Street
New listings near 438 Trapelo #1
- Open Sun, 12:30 to 1:30pmNew
 $2,899,800Active8 beds 6 baths4,200 sq. ft.
100 Cushing Ave, Belmont, MA 02478
MLS# 73601523Listed by: Compass - Open Sun, 12:30 to 1:30pmNew
 $1,399,900Active4 beds 3 baths2,150 sq. ft.
100 Cushing Ave #1, Belmont, MA 02478
MLS# 73601306Listed by: Compass - New
 $675,000Active2 beds 1 baths1,040 sq. ft.
74 Davis Rd #74, Belmont, MA 02478
MLS# 73601061Listed by: Engel & Volkers Boston 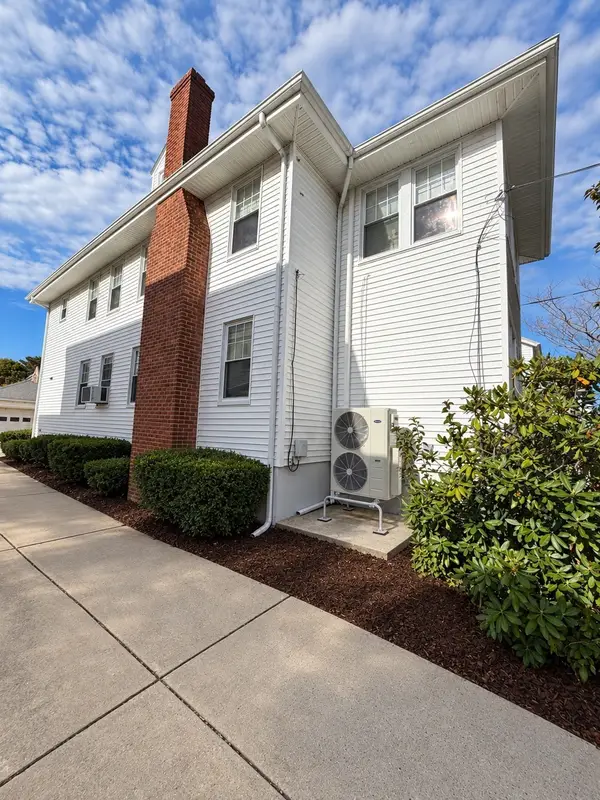 $1,250,000Active3 beds 2 baths1,860 sq. ft.
159 White St #159, Belmont, MA 02478
MLS# 73600296Listed by: eXp Realty LLC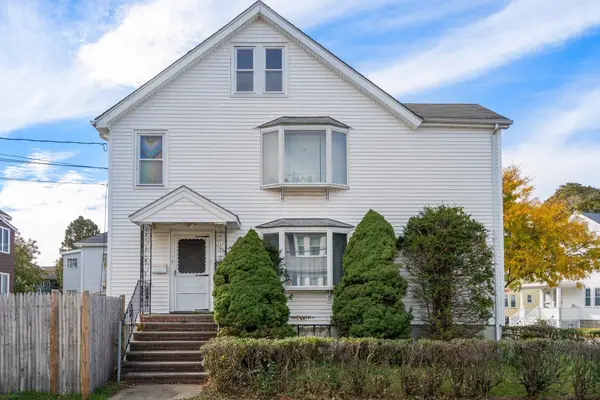 $1,299,000Active4 beds 2 baths2,588 sq. ft.
3-5 Jeanette Ave, Belmont, MA 02478
MLS# 73598665Listed by: Coldwell Banker Realty - Belmont- Open Sun, 12 to 1pm
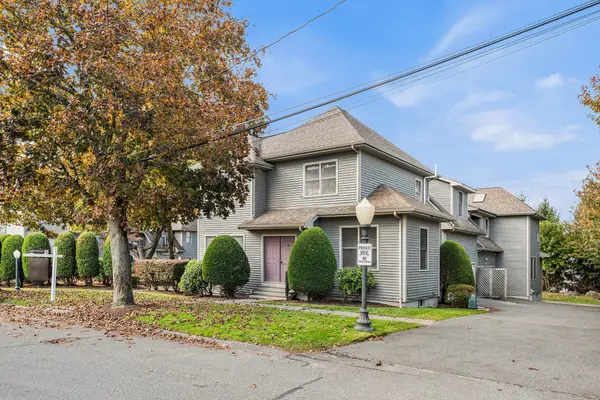 $1,199,000Active3 beds 4 baths2,476 sq. ft.
47 Moraine St #47, Belmont, MA 02478
MLS# 73596671Listed by: Redfin Corp. 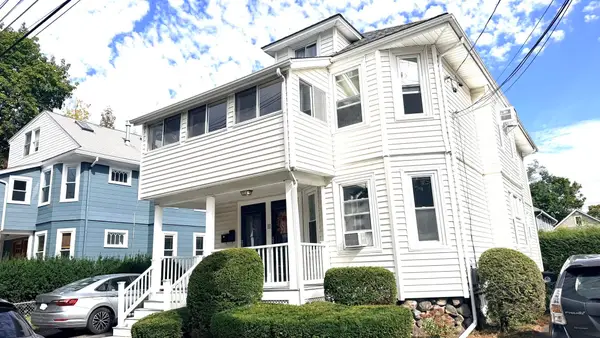 $1,200,000Active4 beds 2 baths2,214 sq. ft.
11 Pearl Street, Belmont, MA 02478
MLS# 73596029Listed by: Core Real Estate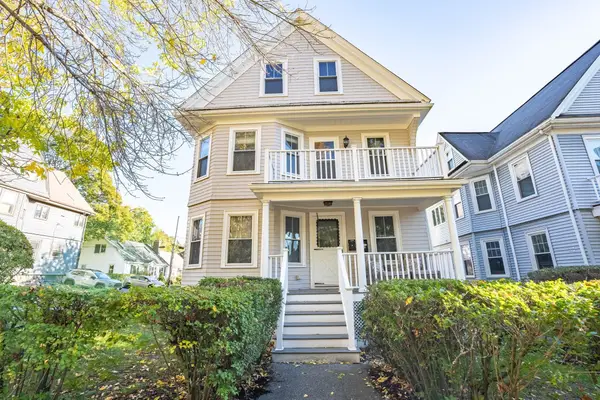 $1,399,000Active6 beds 2 baths2,636 sq. ft.
257 Waverley St, Belmont, MA 02478
MLS# 73593416Listed by: Coldwell Banker Realty - Newton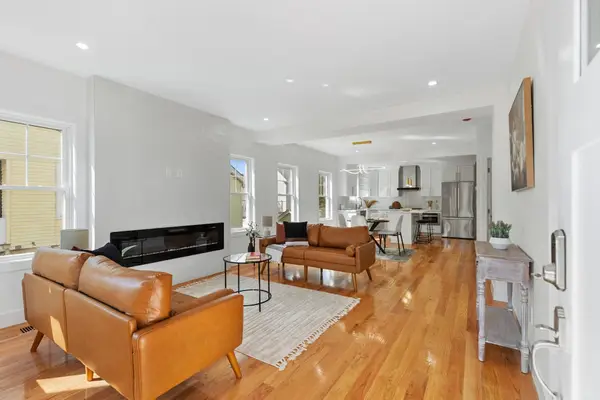 $1,545,000Active4 beds 4 baths2,984 sq. ft.
9-11 Harriet Ave #9, Belmont, MA 02478
MLS# 73593332Listed by: Cypress Realty, LLC


Protect your home and budget from life's surprises with an Assurant Home Warranty, backed by a partner that supports you through every step of homeownership. Explore Plans.
© 2026 Better Homes and Gardens Real Estate LLC. An Anywhere Real Estate company. All rights reserved. Better Homes and Gardens® Real Estate is a registered trademark owned by Meredith Operations Corporation, licensed to Better Homes and Gardens Real Estate LLC and used with permission. Better Homes and Gardens Real Estate LLC fully supports the principles of the Fair Housing Act and the Equal Opportunity Act. Listing information is deemed reliable but is not guaranteed accurate.
Each office is independently owned and operated.
Any services or products provided by third parties are not provided by, affiliated with or related to Better Homes and Gardens Real Estate LLC, or its affiliated companies.