
9 Lantern Rd, Belmont, MA 02478
Local realty services provided by:Better Homes and Gardens Real Estate The Shanahan Group
9 Lantern Rd,Belmont, MA 02478
$2,375,000
- 6 Beds
- 4 Baths
- 3,588 sq. ft.
- Single family
- Active
Listed by: ed lyon, ed lyon ecobroker group
Office: preservation properties
MLS#:73544563
Source:MLSPIN
Price summary
- Price:$2,375,000
- Price per sq. ft.:$661.93
About this home
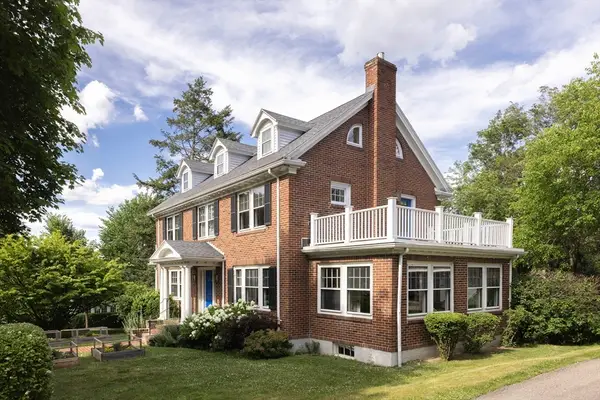
Sunny, updated Contemporary on a pretty side street in beautiful Belmont Hill. A wonderful skylit kitchen that opens to both formal & informal dining areas & offers superb entertaining options for family & friends. Chef's kitchen w/ Wolf double oven, oversized griddle, separate steam oven & long island w breakfast bar. Built in homework station leads to a deck overlooking beautifully landscaped grounds with smokeless fire pit, garden area, peach tree, blueberry & raspberry bushes & abundant fenced play space. Large family room w/ high coffered ceiling, overlooks yard & offers a cozy place to enjoy a movie. Ensuite primary BR is just one of 6 BRs on 2 different levels, or convert 2 BRs to a home office & den. Nicely finished lower level features media room & large playroom. Separate laundry room, excellent storage, updated systems, 95% efficient HVAC & 2 car garage. This well maintained home has good bones and a happy vibe that could be your own personal sanctuary. First showing July 1
Contact an agent
Home facts
- Year built:1956
- Listing ID #:73544563
- Updated:July 15, 2026 at 01:55 PM
Rooms and interior
- Bedrooms:6
- Total bathrooms:4
- Full bathrooms:4
- Rooms Total:11
- Flooring:Flooring - Wall to Wall Carpet, Hardwood, Tile
- Dining Description:Hardwood, Lighting - Sconce, Overhead, Remodeled
- Bathrooms Description:3/4 Bath
- Kitchen Description:Cabinets - Upgraded, Countertops - Stone/Granite/Solid, Dining Area, Disposal, ENERGY STAR Qualified Dishwasher, ENERGY STAR Qualified Refrigerator, Flooring - Hardwood, Kitchen Island, Microwave, Range, Range Hood, Recessed Lighting, Remodeled, Stainless Steel Appliances, Vaulted Ceiling(s)
- Bedroom Description:Bedroom
- Basement Description:Full, Interior Entry, Partially Finished
- Living area:3,588 sq. ft.
Heating and cooling
- Cooling:2 Cooling Zones, Central Air
- Heating:Fireplace, Forced Air, Natural Gas
- Central air:Yes
Structure and exterior
- Roof:Shingle
- Year built:1956
- Building area:3,588 sq. ft.
- Lot area:0.46 Acres
- Lot Features:Gentle Sloping
- Architectural Style:Contemporary
- Construction Materials:Frame
- Exterior Features:Deck - Wood, Decorative Lighting, Garden, Patio, Professional Landscaping, Rain Gutters, Storage
- Foundation Description:Concrete Perimeter
Schools
- High school:B.H.S.
- Middle school:Chenery
- Elementary school:Winn Brook
Utilities
- Water:Public
- Sewer:Public Sewer
Finances and disclosures
- Price:$2,375,000
- Price per sq. ft.:$661.93
- Tax amount:$21,527 (2025)
Features and amenities
- Appliances:Disposal, ENERGY STAR Qualified Dishwasher, ENERGY STAR Qualified Refrigerator, ENERGY STAR Qualified Washer, Microwave, Range, Range Hood
- Laundry features:ENERGY STAR Qualified Dryer, ENERGY STAR Qualified Washer, Electric Dryer Hookup, In Basement, Washer Hookup
- Amenities:Cable Hookup, Closet, Gas Water Heater, Recessed Lighting
Parking
- Total parking spaces:6
- Parking description:Garage Door Opener, Off Street, Paved, Under
- Garage:Yes
- Garage spaces:2
New listings near 9 Lantern Rd
- New
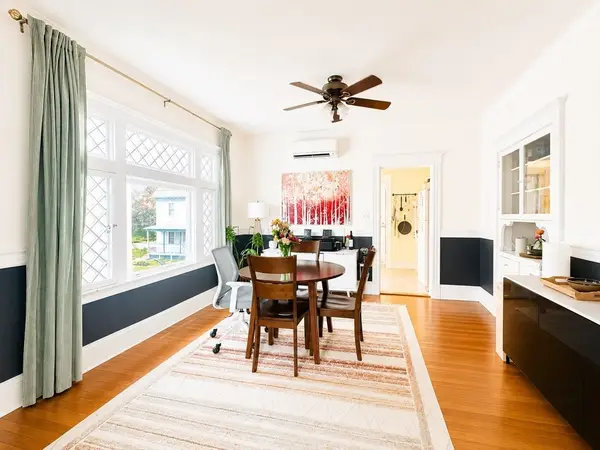 $760,000Active2 beds 2 baths1,145 sq. ft.
225 Belmont St #2, Belmont, MA 02478
MLS# 73550018Listed by: MLJ Real Estate Service LLC - New
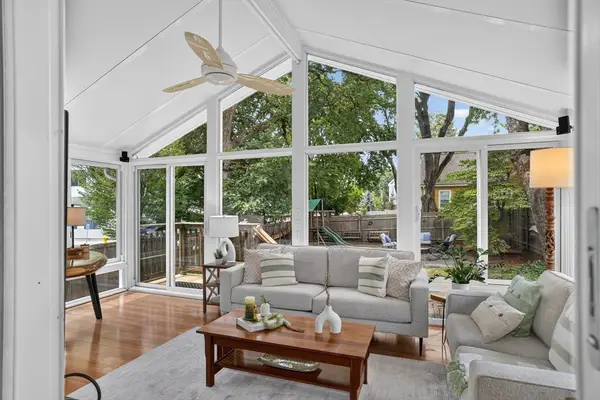 $1,275,000Active4 beds 2 baths2,148 sq. ft.
7 Henry St, Belmont, MA 02478
MLS# 73549929Listed by: Leading Edge Real Estate - Open Fri, 4 to 6pmNew
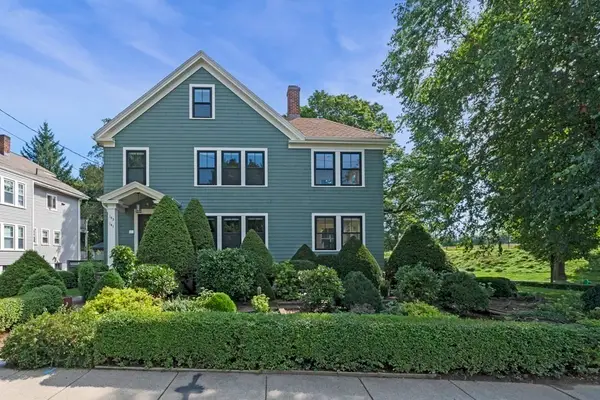 $2,550,000Active6 beds 4 baths3,500 sq. ft.
141-143 Oakley Road, Belmont, MA 02478
MLS# 73549404Listed by: Real Estate 109 - Open Sun, 11am to 1pmNew
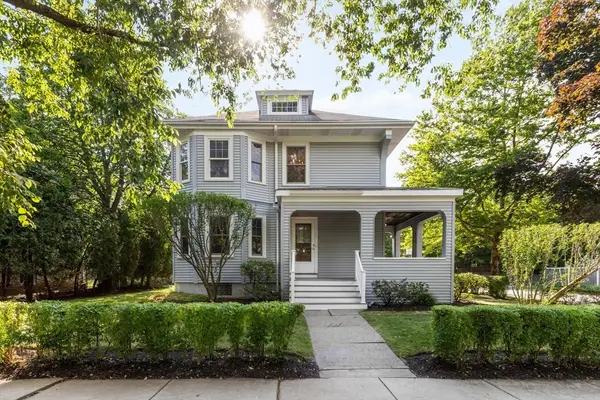 $1,599,000Active6 beds 2 baths2,872 sq. ft.
9 Spruce St, Belmont, MA 02478
MLS# 73549260Listed by: REMAX Andrew Realty Services - New
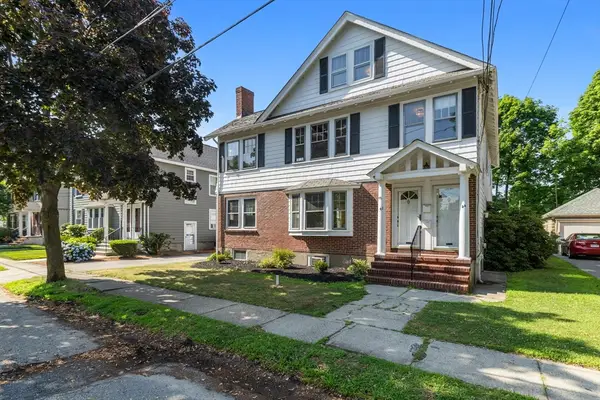 $1,300,000Active6 beds 3 baths3,738 sq. ft.
42-44 Choate, Belmont, MA 02478
MLS# 73547374Listed by: Compass - New
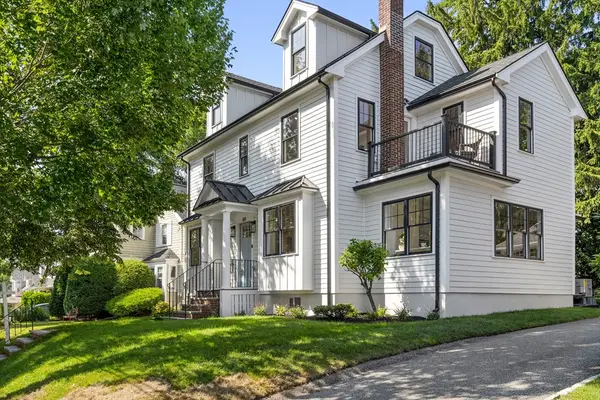 $2,295,000Active4 beds 4 baths3,008 sq. ft.
69 Horace Rd, Belmont, MA 02178
MLS# 73547136Listed by: Compass - New
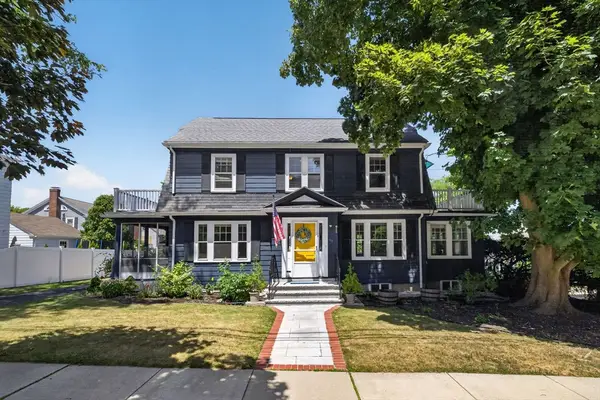 $1,400,000Active4 beds 3 baths2,106 sq. ft.
96 Washington St, Belmont, MA 02478
MLS# 73546765Listed by: Coldwell Banker Realty - Boston - Open Fri, 11:30am to 1pmNew
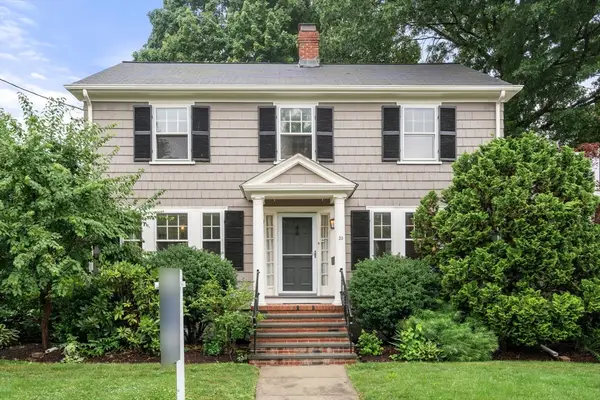 $1,499,000Active4 beds 2 baths1,664 sq. ft.
20 Preble Gardens Road, Belmont, MA 02478
MLS# 73546812Listed by: Coldwell Banker Realty - Lexington - New
 $2,245,000Active5 beds 4 baths2,823 sq. ft.
156 Common Street, Belmont, MA 02478
MLS# 73546481Listed by: Compass


Protect your home and budget from life's surprises with an Assurant Home Warranty, backed by a partner that supports you through every step of homeownership. Explore Plans.
© 2026 Better Homes and Gardens Real Estate LLC. An Anywhere Real Estate company. All rights reserved. Better Homes and Gardens® Real Estate is a registered trademark owned by Meredith Operations Corporation, licensed to Better Homes and Gardens Real Estate LLC and used with permission. Better Homes and Gardens Real Estate LLC fully supports the principles of the Fair Housing Act and the Equal Opportunity Act. Listing information is deemed reliable but is not guaranteed accurate.
Each office is independently owned and operated.
Any services or products provided by third parties are not provided by, affiliated with or related to Better Homes and Gardens Real Estate LLC, or its affiliated companies.