
11A Hudson Drive #A, Berkley, MA 02779
Local realty services provided by:Better Homes and Gardens Real Estate The Masiello Group
11A Hudson Drive #A,Berkley, MA 02779
$494,500
- 3 Beds
- 2 Baths
- 1,500 sq. ft.
- Single family
- Active
Listed by: joseph malloch
Office: proline realty, inc.
MLS#:73583230
Source:MLSPIN
Price summary
- Price:$494,500
- Price per sq. ft.:$329.67
- Monthly HOA dues:$169
About this home
New Construction - Located in a new subdivision this super energy efficient 3 bedroom, 1.5 bath half duplex unit features classic shaker cabinets w/crown molding, elegant stone counters, large center island, stainless steel appliances, 1st fl laundry, spacious living room and large bedrooms.. Flooring to be tile in the baths, LVP (luxury vinyl plank) on the 1st fl and carpet in the bedrooms. FHA heat w/AC, (2 zone) Great location close to everything with easy access to rt 24, rt 495, rt 140 and the new T-Station. HOA Fee is $169 per month which includes master insurance, septic and roadway maintenance. (pictures are facsimile) Call for more details. GPS Meadow Way (old name of street)
Contact an agent
Home facts
- Year built:2026
- Subdivision & Development:Berkley Meadows
- Listing ID #:73583230
- Updated:September 29, 2026 at 01:23 PM
Rooms and interior
- Bedrooms:3
- Total bathrooms:2
- Full bathrooms:1
- Half bathrooms:1
- Rooms Total:5
- Flooring:Carpet, Tile
- Kitchen Description:Dishwasher, Flooring - Laminate, Microwave, Plumbed For Ice Maker, Range, Recessed Lighting
- Basement Description:Full
- Living area:1,500 sq. ft.
Heating and cooling
- Cooling:2 Cooling Zones, Air Source Heat Pumps (ASHP), Central Air
- Heating:Air Source Heat Pumps (ASHP), Forced Air, Heat Pump
- Central air:Yes
Structure and exterior
- Roof:Shingle
- Year built:2026
- Building area:1,500 sq. ft.
- Lot area:0.57 Acres
- Lot Features:Cul-De-Sac
- Architectural Style:Colonial
- Construction Materials:Frame
- Exterior Features:Deck - Composite, Porch, Rain Gutters
- Foundation Description:Concrete Perimeter
Utilities
- Water:Public
- Sewer:Private Sewer
Finances and disclosures
- Price:$494,500
- Price per sq. ft.:$329.67
Features and amenities
- Appliances:Dishwasher, Microwave, Range
- Laundry features:Electric Dryer Hookup, Washer Hookup
Parking
- Total parking spaces:2
- Parking description:Off Street, Paved, Paved Drive
New listings near 11A Hudson Drive #A
- New
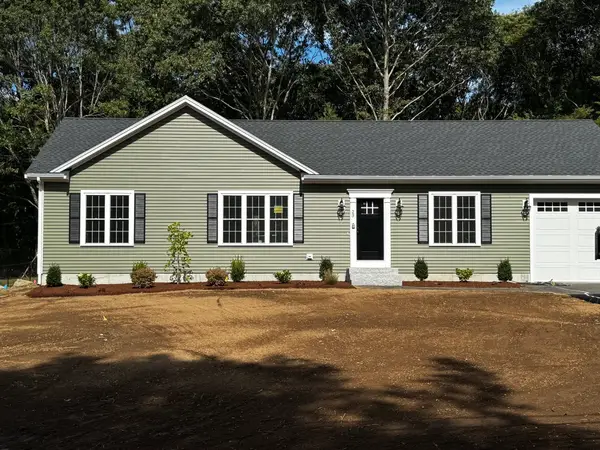 $659,000Active2 beds 2 baths1,300 sq. ft.
23 Water St, Berkley, MA 02779
MLS# 73582618Listed by: JLK Realty 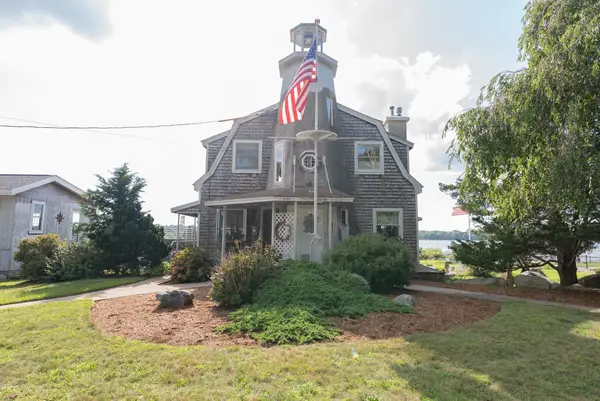 $1,049,000Active3 beds 2 baths1,670 sq. ft.
12 Riverside Dr, Berkley, MA 02779
MLS# 73574435Listed by: Equity Management Realty, LLC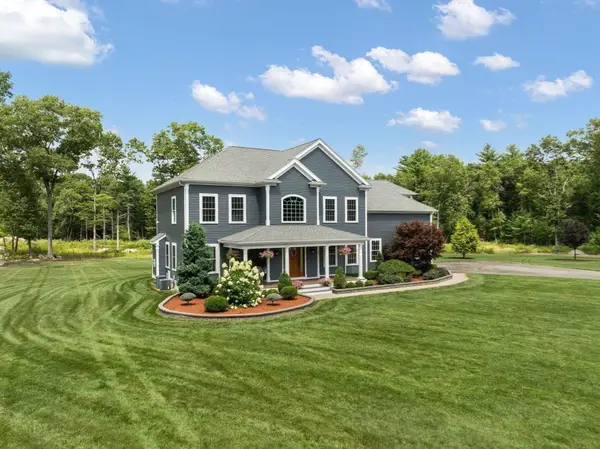 $1,750,000Active3 beds 3 baths3,129 sq. ft.
92 Plain St W, Berkley, MA 02779
MLS# 73573460Listed by: Conway - Walpole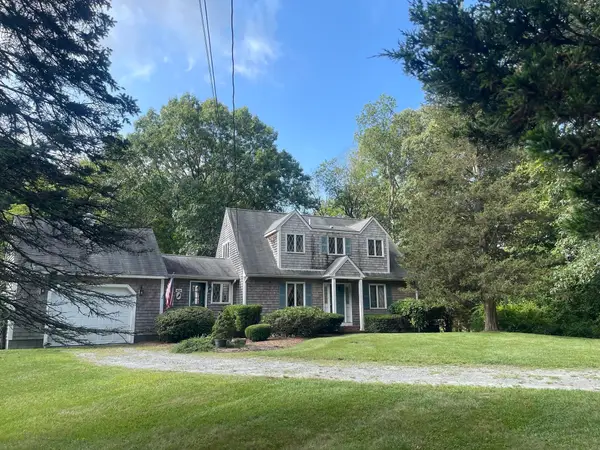 $950,000Active3 beds 4 baths2,776 sq. ft.
18 Town Landing Rd, Berkley, MA 02779
MLS# 73572040Listed by: Keller Williams Realty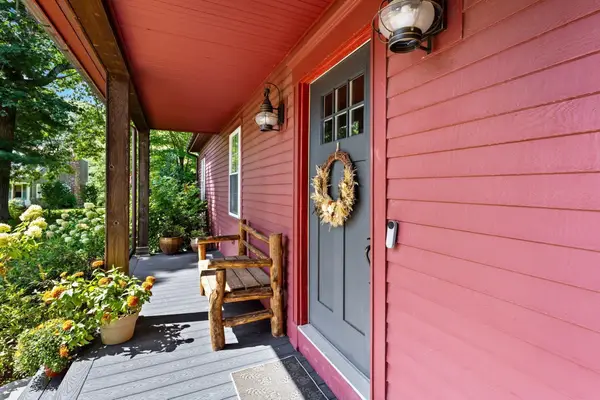 $799,900Active3 beds 2 baths3,293 sq. ft.
3 Faria Farm Rd, Berkley, MA 02779
MLS# 73571924Listed by: Premier Properties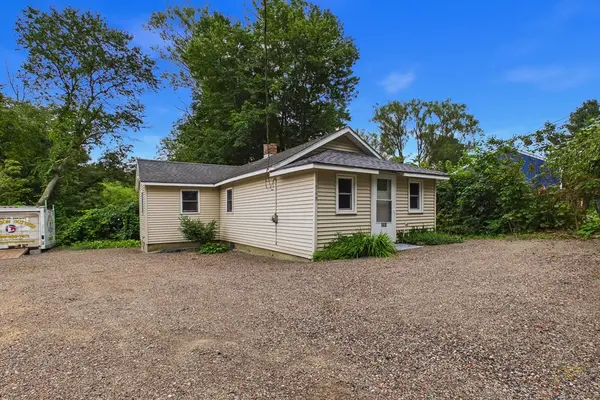 $379,000Active2 beds 1 baths708 sq. ft.
568 Berkley St, Berkley, MA 02779
MLS# 73570612Listed by: LPT Realty, LLC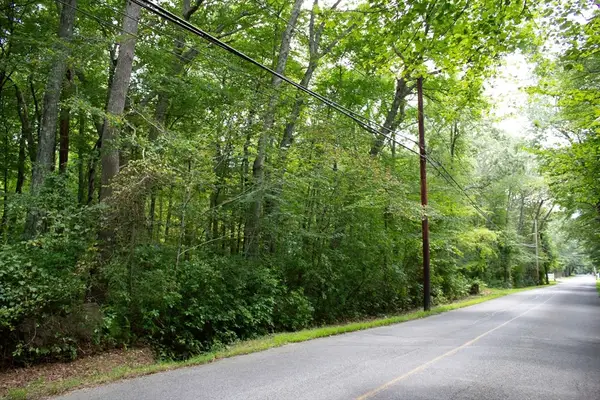 $299,999Active1.52 Acres
184 Bayview Ave, Berkley, MA 02779
MLS# 73570186Listed by: Cheryl Darnbrough Real Estate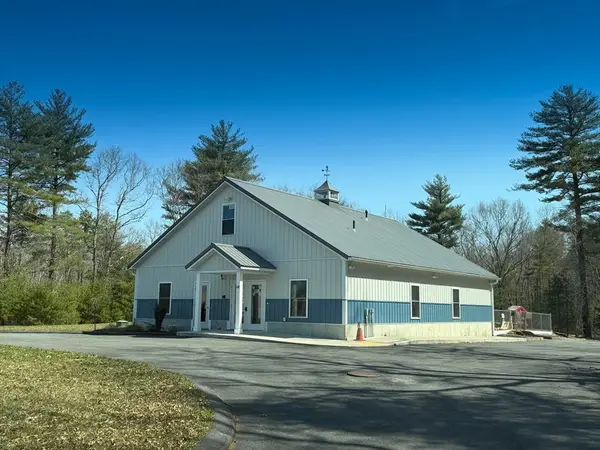 $704,900Active3 beds 2 baths2,000 sq. ft.
68 South Main, Berkley, MA 02779
MLS# 73570098Listed by: Proline Realty, Inc.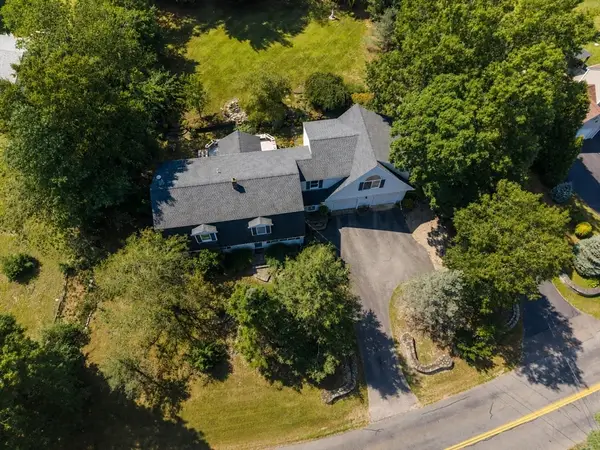 $695,000Active3 beds 3 baths3,316 sq. ft.
36 Pine Street, Berkley, MA 02779
MLS# 73568848Listed by: Realty Executives Metro South


Protect your home and budget from life's surprises with an Assurant Home Warranty, backed by a partner that supports you through every step of homeownership. Explore Plans.
© 2026 Better Homes and Gardens Real Estate LLC. An Anywhere Real Estate company. All rights reserved. Better Homes and Gardens® Real Estate is a registered trademark owned by Meredith Operations Corporation, licensed to Better Homes and Gardens Real Estate LLC and used with permission. Better Homes and Gardens Real Estate LLC fully supports the principles of the Fair Housing Act and the Equal Opportunity Act. Listing information is deemed reliable but is not guaranteed accurate.
Each office is independently owned and operated.
Any services or products provided by third parties are not provided by, affiliated with or related to Better Homes and Gardens Real Estate LLC, or its affiliated companies.