
13 Bayview Ave, Berkley, MA 02779
Local realty services provided by:Better Homes and Gardens Real Estate The Shanahan Group
13 Bayview Ave,Berkley, MA 02779
$655,000
- 3 Beds
- 2 Baths
- 1,974 sq. ft.
- Single family
- Active
Upcoming open houses
- Sat, Aug 1511:00 am - 01:00 pm
- Sun, Aug 1611:00 am - 01:00 pm
Listed by: mari sennott, colleen mcdermott
Office: today real estate, inc.
MLS#:73563070
Source:MLSPIN
Price summary
- Price:$655,000
- Price per sq. ft.:$331.81
About this home
Welcome to 13 Bayview Ave! A charming 3-bedroom, 1.5-bath home set on a beautifully manicured 1-acre corner lot. Hardwood floors flow throughout, leading to a stunning great room where a stone fireplace serves as the focal point beneath cathedral ceilings. An updated, open kitchen is an ideal space for both everyday living and entertaining. Major upgrades include a new roof and Hardie plank siding, a new furnace and four mini splits for efficient heating and cooling, and upgraded 200 amp electrical service— making this turnkey home a rare find.
Contact an agent
Home facts
- Year built:1985
- Listing ID #:73563070
- Updated:August 14, 2026 at 12:33 PM
Rooms and interior
- Bedrooms:3
- Total bathrooms:2
- Full bathrooms:1
- Half bathrooms:1
- Rooms Total:8
- Flooring:Wood
- Basement Description:Full, Partially Finished
- Living area:1,974 sq. ft.
Heating and cooling
- Cooling:Ductless
- Heating:Baseboard, Ductless, Oil
Structure and exterior
- Year built:1985
- Building area:1,974 sq. ft.
- Lot area:1.02 Acres
- Lot Features:Corner Lot
- Architectural Style:Cape
- Exterior Features:Deck
- Foundation Description:Concrete Perimeter
Utilities
- Water:Private
- Sewer:Private Sewer
Finances and disclosures
- Price:$655,000
- Price per sq. ft.:$331.81
- Tax amount:$6,216 (2025)
Parking
- Total parking spaces:6
- Parking description:Attached, Off Street
- Garage:Yes
- Garage spaces:2
New listings near 13 Bayview Ave
- New
 $1,199,999Active3 beds 2 baths2,193 sq. ft.
14 Stone Ridge Dr, Seekonk, MA 02771
MLS# 73561216Listed by: Stuart St James, Inc. - New
 $775,000Active4 beds 2 baths1,638 sq. ft.
69R Anthony Street, Berkley, MA 02779
MLS# 22603704Listed by: WILLIAM RAVEIS REAL ESTATE & HOME SERVICES  $494,500Active3 beds 2 baths1,500 sq. ft.
9A Hudson Drive #A, Berkley, MA 02779
MLS# 73558413Listed by: Proline Realty, Inc.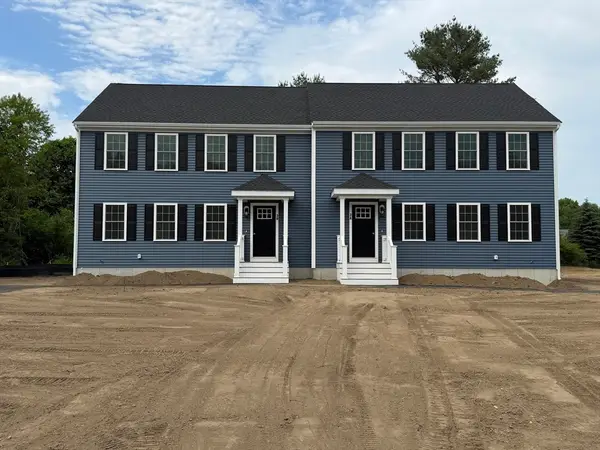 $494,500Active3 beds 2 baths1,500 sq. ft.
9A Hudson Drive #A, Berkley, MA 02779
MLS# 73558417Listed by: Proline Realty, Inc.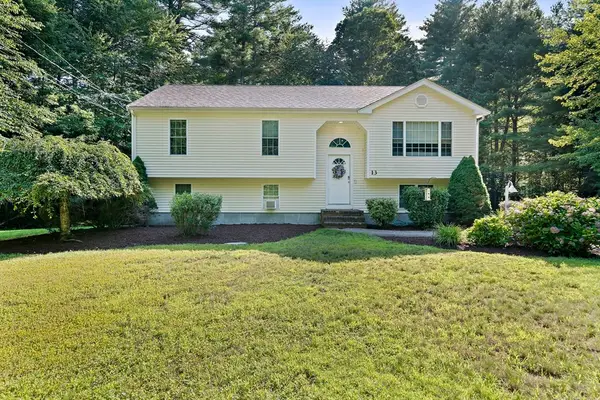 $624,999Active3 beds 2 baths2,097 sq. ft.
13 Church, Berkley, MA 02779
MLS# 73556260Listed by: Real Broker MA, LLC $550,000Active3 beds 2 baths1,599 sq. ft.
3 Babbitt Way, Berkley, MA 02779
MLS# 73556290Listed by: eXp Realty LLC - Corporate Office $635,000Active4 beds 2 baths2,000 sq. ft.
29 Tide Meadows Dr, Berkley, MA 02779
MLS# 73556147Listed by: Coldwell Banker Realty - Scituate- Open Sat, 12 to 2pm
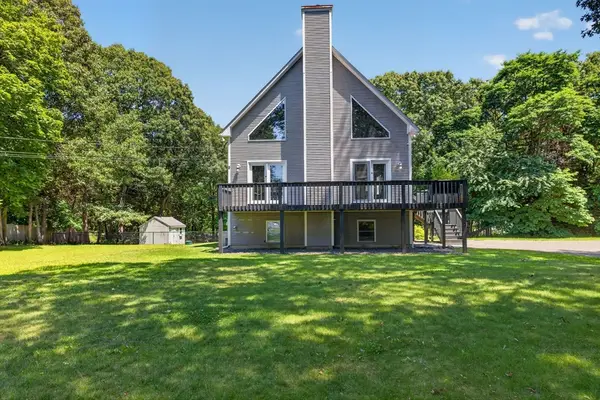 $739,900Active3 beds 3 baths1,680 sq. ft.
9 Broadview Ave, Berkley, MA 02779
MLS# 73554970Listed by: Keller Williams South Watuppa 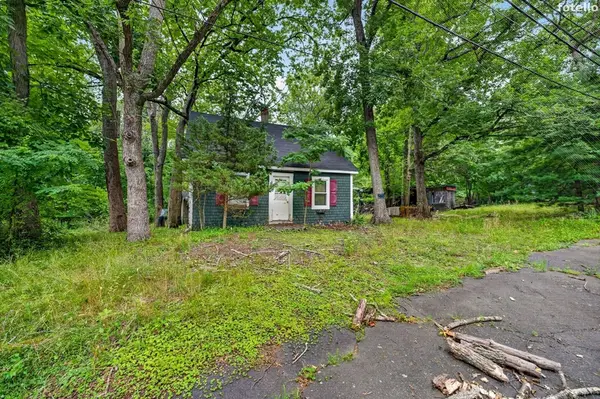 $825,000Active5.5 Acres
52 S Main St, Berkley, MA 02779
MLS# 73554936Listed by: Keller Williams South Watuppa


Protect your home and budget from life's surprises with an Assurant Home Warranty, backed by a partner that supports you through every step of homeownership. Explore Plans.
© 2026 Better Homes and Gardens Real Estate LLC. An Anywhere Real Estate company. All rights reserved. Better Homes and Gardens® Real Estate is a registered trademark owned by Meredith Operations Corporation, licensed to Better Homes and Gardens Real Estate LLC and used with permission. Better Homes and Gardens Real Estate LLC fully supports the principles of the Fair Housing Act and the Equal Opportunity Act. Listing information is deemed reliable but is not guaranteed accurate.
Each office is independently owned and operated.
Any services or products provided by third parties are not provided by, affiliated with or related to Better Homes and Gardens Real Estate LLC, or its affiliated companies.