
19 Green St, Berkley, MA 02779
Local realty services provided by:Better Homes and Gardens Real Estate The Masiello Group
19 Green St,Berkley, MA 02779
$725,000
- 3 Beds
- 3 Baths
- - sq. ft.
- Single family
- Sold
Listed by: carrie crisman
Office: redfin corp.
MLS#:73553341
Source:MLSPIN
Sorry, we are unable to map this address
Price summary
- Price:$725,000
About this home
Perched atop a hillside and set back from the road, this beautifully maintained Colonial offers privacy, curb appeal, and a truly one-of-a-kind setting highlighted by custom rock walls and thoughtfully designed landscaping. Inside, the light-filled interior features a fresh, neutral palette and an inviting open layout. The Elegantly appointed living room features a stunning custom built-in tiled unit with fireplace, perfect for relaxing. The kitchen is designed for both everyday living and entertaining, with granite countertops, a center island, and abundant workspace. Hardwood flooring extends throughout the first floor, where you'll also find a convenient laundry room and half bath. Upstairs, the spacious primary suite includes two walk-in closets and a private bath, complemented by two additional bedrooms and a shared full bath. Enjoy year-round comfort with central air and a high-efficiency 95% furnace. The finished walk-out lower level provides excellent flex space for a family room with a 2nd fireplace, home office, or recreation area. Step outside to the composite deck overlooking the fully fenced-in backyard, offering a peaceful place to relax or entertain. A two-car under-house garage completes this exceptional home, combining comfort, efficiency, and a picturesque setting....
Contact an agent
Home facts
- Year built:2018
- Listing ID #:73553341
- Updated:September 20, 2026 at 06:59 AM
Rooms and interior
- Bedrooms:3
- Total bathrooms:3
- Full bathrooms:2
- Half bathrooms:1
- Rooms Total:6
- Flooring:Carpet, Hardwood, Tile
- Dining Description:Hardwood, Overhead
- Kitchen Description:Countertops - Stone/Granite/Solid, Deck - Exterior, Dining Area, Dishwasher, Flooring - Hardwood, Kitchen Island, Lighting - Overhead, Microwave, Open Floorplan, Range, Recessed Lighting, Refrigerator, Slider, Stainless Steel Appliances
- Basement Description:Finished, Partial, Walk-Out Access
Heating and cooling
- Cooling:Central Air
- Heating:Forced Air, Propane
- Central air:Yes
Structure and exterior
- Roof:Shingle
- Year built:2018
- Lot Features:Sloped
- Architectural Style:Colonial
- Construction Materials:Frame
- Exterior Features:Deck - Composite, Stone Wall
- Foundation Description:Concrete Perimeter
Schools
- High school:Somerset/Berkley High
- Middle school:Berkley Middle
- Elementary school:Berkley Comm
Utilities
- Water:Private
- Sewer:Private Sewer
Finances and disclosures
- Price:$725,000
- Tax amount:$6,579 (2025)
Features and amenities
- Appliances:Dishwasher, Dryer, Microwave, Range, Refrigerator, Washer
- Laundry features:Dryer, Electric Dryer Hookup, First Floor, Flooring - Stone/Ceramic Tile, Lighting - Overhead, Washer, Washer Hookup
Parking
- Total parking spaces:6
- Parking description:Attached, Off Street, Paved, Paved Drive, Under
- Garage:Yes
- Garage spaces:2
New listings near 19 Green St
- New
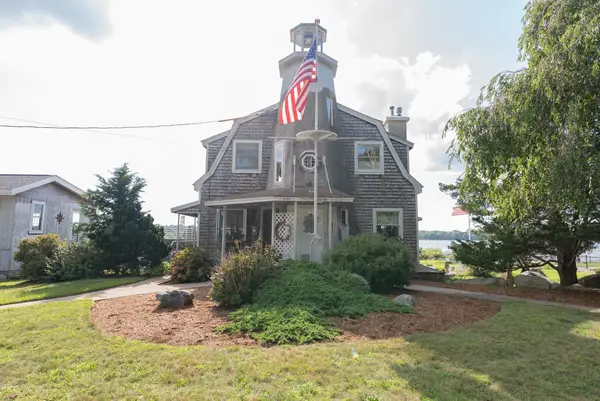 $1,049,000Active3 beds 2 baths1,670 sq. ft.
12 Riverside Dr, Berkley, MA 02779
MLS# 73574435Listed by: Equity Management Realty, LLC 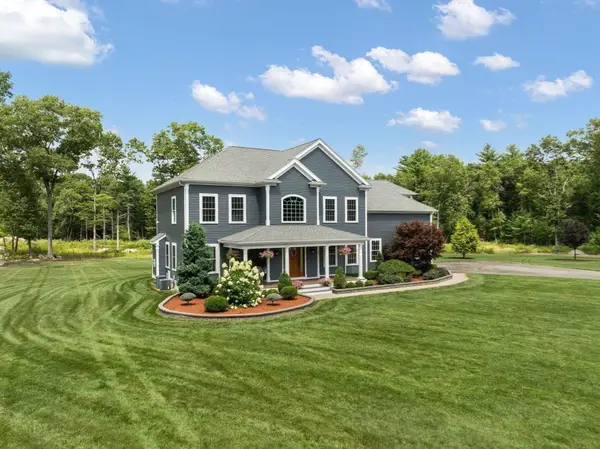 $1,750,000Active3 beds 3 baths3,129 sq. ft.
92 Plain St W, Berkley, MA 02779
MLS# 73573460Listed by: Conway - Walpole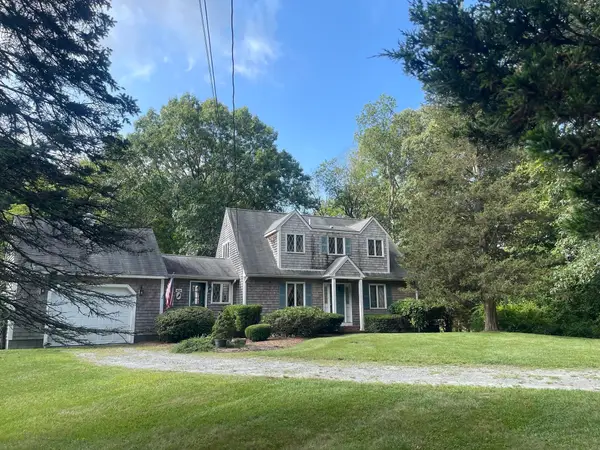 $950,000Active3 beds 4 baths2,776 sq. ft.
18 Town Landing Rd, Berkley, MA 02779
MLS# 73572040Listed by: Keller Williams Realty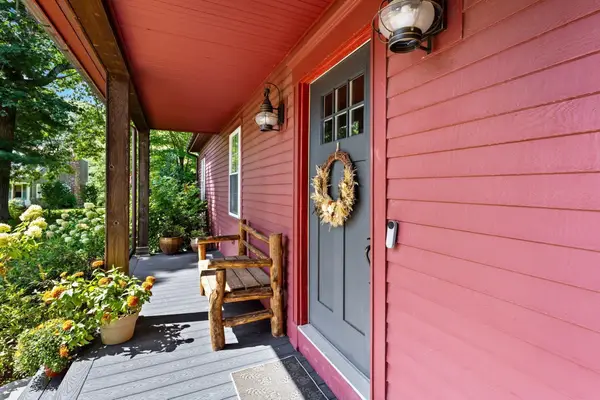 $799,900Active3 beds 2 baths3,293 sq. ft.
3 Faria Farm Rd, Berkley, MA 02779
MLS# 73571924Listed by: Premier Properties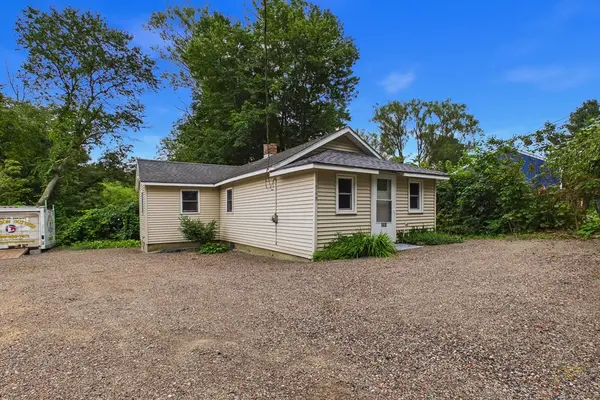 $379,000Active2 beds 1 baths708 sq. ft.
568 Berkley St, Berkley, MA 02779
MLS# 73570612Listed by: LPT Realty, LLC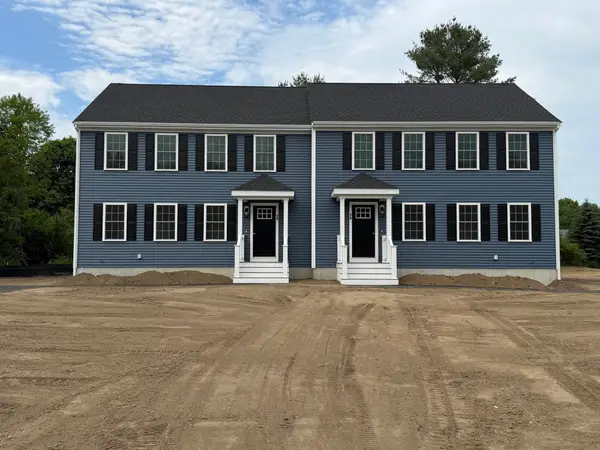 $494,500Active3 beds 2 baths1,500 sq. ft.
9A Hudson Drive #A, Berkley, MA 02779
MLS# 73570177Listed by: Proline Realty, Inc.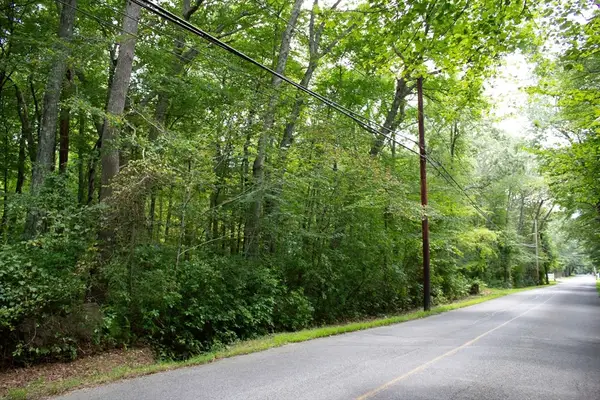 $299,999Active1.52 Acres
184 Bayview Ave, Berkley, MA 02779
MLS# 73570186Listed by: Cheryl Darnbrough Real Estate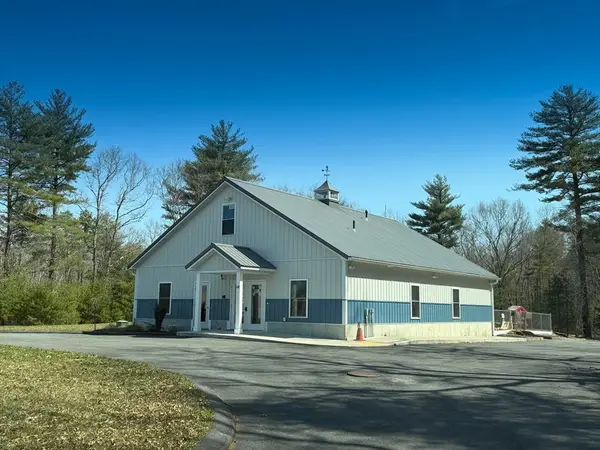 $704,900Active3 beds 2 baths2,000 sq. ft.
68 South Main, Berkley, MA 02779
MLS# 73570098Listed by: Proline Realty, Inc.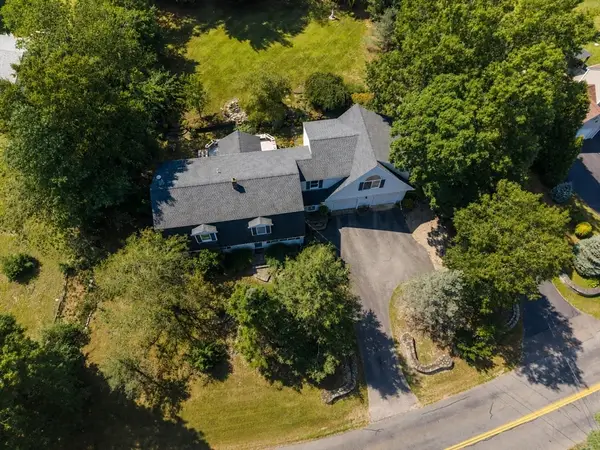 $695,000Active3 beds 3 baths3,316 sq. ft.
36 Pine Street, Berkley, MA 02779
MLS# 73568848Listed by: Realty Executives Metro South $504,999Active13.18 Acres
756 R Berkley St, Berkley, MA 02779
MLS# 73564599Listed by: Realty One Group Dream Makers


Protect your home and budget from life's surprises with an Assurant Home Warranty, backed by a partner that supports you through every step of homeownership. Explore Plans.
© 2026 Better Homes and Gardens Real Estate LLC. An Anywhere Real Estate company. All rights reserved. Better Homes and Gardens® Real Estate is a registered trademark owned by Meredith Operations Corporation, licensed to Better Homes and Gardens Real Estate LLC and used with permission. Better Homes and Gardens Real Estate LLC fully supports the principles of the Fair Housing Act and the Equal Opportunity Act. Listing information is deemed reliable but is not guaranteed accurate.
Each office is independently owned and operated.
Any services or products provided by third parties are not provided by, affiliated with or related to Better Homes and Gardens Real Estate LLC, or its affiliated companies.