
99 Coburn Rd, Berlin, MA 01503
Local realty services provided by:Better Homes and Gardens Real Estate The Shanahan Group
99 Coburn Rd,Berlin, MA 01503
$899,900
- 3 Beds
- 3 Baths
- 3,241 sq. ft.
- Single family
- Coming Soon
Listed by: thomas w. davis
Office: t. davis realty pllc
MLS#:73583343
Source:MLSPIN
Price summary
- Price:$899,900
- Price per sq. ft.:$277.66
About this home
Large gambrel style cape with a two-car attached garage, The house has been remodeled so the family room, kitchen and dining are a large open space. The family room area has a large wood burning fireplace. The kitchen has updated appliances and a Jen air down draft vent stove; The sunroom is off the kitchen. The sliders are off the kitchen which allows access to the oversized deck. In addition to all this, there is a formal living room and a first-floor bedroom, as well as a guest and a full bath on the main floor. The second-floor features to large bedrooms and another full Bath. The large back hall entry has an open staircase to a loft space above the garage. The basement is full and partially finished and used as an exercise space,
Contact an agent
Home facts
- Year built:1955
- Listing ID #:73583343
- Updated:September 30, 2026 at 01:00 AM
Rooms and interior
- Bedrooms:3
- Total bathrooms:3
- Full bathrooms:2
- Half bathrooms:1
- Rooms Total:8
- Flooring:Tile, Wood
- Kitchen Description:Dishwasher, Microwave, Range, Refrigerator
- Basement Description:Crawl Space, Full, Partially Finished
- Living area:3,241 sq. ft.
Heating and cooling
- Cooling:Window Unit(s)
- Heating:Baseboard, Oil
Structure and exterior
- Roof:Shingle
- Year built:1955
- Building area:3,241 sq. ft.
- Lot area:0.83 Acres
- Lot Features:Wooded
- Architectural Style:Cape
- Construction Materials:Frame
- Exterior Features:Deck - Wood, Storage
- Foundation Description:Concrete Perimeter
Utilities
- Water:Private
- Sewer:Private Sewer
Finances and disclosures
- Price:$899,900
- Price per sq. ft.:$277.66
- Tax amount:$8,538 (2025)
Features and amenities
- Appliances:Dishwasher, Dryer, Microwave, Range, Refrigerator, Washer
- Laundry features:Dryer, In Basement, Washer
Parking
- Total parking spaces:6
- Parking description:Attached, Off Street, Paved Drive
- Garage:Yes
- Garage spaces:2
New listings near 99 Coburn Rd
 $849,900Active4 beds 3 baths3,446 sq. ft.
180 South Street, Berlin, MA 01503
MLS# 73558477Listed by: Lamacchia Realty, Inc. $874,900Active3 beds 3 baths2,721 sq. ft.
188 South St, Berlin, MA 01503
MLS# 73556556Listed by: 29 Realty Group, Inc. $850,000Active13.55 Acres
0 River Rd E, Berlin, MA 01503
MLS# 73555933Listed by: Dora Naves & Associates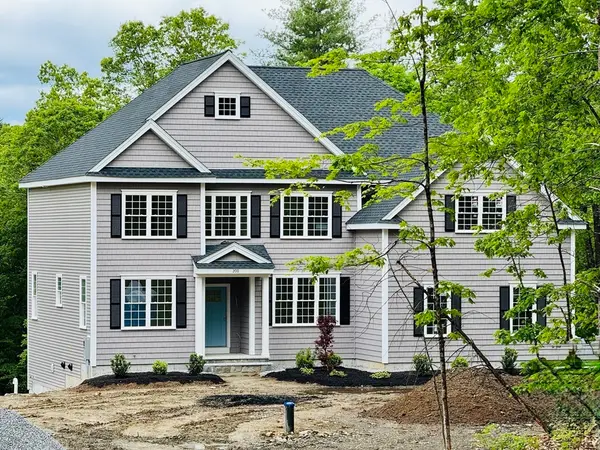 $1,375,000Active4 beds 4 baths3,200 sq. ft.
LOT C Randall Rd, Berlin, MA 01503
MLS# 73554217Listed by: Rhodes Realty Advisors, Inc.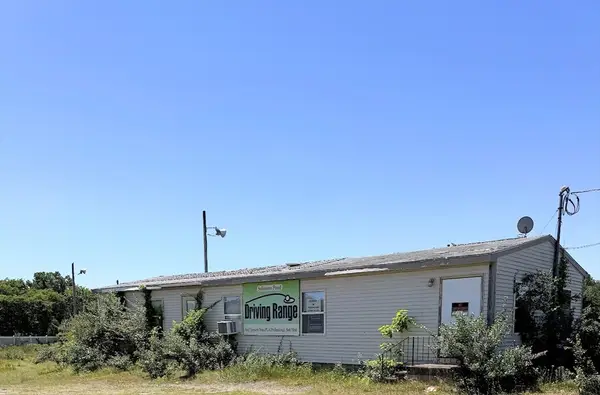 $299,900Active10.78 Acres
317 South Street, Berlin, MA 01503
MLS# 73534383Listed by: Realty Executives Boston West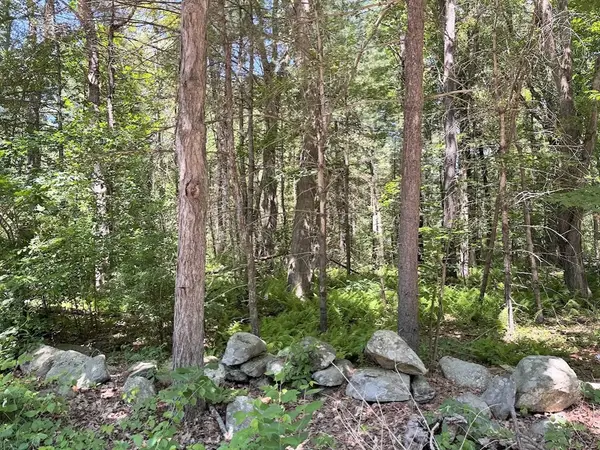 $299,900Active-- beds 1 baths2,765 sq. ft.
19 Whitney, Berlin, MA 01503
MLS# 73534384Listed by: Realty Executives Boston West $1,500,000Active5 beds 6 baths5,972 sq. ft.
25 Collins Rd, Berlin, MA 01503
MLS# 73502295Listed by: William Raveis R.E. & Home Services $750,000Active1.1 Acres
339 Old Central St, Berlin, MA 01503
MLS# 73300955Listed by: Greater Boston Commercial Properties, Inc.


Protect your home and budget from life's surprises with an Assurant Home Warranty, backed by a partner that supports you through every step of homeownership. Explore Plans.
© 2026 Better Homes and Gardens Real Estate LLC. An Anywhere Real Estate company. All rights reserved. Better Homes and Gardens® Real Estate is a registered trademark owned by Meredith Operations Corporation, licensed to Better Homes and Gardens Real Estate LLC and used with permission. Better Homes and Gardens Real Estate LLC fully supports the principles of the Fair Housing Act and the Equal Opportunity Act. Listing information is deemed reliable but is not guaranteed accurate.
Each office is independently owned and operated.
Any services or products provided by third parties are not provided by, affiliated with or related to Better Homes and Gardens Real Estate LLC, or its affiliated companies.