
184 West Rd, Bernardston, MA 01337
Local realty services provided by:Better Homes and Gardens Real Estate The Masiello Group
184 West Rd,Bernardston, MA 01337
$649,500
- 6 Beds
- 6 Baths
- 5,660 sq. ft.
- Single family
- Active
Listed by: jocelyn o'shea
Office: remax connections - greenfield
MLS#:73520649
Source:MLSPIN
Price summary
- Price:$649,500
- Price per sq. ft.:$114.75
About this home
Every family has its own story, and this home is ready for the next chapter. Set on 8 private acres in Bernardston, this versatile property offers the flexibility today's buyers are searching for. Whether you're welcoming aging parents, creating space for adult children, blending households, or simply wanting room to spread out, the layout offers separation without sacrificing connection. The nostalgic 90's aesthetic is making a comeback, offering the perfect opportunity to embrace its retro charm or make it your own. Two fireplaces create cozy gathering spaces, while the spacious primary suite features an ensuite bath and an oversized closet larger than the bedroom itself. The sellers have invested in important system and structural improvements, prioritizing function and peace of mind. Enjoy beautiful views from the upper-level deck, fenced areas for pets or gardens, and the privacy that only 8 acres can provide.
Contact an agent
Home facts
- Year built:1993
- Listing ID #:73520649
- Updated:October 24, 2026 at 11:28 AM
Rooms and interior
- Bedrooms:6
- Total bathrooms:6
- Full bathrooms:5
- Half bathrooms:1
- Rooms Total:11
- Flooring:Flooring - Hardwood, Flooring - Stone/Ceramic Tile, Hardwood, Tile
- Dining Description:Hardwood, Window(s) - Bay/Bow/Box
- Bathrooms Description:Bathroom, Bathroom - Full, Bathroom - Half
- Kitchen Description:Bathroom - Half, Breakfast Bar / Nook, Dishwasher, Flooring - Stone/Ceramic Tile, Kitchen, Kitchen Island, Range, Refrigerator, Stainless Steel Appliances
- Basement Description:Finished, Full, Interior Entry
- Living area:5,660 sq. ft.
Heating and cooling
- Cooling:2 Cooling Zones, Ductless
- Heating:Active Solar, Baseboard, Ductless, Fireplace, Heat Pump, Oil, Radiant
Structure and exterior
- Roof:Shingle
- Year built:1993
- Building area:5,660 sq. ft.
- Lot area:8 Acres
- Lot Features:Wooded
- Architectural Style:Contemporary
- Construction Materials:Frame
- Exterior Features:Balcony, Deck, Deck - Wood, Porch
- Foundation Description:Concrete Perimeter, Slab
Utilities
- Water:Private
- Sewer:Private Sewer
Finances and disclosures
- Price:$649,500
- Price per sq. ft.:$114.75
- Tax amount:$7,723 (2025)
Features and amenities
- Appliances:Dishwasher, Range, Refrigerator
- Laundry features:Electric Dryer Hookup, Washer Hookup
- Amenities:Cedar Closet(s), Central Vacuum, Closet, Foyer, Internet Available - Broadband, Wet Bar, Wine Cellar
Parking
- Total parking spaces:12
- Parking description:Attached, Off Street, Oversized, Shared Driveway
- Garage:Yes
- Garage spaces:2
New listings near 184 West Rd
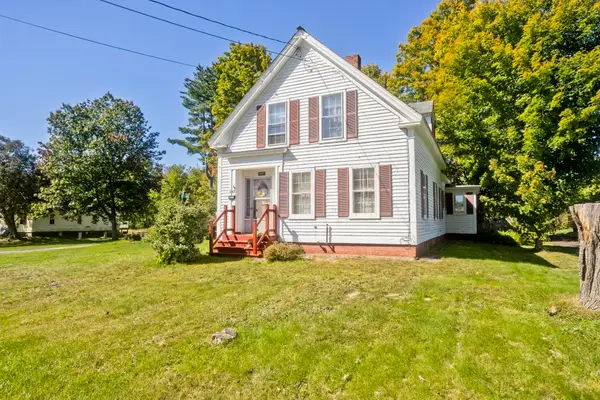 $310,000Active3 beds 2 baths2,339 sq. ft.
147 South St, Bernardston, MA 01337
MLS# 73584824Listed by: Ashton Realty Group Inc.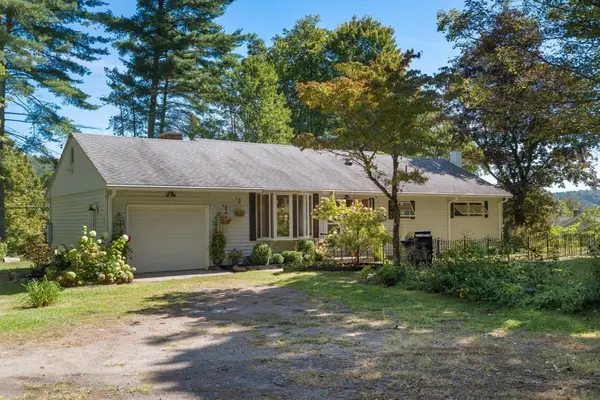 $445,000Active3 beds 1 baths1,164 sq. ft.
396 Brattleboro Rd, Bernardston, MA 01337
MLS# 73578197Listed by: Coldwell Banker Realty - Western MA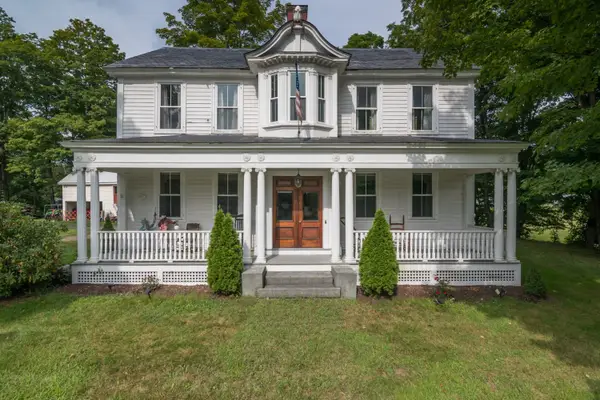 $499,900Active3 beds 2 baths2,919 sq. ft.
31 South St, Bernardston, MA 01337
MLS# 73575379Listed by: Coldwell Banker Community REALTORS®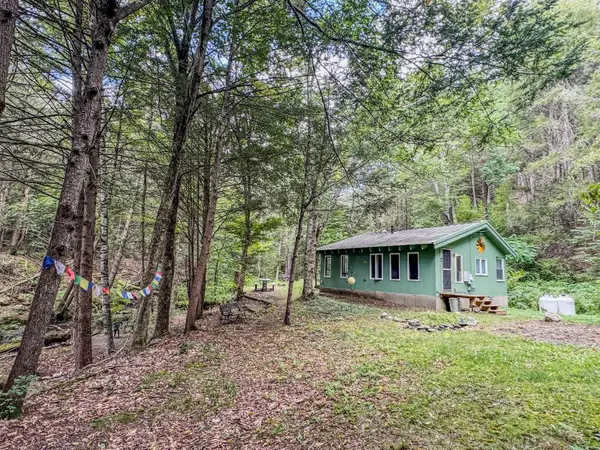 $225,000Active1 beds 1 baths599 sq. ft.
24 Haigis Road, Bernardston, MA 01337
MLS# 73572518Listed by: Fitzgerald Real Estate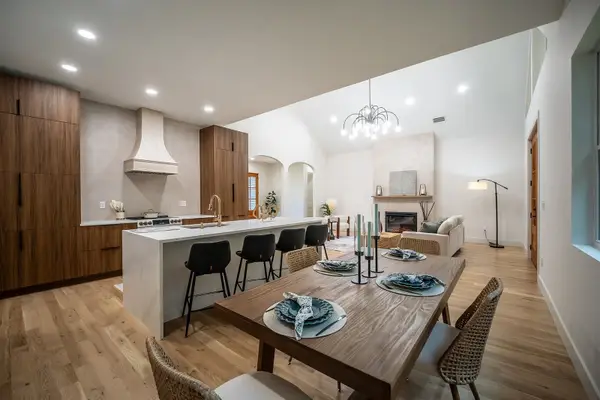 $896,000Active3 beds 3 baths3,598 sq. ft.
20 Merrifield Road, Bernardston, MA 01337
MLS# 73570386Listed by: Greenfield Group Real Estate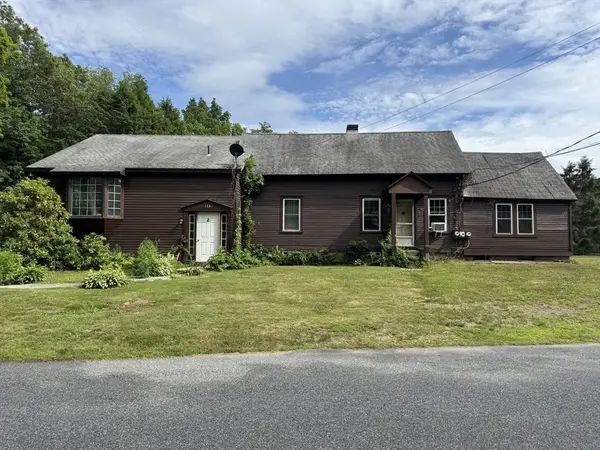 $295,000Active3 beds 3 baths2,523 sq. ft.
114 Parmenter Rd, Bernardston, MA 01337
MLS# 73550909Listed by: Coldwell Banker Community REALTORS®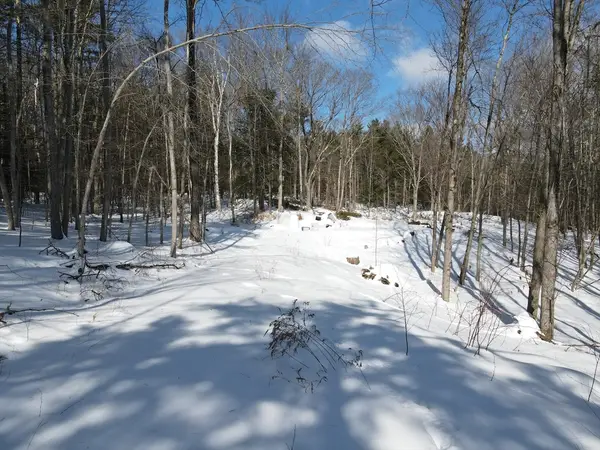 $100,000Active3 Acres
0 Fox Hill Rd, Bernardston, MA 01337
MLS# 73477185Listed by: Ruggeri Real Estate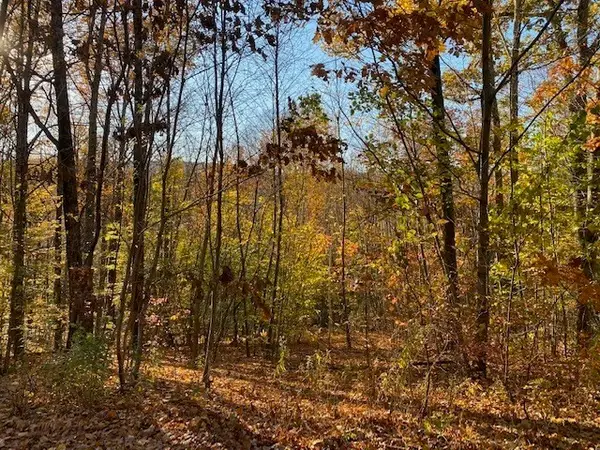 $69,000Active2.08 Acres
539 Fox Hill Road, Bernardston, MA 01337
MLS# 73477350Listed by: Brick & Mortar $575,000Active5 beds 1 baths2,102 sq. ft.
88 Shedd Rd, Bernardston, MA 01337
MLS# 73187816Listed by: KW Pinnacle Central


Protect your home and budget from life's surprises with an Assurant Home Warranty, backed by a partner that supports you through every step of homeownership. Explore Plans.
© 2026 Better Homes and Gardens Real Estate LLC. An Anywhere Real Estate company. All rights reserved. Better Homes and Gardens® Real Estate is a registered trademark owned by Meredith Operations Corporation, licensed to Better Homes and Gardens Real Estate LLC and used with permission. Better Homes and Gardens Real Estate LLC fully supports the principles of the Fair Housing Act and the Equal Opportunity Act. Listing information is deemed reliable but is not guaranteed accurate.
Each office is independently owned and operated.
Any services or products provided by third parties are not provided by, affiliated with or related to Better Homes and Gardens Real Estate LLC, or its affiliated companies.