
116-128 Rantoul Street #210, Beverly, MA 01915
Local realty services provided by:Better Homes and Gardens Real Estate The Shanahan Group
116-128 Rantoul Street #210,Beverly, MA 01915
$725,000
- 2 Beds
- 2 Baths
- 1,269 sq. ft.
- Condominium
- Active
Listed by: peter boyajian team
Office: real estate 109
MLS#:73566466
Source:MLSPIN
Price summary
- Price:$725,000
- Price per sq. ft.:$571.32
- Monthly HOA dues:$549
About this home
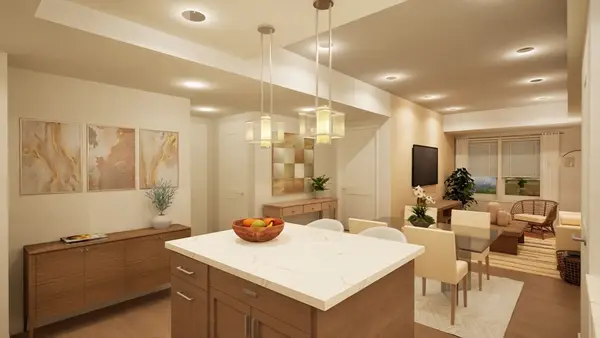
Serene and airy condominium in an elevator building at Depot Square Condominiums. This rare-to-market corner unit begins with a proper foyer and closet transitioning contemporary kitchen featuring full-height cabinets (with soft close drawers) brand new Bosch Stainless Steel appliances, granite counters and bar counter. The open plan continues with a spacious living/dining area with high-ceilings, hardwood floors and extra alcove/study. The spacious bedrooms are on opposite corners of the unit allowing for maximum privacy. The 2 full bathrooms offer ample counter and cabinet storage along with linen storage. The unit is located just steps from dozens of upscale restaurants, cafés, shopping, theaters, night life, as well as having the commuter rail just steps away. Also, hardwood floors, recessed lighting, 2 walk-in closets, in-unit Bosch washer and dryer, soaking tub and 2 full-size garage parking spaces. Superb concrete and steel construction, oversize doors/hinges, & Marvin window. Also, 15-minute walk to Independence Beach. Condo fee includes heat, hot water, gas cooking and 2 garage parking spots....
Contact an agent
Home facts
- Year built:2006
- Listing ID #:73566466
- Updated:August 23, 2026 at 08:51 PM
Rooms and interior
- Bedrooms:2
- Total bathrooms:2
- Full bathrooms:2
- Rooms Total:5
- Flooring:Engineered Hardwood, Tile
- Kitchen Description:Dishwasher, Disposal, Freezer, Plumbed For Ice Maker, Range, Range Hood, Refrigerator
- Living area:1,269 sq. ft.
Heating and cooling
- Cooling:2 Cooling Zones, Heat Pump, Unit Control
- Heating:Central, Heat Pump, Natural Gas, Unit Control
Structure and exterior
- Roof:Metal, Rubber, Tar/Gravel
- Year built:2006
- Building area:1,269 sq. ft.
- Construction Materials:Brick, Stone
Utilities
- Water:Public
- Sewer:Public Sewer
Finances and disclosures
- Price:$725,000
- Price per sq. ft.:$571.32
- Tax amount:$5,943 (2026)
Features and amenities
- Appliances:Dishwasher, Disposal, Dryer, Freezer, Range, Range Hood, Refrigerator, Washer
- Laundry features:Dryer, Electric Dryer Hookup, In Unit, Washer, Washer Hookup
- Amenities:Elevator(s)
Parking
- Total parking spaces:2
- Parking description:Deeded, Garage Door Opener, Under
- Garage:Yes
- Garage spaces:2
New listings near 116-128 Rantoul Street #210
- New
 $550,000Active1 beds 1 baths855 sq. ft.
50 Balch St #507, Beverly, MA 01915
MLS# 73567120Listed by: Streamline Communities - Beverly - Open Sun, 12:30 to 2pmNew
 $650,000Active3 beds 2 baths1,310 sq. ft.
22 Myrtle St, Beverly, MA 01915
MLS# 73566266Listed by: At Home With Diantha - Open Sun, 11am to 1pmNew
 $805,900Active4 beds 2 baths1,917 sq. ft.
165 E. Lothrop St, Beverly, MA 01915
MLS# 73565853Listed by: Keller Williams Realty Evolution - New
 $800,000Active3 beds 2 baths1,338 sq. ft.
176 Colon St, Beverly, MA 01915
MLS# 73565823Listed by: At Home With Diantha - New
 $1,199,000Active8 beds 3 baths3,328 sq. ft.
13 Knowlton St, Beverly, MA 01915
MLS# 73565506Listed by: Herrick Lutts Realty Partners - Open Sun, 11am to 1pmNew
 $724,900Active4 beds 2 baths1,616 sq. ft.
11 Old Farm Rd, Beverly, MA 01915
MLS# 73565347Listed by: Keller Williams Realty Evolution - Open Sun, 11:30am to 1pmNew
 $759,995Active3 beds 2 baths1,836 sq. ft.
241 E. Lothrop, Beverly, MA 01915
MLS# 73565370Listed by: Keller Williams Realty Evolution - Open Sun, 12 to 1:30pmNew
 $699,999Active3 beds 3 baths1,648 sq. ft.
34 Beckford St #D, Beverly, MA 01915
MLS# 73565329Listed by: Keller Williams Realty Evolution - Open Sun, 11:30am to 1pmNew
 $699,000Active4 beds 2 baths1,593 sq. ft.
34 Heather St, Beverly, MA 01915
MLS# 73565221Listed by: Leading Edge Real Estate


Protect your home and budget from life's surprises with an Assurant Home Warranty, backed by a partner that supports you through every step of homeownership. Explore Plans.
© 2026 Better Homes and Gardens Real Estate LLC. An Anywhere Real Estate company. All rights reserved. Better Homes and Gardens® Real Estate is a registered trademark owned by Meredith Operations Corporation, licensed to Better Homes and Gardens Real Estate LLC and used with permission. Better Homes and Gardens Real Estate LLC fully supports the principles of the Fair Housing Act and the Equal Opportunity Act. Listing information is deemed reliable but is not guaranteed accurate.
Each office is independently owned and operated.
Any services or products provided by third parties are not provided by, affiliated with or related to Better Homes and Gardens Real Estate LLC, or its affiliated companies.