
119 Cross Ln, Beverly, MA 01915
Local realty services provided by:Better Homes and Gardens Real Estate The Masiello Group
119 Cross Ln,Beverly, MA 01915
$900,000
- 4 Beds
- 3 Baths
- 1,942 sq. ft.
- Single family
- Active
Upcoming open houses
- Sun, Oct 2510:30 am - 12:00 pm
Listed by: rebecca riopelle
Office: blink realty group, llc
MLS#:73594352
Source:MLSPIN
Price summary
- Price:$900,000
- Price per sq. ft.:$463.44
About this home
Come experience this enchanting English-cottage-style home on a 3/4 acre lot! Sitting atop a subtle hill, tucked away from the road and surrounded by a "fairy ring" of majestic trees, gives you the sense of being on a romantic get-away the moment you ascend the fieldstone walkaway. The allure of the granite stone facade continues as you are greeted by a wood-burning fireplace in the spacious living/dining area; an ideal place to host family holidays and create unforgettable memories. Just beyond, is a stunning craftsman-style sunroom with heated floors and a gas fireplace; the perfect spot to curl up with a book and a cozy blanket or enjoy a romantic night in. The large eat-in kitchen with brand new cabinets and countertops provides generous space to prepare meals for entertaining on the expansive stone patio just outside the oversized sliding doors. Here you'll find a gorgeous view of your private wooded yard than draws you in with its twists and turns. A true gardener's paradise! On the second floor you'll find 3 bedrooms with skylights that offer an abundance of natural light and will be delighted by the sizeable primary suite with vaulted ceilings, a huge closet and ensuite half bath. Both this and a full bath upstairs display lovely marble flooring. The home also offers an additional full bath, and 4th bedroom on the 1st floor; a great place to have your home office! Newly refinished floors and freshly painted inside and out means all you have to do is move right in! The second floor eaves, full attic, 3 storage sheds, and a full unfinished basement all offer plenty of space for storage. Located in the desirable Beverly Cove area, just 1 mile from the beach and close proximity to Downtown shops and restaurants, all of your family and friends will be begging to come visit and you'll have plenty of parking for them in the long driveway. Lovingly owned by the same owners for 33 years!...
Contact an agent
Home facts
- Year built:1955
- Listing ID #:73594352
- Updated:October 24, 2026 at 12:33 PM
Rooms and interior
- Bedrooms:4
- Total bathrooms:3
- Full bathrooms:2
- Half bathrooms:1
- Rooms Total:8
- Flooring:Flooring - Hardwood, Hardwood, Marble, Tile
- Dining Description:Living/Dining Room Combo
- Kitchen Description:Cabinets - Upgraded, Closet - Double, Countertops - Stone/Granite/Solid, Dishwasher, Dryer Hookup - Electric, Exterior Access, Flooring - Hardwood, Gas Stove, Lighting - Overhead, Lighting - Pendant, Range, Refrigerator, Slider, Stainless Steel Appliances, Washer Hookup
- Basement Description:Concrete, Unfinished, Walk-Out Access
- Living area:1,942 sq. ft.
Heating and cooling
- Heating:Baseboard, Fireplace(s), Natural Gas, Radiant
Structure and exterior
- Roof:Shingle
- Year built:1955
- Building area:1,942 sq. ft.
- Lot area:0.77 Acres
- Lot Features:Wooded
- Architectural Style:Cape, Cottage, Craftsman
- Exterior Features:Decorative Lighting, Garden, Patio, Professional Landscaping, Sprinkler System, Stone Wall
- Foundation Description:Block
Utilities
- Water:Public
- Sewer:Public Sewer
Finances and disclosures
- Price:$900,000
- Price per sq. ft.:$463.44
- Tax amount:$10,074 (2026)
Features and amenities
- Appliances:Dishwasher, Range, Refrigerator
- Laundry features:Electric Dryer Hookup, Washer Hookup
- Amenities:Ceiling Fan(s)
Parking
- Total parking spaces:4
- Parking description:Off Street, Paved, Paved Drive
New listings near 119 Cross Ln
- Open Sun, 1 to 2:30pmNew
 $595,000Active2 beds 2 baths1,516 sq. ft.
24 Overlook Ave, Beverly, MA 01915
MLS# 73594425Listed by: Keller Williams Realty Boston-Metro | Back Bay - Open Sun, 12 to 1:30pmNew
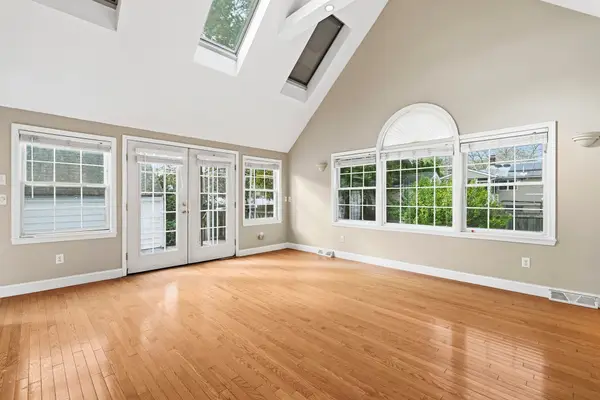 $499,900Active4 beds 1 baths1,310 sq. ft.
37 Jordan St, Beverly, MA 01915
MLS# 73594006Listed by: Compass - Open Sun, 1:30 to 3:30pmNew
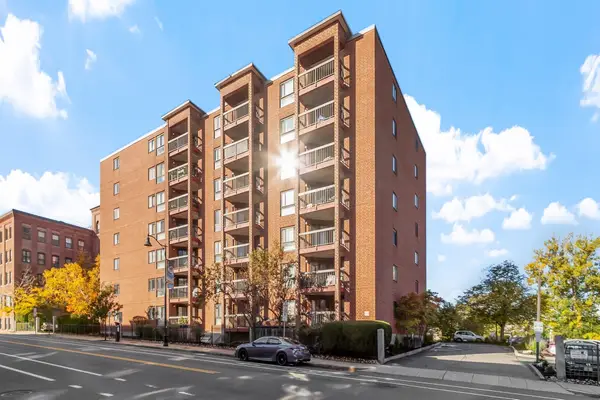 $332,000Active1 beds 1 baths616 sq. ft.
60 Rantoul Street #403, Beverly, MA 01915
MLS# 73593829Listed by: Coldwell Banker Realty - Beverly - Open Sun, 12 to 2pmNew
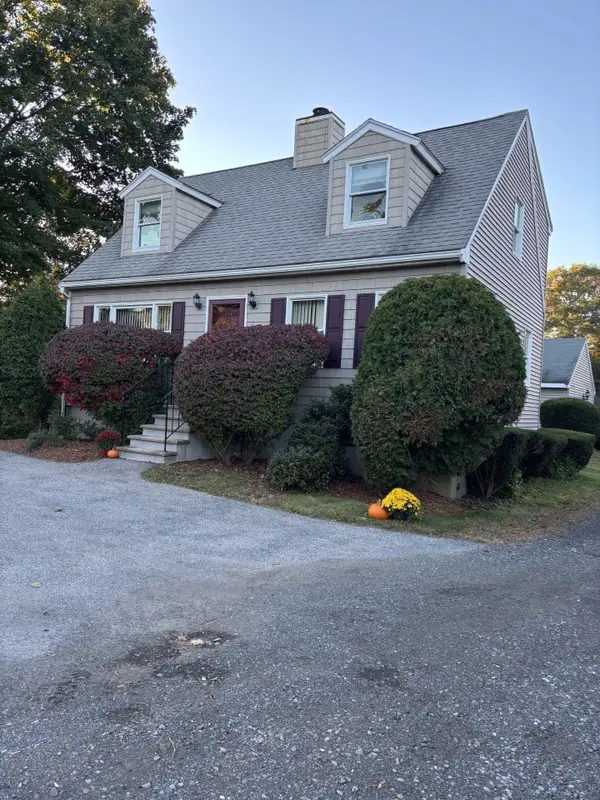 $689,000Active3 beds 2 baths1,344 sq. ft.
448 Essex St, Beverly, MA 01915
MLS# 73593832Listed by: Coldwell Banker Realty - Beverly - Open Sun, 11:30am to 1pmNew
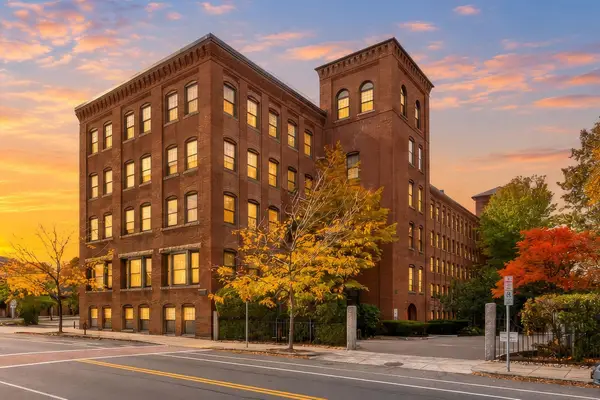 $589,900Active2 beds 2 baths1,380 sq. ft.
50 Rantoul St #511, Beverly, MA 01915
MLS# 73593795Listed by: Maher Realty Group LLC - Open Sun, 2 to 4pmNew
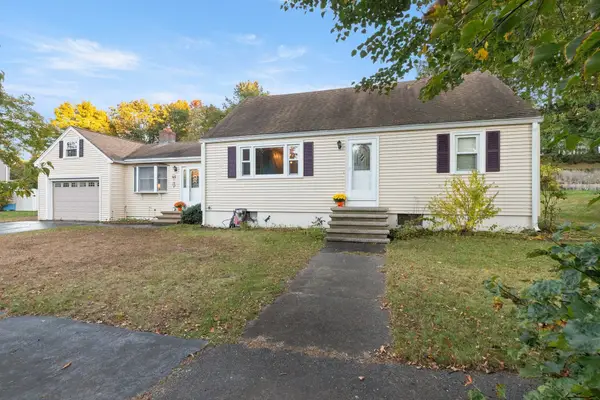 $799,900Active4 beds 2 baths2,158 sq. ft.
6 Beatrice Rd, Beverly, MA 01915
MLS# 73593666Listed by: NE Property Consultants - Open Sat, 11:30am to 1pmNew
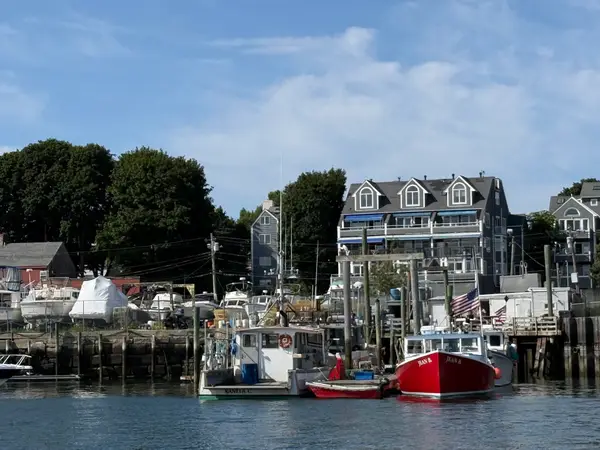 $749,000Active2 beds 3 baths1,575 sq. ft.
57 Front Street #3, Beverly, MA 01915
MLS# 73593679Listed by: Coldwell Banker Realty - Beverly - New
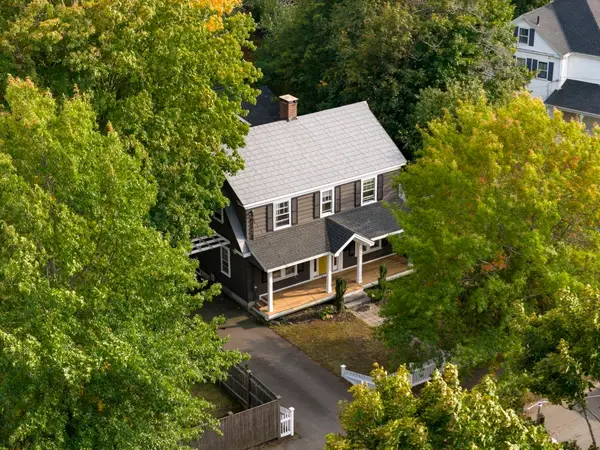 $830,000Active4 beds 3 baths2,198 sq. ft.
289 County Way Ext, Beverly, MA 01915
MLS# 73593609Listed by: At Home With Diantha - Open Sun, 12 to 2pmNew
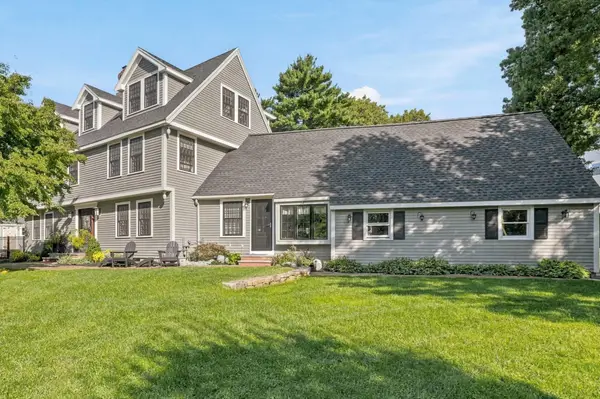 $1,499,900Active6 beds 5 baths4,672 sq. ft.
1 Ancient Rubbly Way, Beverly, MA 01915
MLS# 73593417Listed by: RE/MAX Partners


Protect your home and budget from life's surprises with an Assurant Home Warranty, backed by a partner that supports you through every step of homeownership. Explore Plans.
© 2026 Better Homes and Gardens Real Estate LLC. An Anywhere Real Estate company. All rights reserved. Better Homes and Gardens® Real Estate is a registered trademark owned by Meredith Operations Corporation, licensed to Better Homes and Gardens Real Estate LLC and used with permission. Better Homes and Gardens Real Estate LLC fully supports the principles of the Fair Housing Act and the Equal Opportunity Act. Listing information is deemed reliable but is not guaranteed accurate.
Each office is independently owned and operated.
Any services or products provided by third parties are not provided by, affiliated with or related to Better Homes and Gardens Real Estate LLC, or its affiliated companies.