
32 Ocean St, Beverly, MA 01915
Local realty services provided by:Better Homes and Gardens Real Estate The Shanahan Group
Listed by: diantha phothisan
Office: at home with diantha
MLS#:73557727
Source:MLSPIN
Price summary
- Price:$1,400,000
- Price per sq. ft.:$244.46
About this home
Three houses from the beach, this Beverly two-family home offers a rare combination of space, flexibility, and location. The life you've been trying to create may be closer than you think - and far larger than you thought you could afford. With over 5,700 sqft of living space, including nearly 4,000 sqft and 11 flex rooms within the owner's unit alone, the possibilities are almost endless. What will you fill your home with? An au pair with their own space, room for guests, home offices, hobbies, a listening room, drawing room, home library, or simply room to grow. The oversized first-floor unit offers nearly 1,800 sqft of single-level living, making it ideal for grandparents, multigenerational living, or rental income. Opportunities like this are exceptionally rare. The location is exactly where you want to be. Spend your mornings at the beach, stroll just a few blocks to vibrant downtown Beverly, or catch the commuter rail to Boston just 0.7 miles away. In Beverly you'll enjoy boutique coffee shops, award-winning restaurants, breweries that host running and knitting clubs, a monthly CoFlo space, live music, community festivals, parades, summer concerts, and the coastal charm that keeps people here for generations. The Beverly Common and Public Library are also just around the corner, offering year-round programs for children, teens, and adults. Timeless character, enriched by modern updates, creates a home that feels both classic and current. Within the last 4 years the home has undergone extensive upgrades, updates and renovations making it a breeze to move right in. These include triple-pane windows, central air, heat pumps, insulation, updated kitchens and baths, and major electrical improvements. The first floor unit offers three bedrooms, while the owner's residence spans the second and third floors with 2.5 bathrooms and 11 additional flex rooms to fit your lifestyle. Come experience life by the sea in Beverly. Private showing appointments available and easy to schedule, reach out today....
Contact an agent
Home facts
- Year built:1911
- Listing ID #:73557727
- Updated:August 13, 2026 at 11:08 AM
Rooms and interior
- Bedrooms:10
- Total bathrooms:4
- Full bathrooms:3
- Half bathrooms:1
- Rooms Total:18
- Flooring:Wood
- Kitchen Description:Dishwasher, Disposal, Range, Refrigerator
- Basement Description:Full, Interior Entry, Walk-Out Access
- Living area:5,727 sq. ft.
Heating and cooling
- Cooling:2 Cooling Zones, Central Air, Window Unit(s)
- Heating:Electric, Forced Air, Heat Pump, Natural Gas, Oil
- Central air:Yes
Structure and exterior
- Roof:Shingle
- Year built:1911
- Building area:5,727 sq. ft.
- Lot area:0.15 Acres
- Architectural Style:Queen Anne, Shingle
- Construction Materials:Frame
- Exterior Features:Balcony, Deck - Roof, Deck - Wood, Patio, Porch, Rain Gutters
- Foundation Description:Stone
Schools
- High school:Beverly High School
- Middle school:Beverly Middle School
- Elementary school:Cove
Utilities
- Water:Public
- Sewer:Public Sewer
Finances and disclosures
- Price:$1,400,000
- Price per sq. ft.:$244.46
- Tax amount:$12,030 (2025)
Features and amenities
- Appliances:Dishwasher, Disposal, Dryer, Range, Refrigerator, Washer
- Laundry features:Dryer, Electric Dryer Hookup, Washer, Washer Hookup
- Amenities:Gas Water Heater
Parking
- Total parking spaces:6
- Parking description:Off Street, Paved, Paved Drive, Tandem
New listings near 32 Ocean St
- New
 $979,000Active3 beds 3 baths2,432 sq. ft.
19 Brimbal Avenue, Beverly, MA 01915
MLS# 73563085Listed by: J. Barrett & Company - Open Sat, 11am to 12:30pmNew
 $699,900Active4 beds 2 baths2,028 sq. ft.
110 Essex St, Beverly, MA 01915
MLS# 73562900Listed by: Keller Williams Realty Boston Northwest - Open Sun, 11am to 12:30pmNew
 $657,000Active3 beds 2 baths1,326 sq. ft.
1 Virginia Ave, Beverly, MA 01915
MLS# 73562385Listed by: At Home With Diantha - Open Sat, 11am to 12:30pmNew
 $529,000Active3 beds 2 baths1,618 sq. ft.
16 Mason St, Beverly, MA 01915
MLS# 73561801Listed by: Leading Edge Real Estate - New
 $900,000Active4 beds 4 baths5,458 sq. ft.
14 Summit Ave, Beverly, MA 01915
MLS# 73561611Listed by: Sara Fishbane Real Estate - New
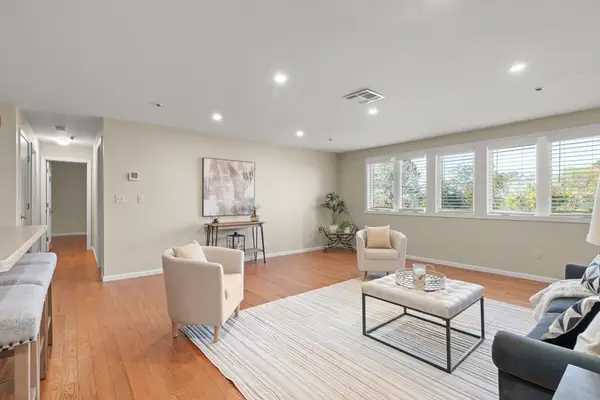 $384,900Active2 beds 1 baths1,014 sq. ft.
38 Dunham Road #204, Beverly, MA 01915
MLS# 73561393Listed by: Realty One Group Nest - New
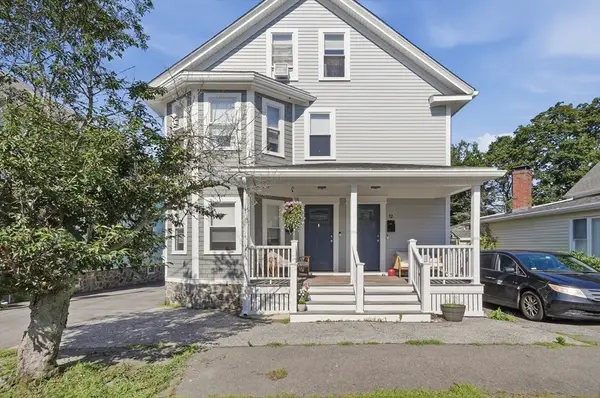 $619,900Active3 beds 2 baths1,499 sq. ft.
10-12 Mechanic St #10, Beverly, MA 01915
MLS# 73560075Listed by: Lamacchia Realty, Inc. - New
 $435,900Active2 beds 1 baths1,090 sq. ft.
372 Cabot St #1, Beverly, MA 01915
MLS# 73559979Listed by: Coldwell Banker Realty - Beverly - New
 $899,000Active3 beds 3 baths2,124 sq. ft.
166 Essex St, Beverly, MA 01915
MLS# 73559477Listed by: At Home With Diantha - New
 $495,000Active2 beds 2 baths1,100 sq. ft.
40 Heather St #314, Beverly, MA 01915
MLS# 73559301Listed by: J. Barrett & Company


Protect your home and budget from life's surprises with an Assurant Home Warranty, backed by a partner that supports you through every step of homeownership. Explore Plans.
© 2026 Better Homes and Gardens Real Estate LLC. An Anywhere Real Estate company. All rights reserved. Better Homes and Gardens® Real Estate is a registered trademark owned by Meredith Operations Corporation, licensed to Better Homes and Gardens Real Estate LLC and used with permission. Better Homes and Gardens Real Estate LLC fully supports the principles of the Fair Housing Act and the Equal Opportunity Act. Listing information is deemed reliable but is not guaranteed accurate.
Each office is independently owned and operated.
Any services or products provided by third parties are not provided by, affiliated with or related to Better Homes and Gardens Real Estate LLC, or its affiliated companies.