
50 Balch St #212, Beverly, MA 01915
Local realty services provided by:Better Homes and Gardens Real Estate The Shanahan Group
50 Balch St #212,Beverly, MA 01915
$1,459,000
- 2 Beds
- 3 Baths
- 2,615 sq. ft.
- Condominium
- Active
Upcoming open houses
- Fri, Oct 0910:00 am - 04:00 pm
- Sat, Oct 1010:00 am - 04:00 pm
- Sun, Oct 1110:00 am - 04:00 pm
- Mon, Oct 1210:00 am - 04:00 pm
Listed by: jessica jaklitsch
Office: streamline communities - beverly
MLS#:73587500
Source:MLSPIN
Price summary
- Price:$1,459,000
- Price per sq. ft.:$557.93
- Monthly HOA dues:$850
About this home
Move-in ready! First showings during our October 8 luncheon. Contact the listing agent to RSVP and for more details. Experience luxury living at Beverly Landing, a new construction community by Cummings Properties featuring 60 single-level residences in a modern steel-and-concrete building. Residence 212 offers a spacious two-bedroom layout with a den, open-concept living, tray ceilings, premium hardwood flooring, and a beautifully appointed kitchen with quartz countertops and high-end stainless steel appliances. The primary suite features a walk-in closet and spa-like bath. Enjoy a private balcony off the living room, in-unit laundry, and convenient elevator access. This pet-friendly community offers available secure garage parking and easy access to Beverly’s beaches, dining, shopping, and commuter routes. Discover coastal convenience and exceptional comfort in your new home! #NewCondosBeverlyMA #CondosNorthshoreMA #BeverlyMA
Contact an agent
Home facts
- Year built:2026
- Listing ID #:73587500
- Updated:October 08, 2026 at 11:26 AM
Rooms and interior
- Bedrooms:2
- Total bathrooms:3
- Full bathrooms:2
- Half bathrooms:1
- Rooms Total:7
- Flooring:Carpet, Engineered Hardwood, Tile
- Dining Description:Pendant
- Kitchen Description:Dishwasher, Disposal, Kitchen Island, Microwave, Open Floorplan, Recessed Lighting, Refrigerator, Stainless Steel Appliances
- Living area:2,615 sq. ft.
Heating and cooling
- Cooling:Central Air, Heat Pump
- Heating:Central, Heat Pump
- Central air:Yes
Structure and exterior
- Roof:Rubber
- Year built:2026
- Building area:2,615 sq. ft.
- Construction Materials:Stone
- Exterior Features:Balcony, Professional Landscaping
Schools
- High school:Beverly High School
- Middle school:Beverly Middle School
- Elementary school:Ayers
Utilities
- Water:Public
- Sewer:Public Sewer
Finances and disclosures
- Price:$1,459,000
- Price per sq. ft.:$557.93
Features and amenities
- Appliances:Dishwasher, Disposal, Dryer, Intercom, Microwave, Refrigerator, Washer
- Laundry features:Dryer, Electric Dryer Hookup, First Floor, In Unit, Washer
- Amenities:Clubroom, Elevator, Elevator(s), Garden Area, Internet Available - Broadband, Recessed Lighting, Storage
Parking
- Total parking spaces:2
- Parking description:Attached, Heated Garage, Off Street, Storage, Under
- Garage:Yes
- Garage spaces:2
New listings near 50 Balch St #212
- New
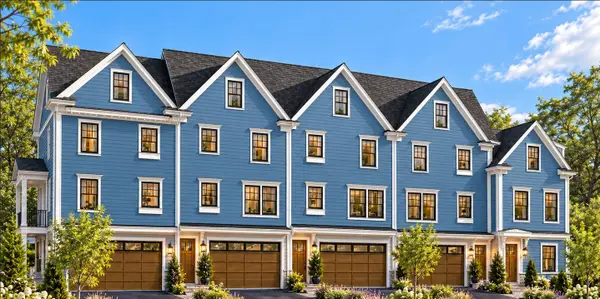 $1,250,000Active0.18 Acres
46 Federal St, Beverly, MA 01915
MLS# 73588173Listed by: North Shore Realty Pros - Open Sat, 11am to 12:30pmNew
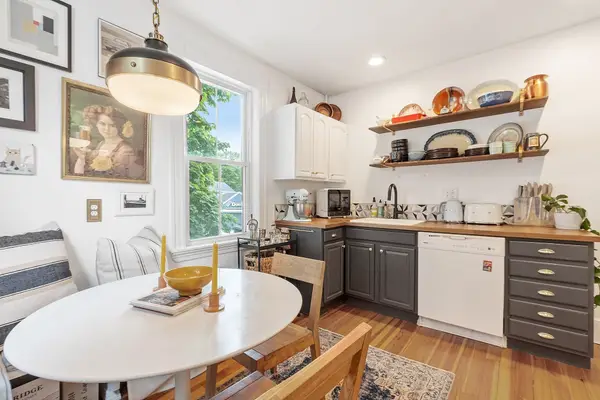 $329,000Active1 beds 1 baths644 sq. ft.
401 Cabot St #4, Beverly, MA 01915
MLS# 73587833Listed by: Gibson Sotheby's International Realty - New
 $319,000Active1 beds 1 baths612 sq. ft.
75 Cabot St #8, Beverly, MA 01915
MLS# 73587739Listed by: Aluxety - Open Fri, 4:30 to 6pmNew
 $749,000Active3 beds 1 baths1,248 sq. ft.
11 Marsh Ave, Beverly, MA 01915
MLS# 73587294Listed by: Keller Williams Realty Evolution - Open Fri, 4:30 to 6:30pmNew
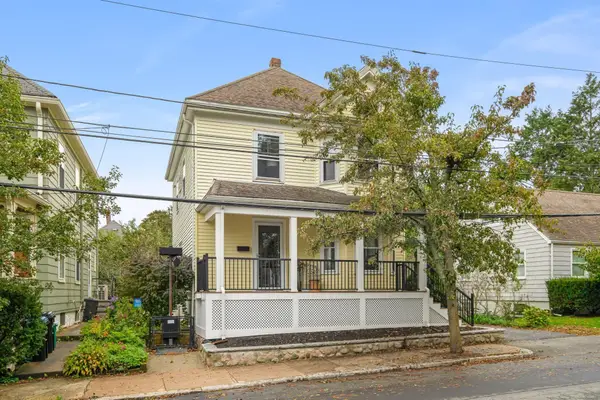 $755,000Active3 beds 2 baths1,486 sq. ft.
7 Bisson St, Beverly, MA 01915
MLS# 73587131Listed by: Keller Williams Realty Evolution - New
 $749,900Active4 beds 2 baths1,848 sq. ft.
25 Home St, Beverly, MA 01915
MLS# 73586581Listed by: North Shore Realty Advisors - New
 $5,300,000Active5 beds 8 baths6,732 sq. ft.
23 Paine Avenue, Beverly, MA 01965
MLS# 73586522Listed by: J. Barrett & Company - New
 $1,700,000Active6 beds 9 baths8,818 sq. ft.
43 Whitehall Cir, Beverly, MA 01915
MLS# 73585368Listed by: Engel & Volkers By the Sea - New
 $997,000Active4 beds 3 baths2,760 sq. ft.
15 Millbrook Rd, Beverly, MA 01915
MLS# 73585181Listed by: BA Property & Lifestyle Advisors


Protect your home and budget from life's surprises with an Assurant Home Warranty, backed by a partner that supports you through every step of homeownership. Explore Plans.
© 2026 Better Homes and Gardens Real Estate LLC. An Anywhere Real Estate company. All rights reserved. Better Homes and Gardens® Real Estate is a registered trademark owned by Meredith Operations Corporation, licensed to Better Homes and Gardens Real Estate LLC and used with permission. Better Homes and Gardens Real Estate LLC fully supports the principles of the Fair Housing Act and the Equal Opportunity Act. Listing information is deemed reliable but is not guaranteed accurate.
Each office is independently owned and operated.
Any services or products provided by third parties are not provided by, affiliated with or related to Better Homes and Gardens Real Estate LLC, or its affiliated companies.